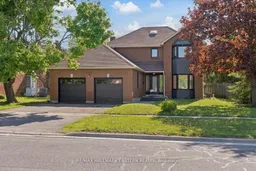
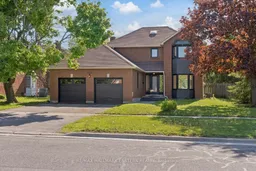

Home with brick exterior material, street for 1565 Fair Ave, Peterborough Ontario K9K 1T1

1565 Fair Ave, Peterborough, Ontario K9K 1T1

Detached
3 + 1
3
~1500-2000 sqft
$894,900
Get pre-qualifiedPowered by nesto
Detached
3 + 1
3
~1500-2000 sqft

Contact us about this property

Call

Highlights

Property Estimate

Estimated valueNot available

Price/Sqft$522/sqft

Monthly cost

Open Calculator

Description

This West End Showstopper Has Been Fully Renovated Top to Bottom & It's Absolutely Stunning! Welcome to 1565 Fair Avenue, Peterborough, a beautifully redesigned 3+1 bdrm, 3 bath home located in one of Peterborough's most desirable west-end neighbourhoods. Freshly renovated throughout w/exceptional attention to detail, this move-in ready property blends modern luxury, functionality & timeless style. Step inside to find engineered hardwood flooring throughout the main and second levels, fresh paint from top to bottom, all new interior doors, hardware, and updated trim work. Bright picture & bay windows fill the home with natural light. The heart of the home is the stunning custom kitchen, featuring a large island/breakfast bar, granite countertops & walkout to a brand-new Trex deck; perfect for entertaining. The main floor also offers a convenient mudroom off the garage with custom bench & cabinetry, spacious living areas & an updated 2pc powder room.Upstairs, the spacious primary suite is a true retreat, complete with a walk-in closet & a luxurious 5pc ensuite featuring double sinks, walk-in shower & soaker tub. Two additional generous sized bedrooms & a beautifully renovated 4pc bathroom complete the second level. Additional highlights include: *3+1 Bedrooms *3 Bathrooms *Double Driveway *New Modern Garage Doors *Updated Front Door & Hardware *Fully Renovated Interior *Close To Schools *Parks *Shopping *Exceptional West End Location! This is not your average listing. From the custom kitchen to the beautifully finished bedrooms, pride of ownership & quality craftsmanship shine throughout every inch of this home. 1565 Fair Avenue is the turnkey home buyers have been waiting for!


Property Details

Style2-Storey
ViewGarden
Age of property-
SqFt~1500-2000 SqFt
Lot Size8,406 SqFt(120 x 70.05)
Parking Spaces6
MLS ®NumberX13173944
Community NameJackson Creek
Data SourceTRREB
Listing byRE/MAX HALLMARK EASTERN REALTY

Features

Heating: Forced Air
Cooling: Central Air
Basement: Part Fin

Main Floor

Kitchen

4.04 x 3.32

W/O To Deck / Breakfast Bar / Granite Counter

Sitting

3.02 x 2.74

Bay Window

Foyer

2.27 x 2.62

Mudroom

2.56 x 1.58

Access To Garage


Features

Lot size: 8,406 SqFt

Parking

Garage spaces 2

Garage type Attached

Other parking spaces 4

Total parking spaces 6


Property History

Date unavailable
ListedActive
$894,900
< 1h on market
history photo preview39
Listing by trreb®
Property listed by RE/MAX HALLMARK EASTERN REALTY, Brokerage
Agent Banner Image
Interested in this property?Get in touch to get the inside scoop.

Market Data - Jackson Creek

Geo Zone Map ThumbnailJackson Creek

Balanced Market

View Market Data

Detached house - for the past 30 days

Buyer's market Seller's market

Avg. Days on Market

Past 30 days

17 days

Compared to

2025

27 days

2024

13 days

2023

26 days

New Listings

Past 30 days

12 listings

Compared to

2025

15 listings

2024

8 listings

2023

11 listings

Units sold

Past 30 days

5 units

Compared to

2025

6 units

2024

8 units

2023

11 units

Median Sold Price

Past 30 days

$710,000

Compared to

2025

$744,950

2024

$868,000

2023

$730,000


Population and Demographics

Overview

Total population 4388
Average household income $150,042

Age (%)

0 to 19
22%
20 to 34
13%
35 to 49
18%
50 to 64
20%
65 and plus
27%

Household composition (%)

Single family
76%
Single person
21%
Multi person
2%
Multi family
0%

Mother tongue (%)

English
92%
Others
5%
French
1%

House tenancy (%)

Owners
91%
Renters
9%

What’s nearby?Essentials within 5 km

Local Logic

Transportation Scores

Estimated Budget