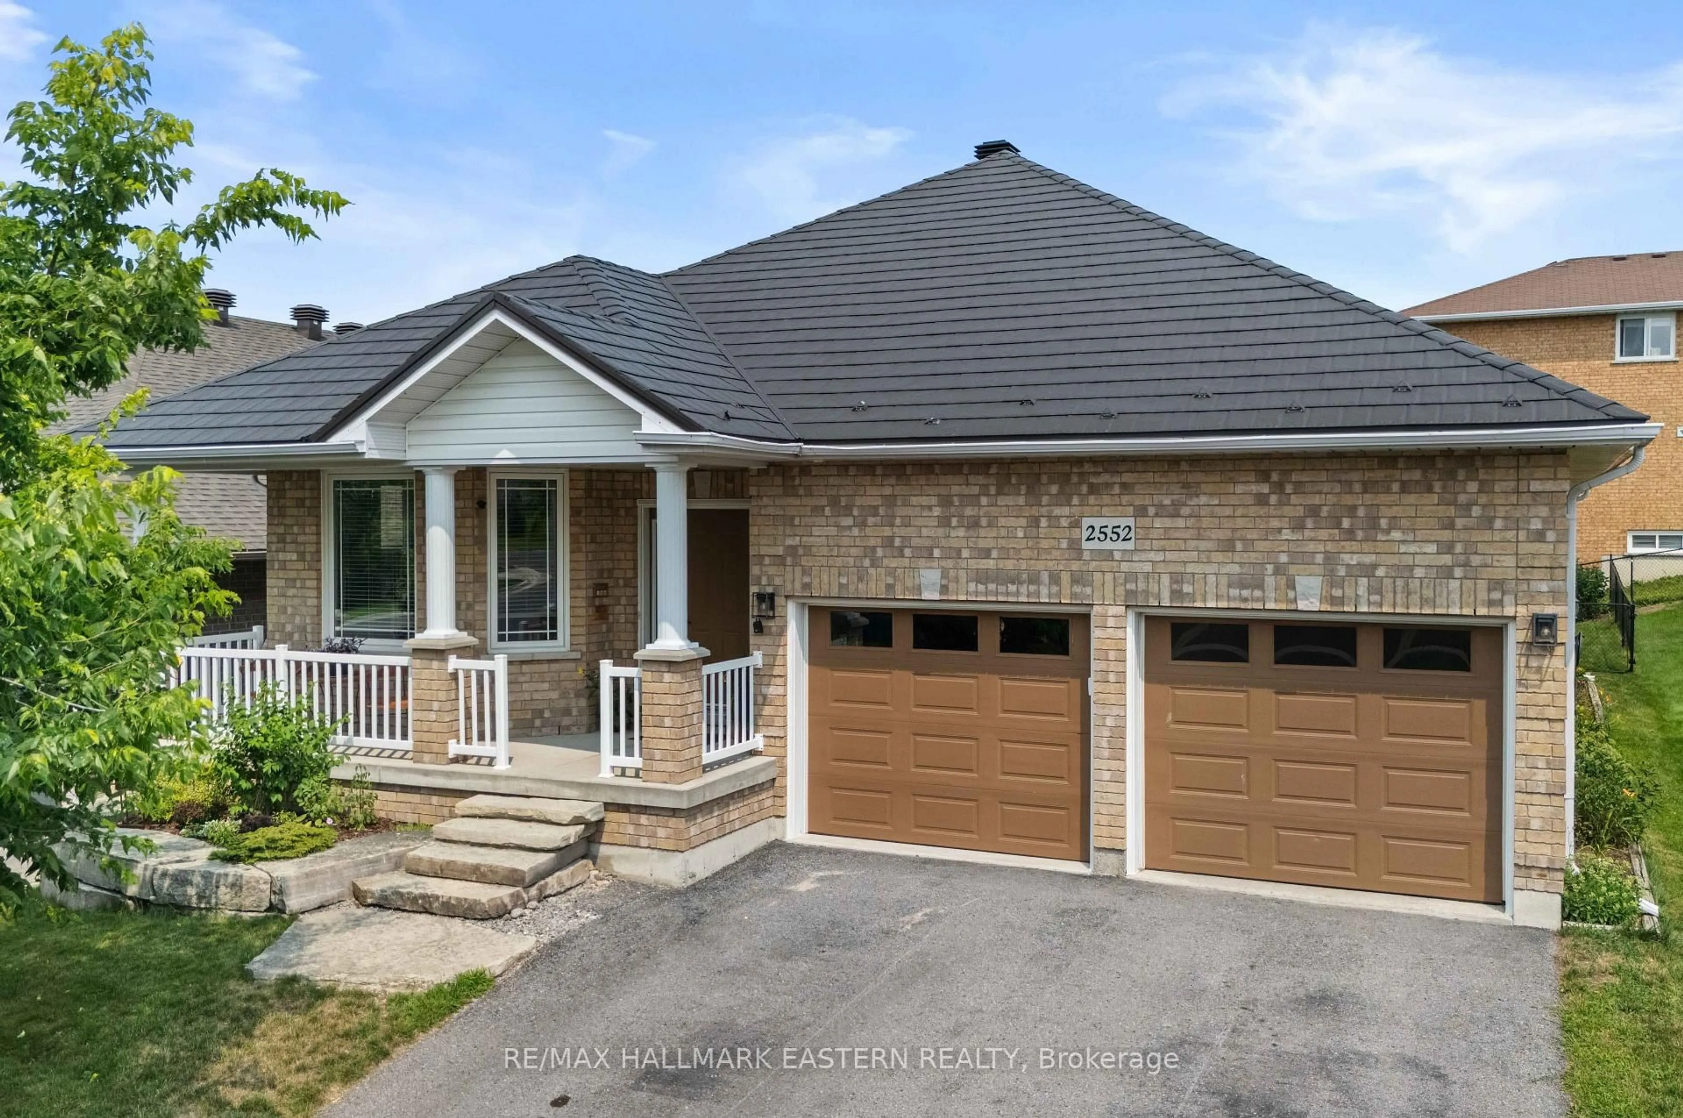
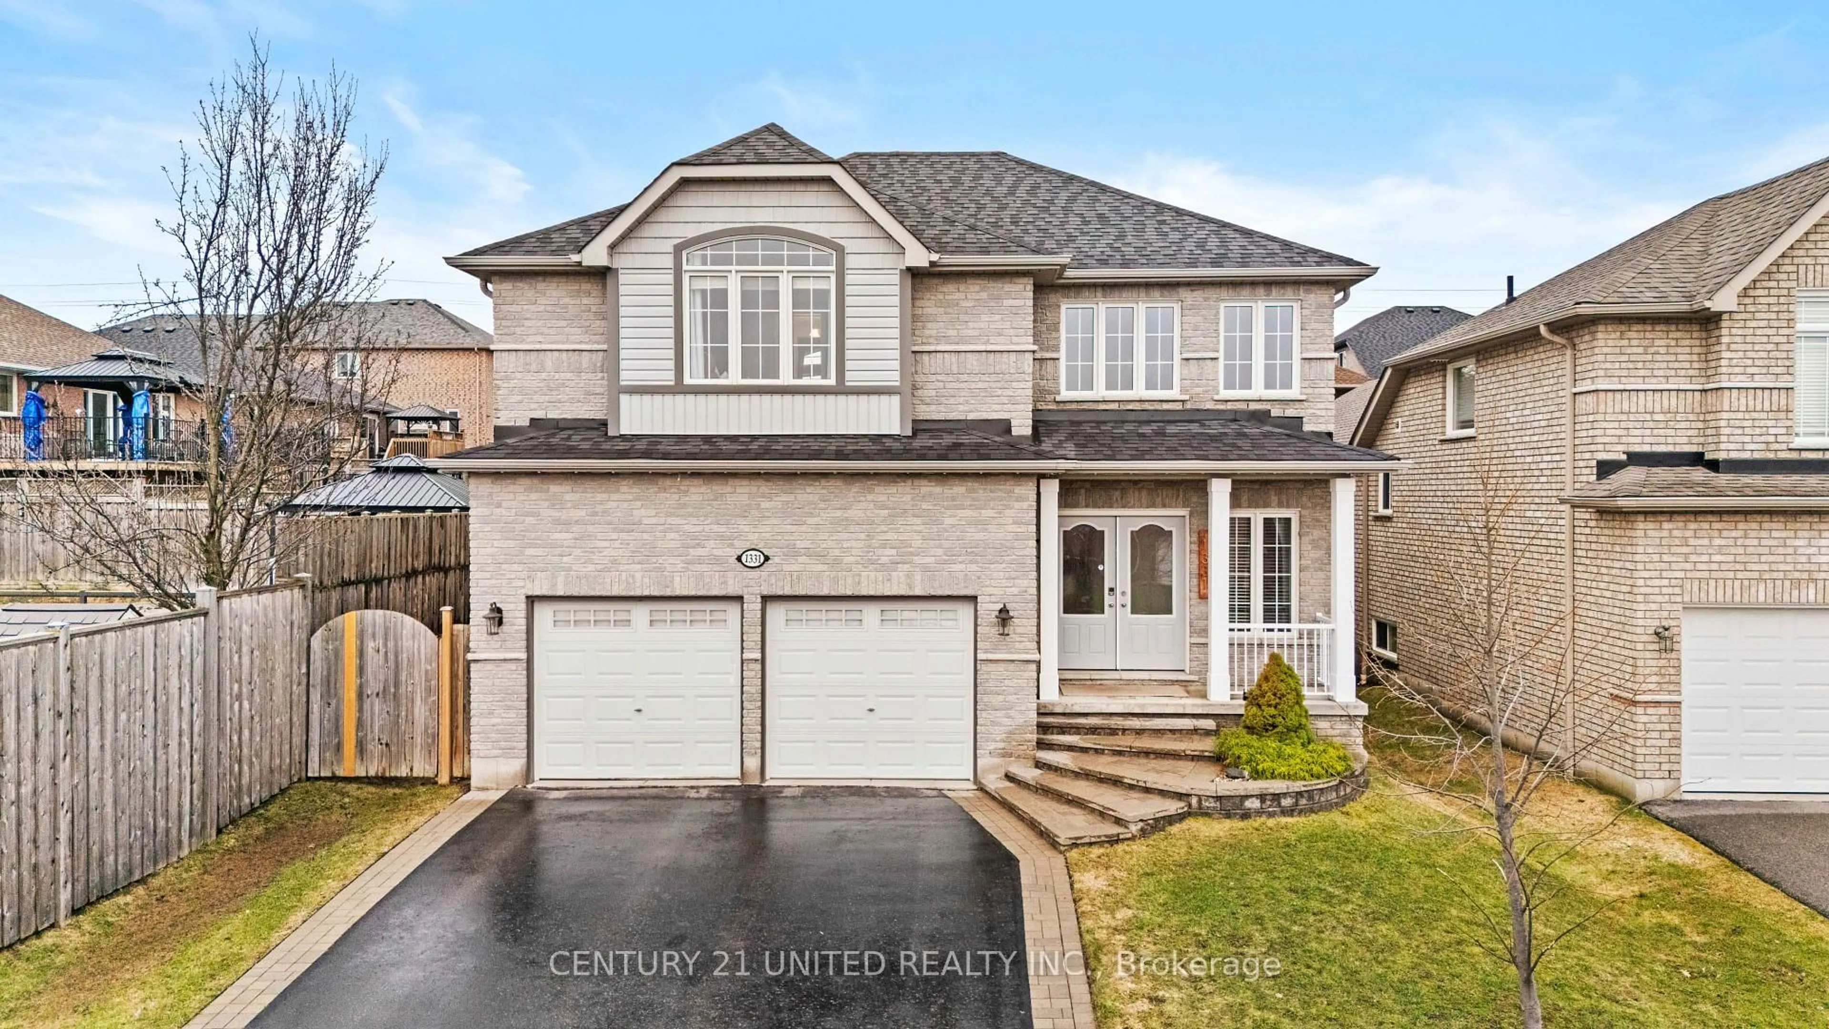
1333 Ireland Dr, Peterborough, Ontario K9K 2R1

Detached
2 + 2
3
~1100-1500 sqft
$849,900
Get pre-qualifiedPowered by nesto
Detached
2 + 2
3
~1100-1500 sqft

Contact us about this property

Call

Highlights

Property Estimate

Estimated valueNot available

Price/Sqft$669/sqft

Monthly cost

Open Calculator

Description

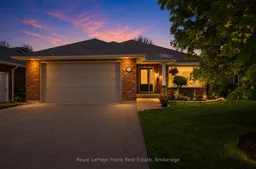
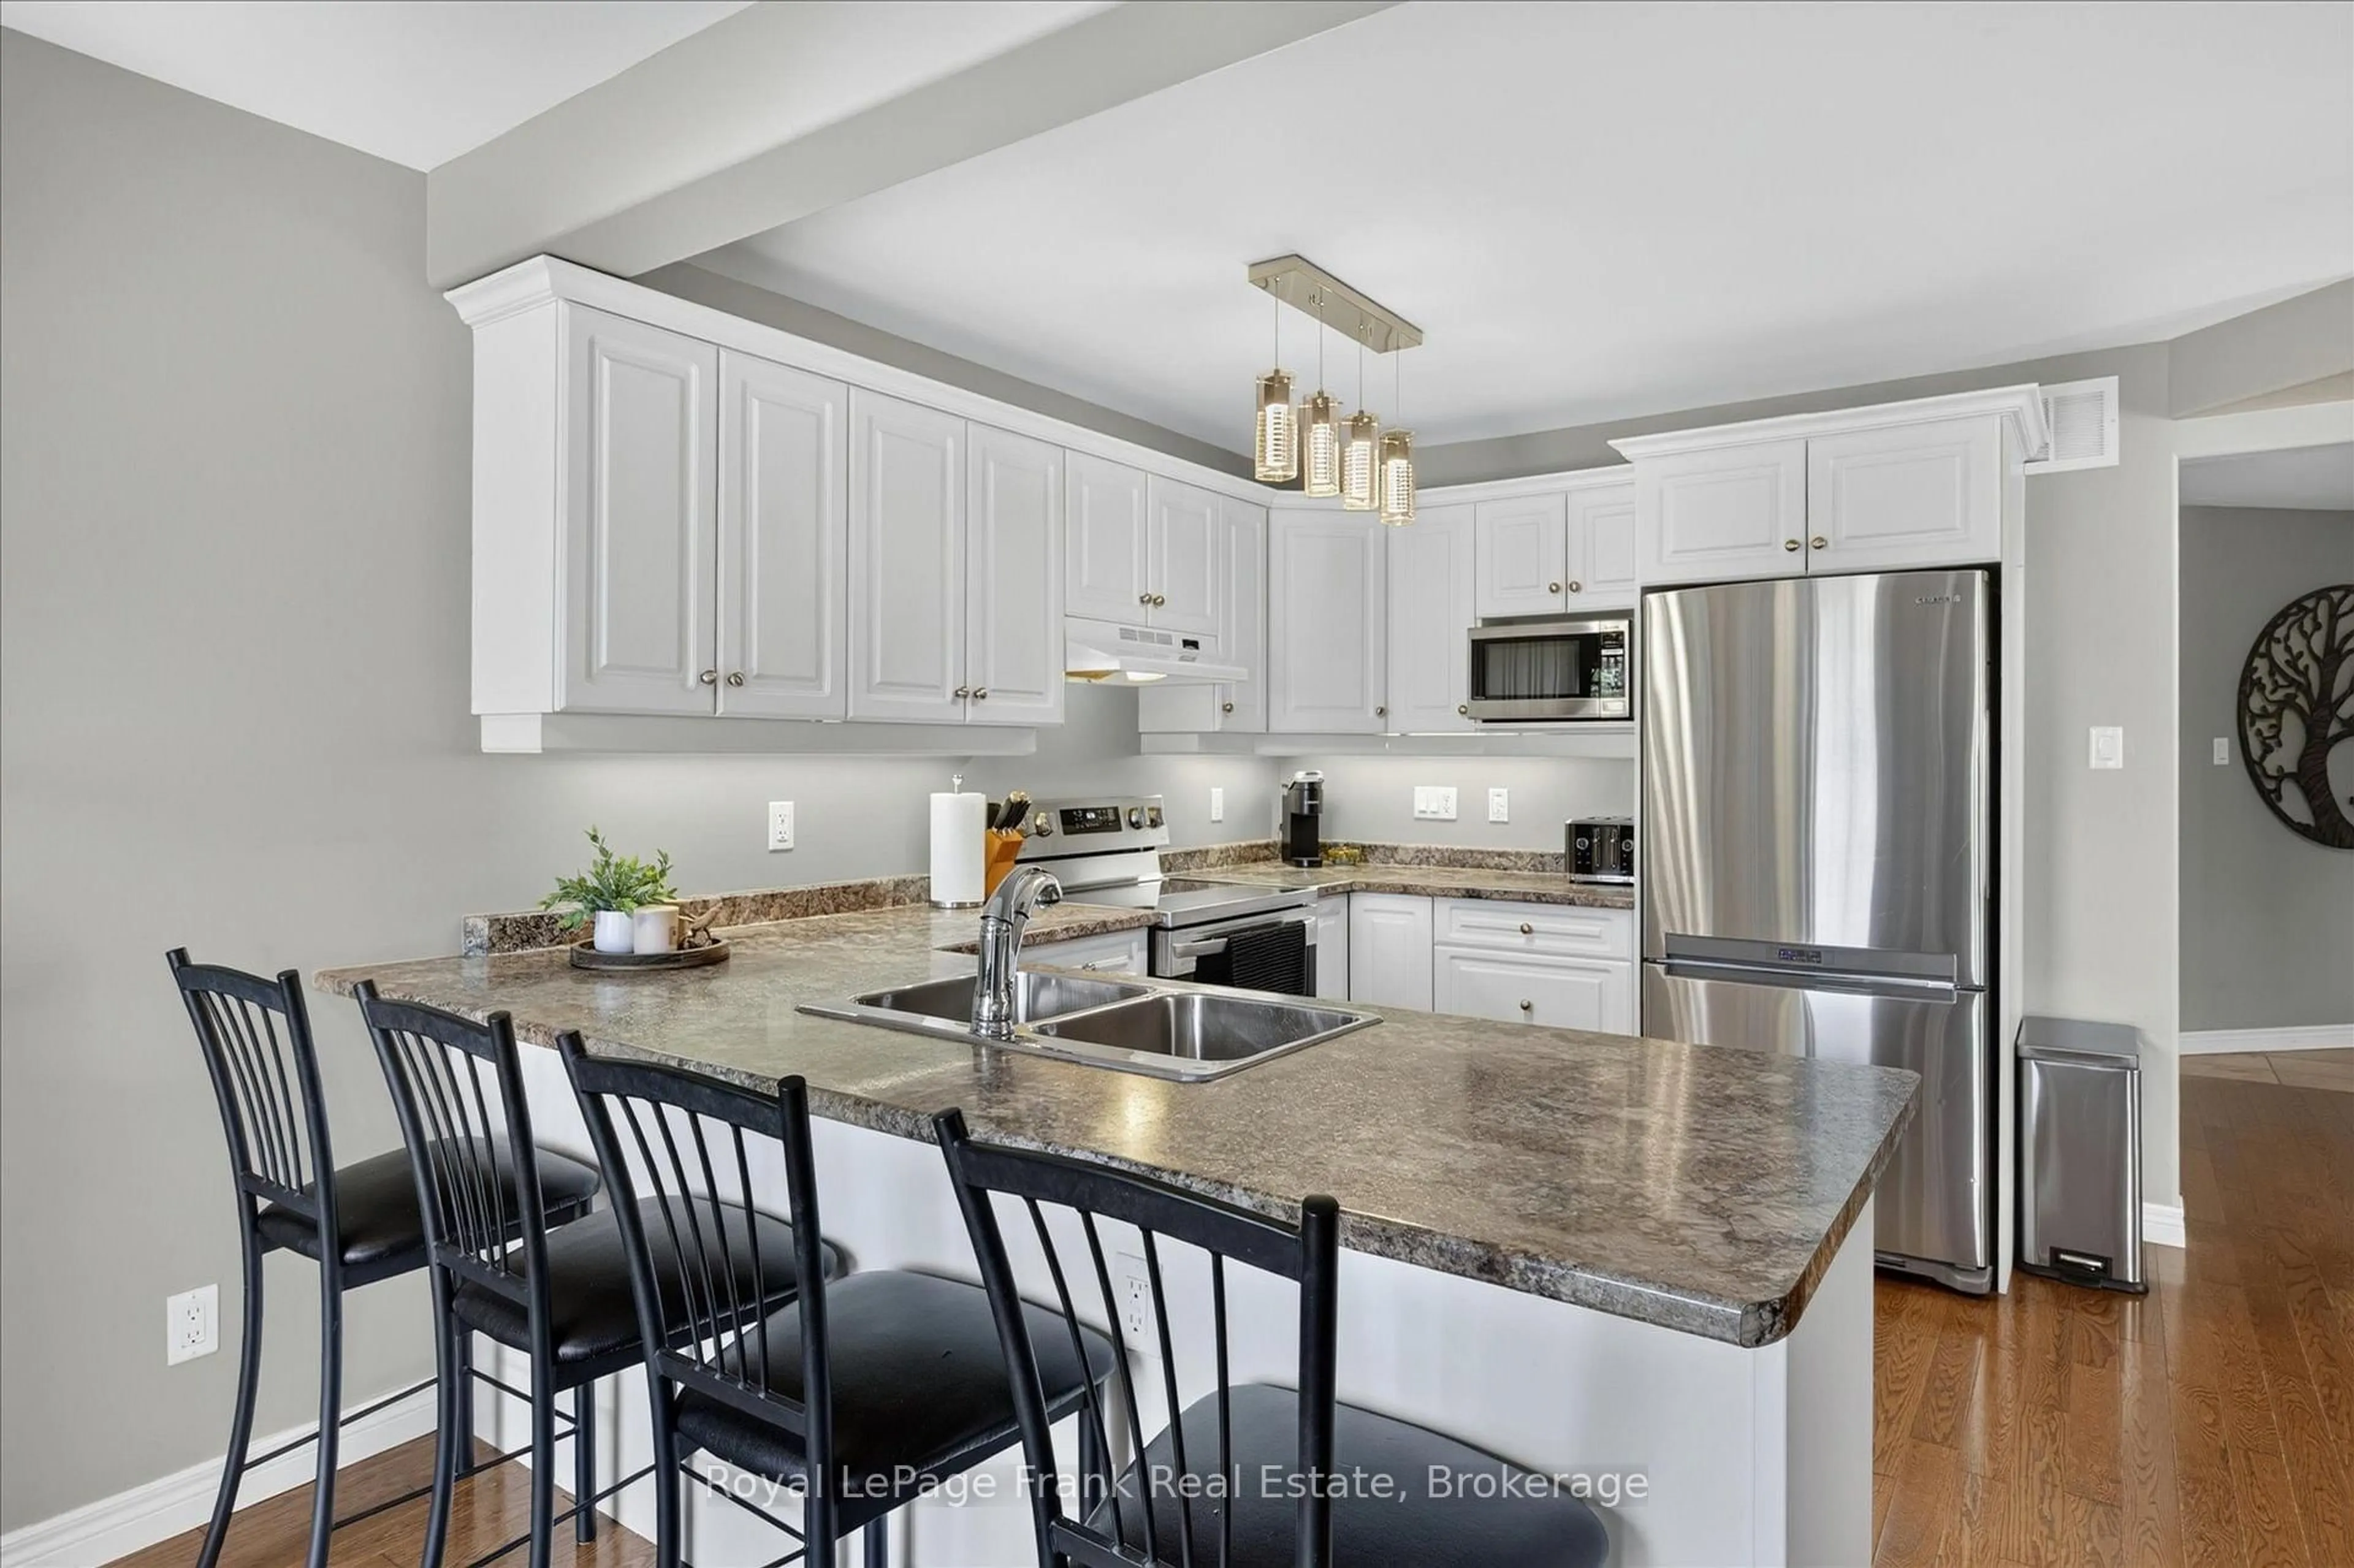
Welcome to 1313 Ireland Drive-a pristine, one-owner custom Princeton home that perfectly blends timeless elegance with modern comfort. Nestled in a quiet, highly sought-after West End neighbourhood surrounded by parks and scenic walking trails, this all-brick beauty boasts exceptional curb appeal and meticulously landscaped grounds. Top 5 reasons we love this property: 1. PREMIUM LOCATION: Quiet West End street close to top-tier parks and walking trails, minutes to all amenities and great school district. 2. TURN-KEY QUALITY: 2005 custom-built Princeton home, meticulously maintained by its original owner. 3. SPACE FOR EVERYONE: 2+2 bedrooms and 3 full bathrooms. Fully finished walkout basement. 4. OUTDOOR LIVING: Stunning professional landscaping, Trex decking, and a covered gazebo, concrete patio, fully fenced yard. 5. PREMIUM FINISHES: Vaulted ceilings, built-in shelving, gas fireplace, and a full lower-level walkout, hardwood flooring.This pride-of-ownership home truly has it all. Experience West End living at its finest!


Property Details

StyleBungalow
ViewGarden
Age of property-
SqFt~1100-1500 SqFt
Lot Size5,083 SqFt(103.31 x 49.21)
Parking Spaces4
MLS ®NumberX13169714
Community NameJackson Creek
Data SourceTRREB
Listing byRoyal LePage Frank Real Estate

Features

Heating: Forced Air
Cooling: Central Air
Fireplace
Basement: Fin W/O

Main Floor

Dining

3.73 x 3.19

Kitchen

3.73 x 3.07

Foyer

2.03 x 3.41

Mudroom

3.57 x 2.7


Features

Lot size: 5,083 SqFt

Parking

Garage spaces 2

Garage type Attached

Other parking spaces 2

Total parking spaces 4


Property History

Date unavailable
ListedActive
$849,900
< 1h on market
history photo preview49
Listing by trreb®
Property listed by Royal LePage Frank Real Estate, Brokerage
Agent Banner Image
Interested in this property?Get in touch to get the inside scoop.
Market Data - Jackson Creek

Geo Zone Map ThumbnailJackson Creek

Balanced Market

View Market Data

Detached house - for the past 30 days

Buyer's market Seller's market

Avg. Days on Market

Past 30 days

17 days

Compared to

2025

27 days

2024

13 days

2023

26 days

New Listings

Past 30 days

12 listings

Compared to

2025

15 listings

2024

8 listings

2023

11 listings

Units sold

Past 30 days

5 units

Compared to

2025

6 units

2024

8 units

2023

11 units

Median Sold Price

Past 30 days

$710,000

Compared to

2025

$744,950

2024

$868,000

2023

$730,000


Population and Demographics

Overview

Total population 4388
Average household income $150,042

Age (%)

0 to 19
22%
20 to 34
13%
35 to 49
18%
50 to 64
20%
65 and plus
27%

Household composition (%)

Single family
76%
Single person
21%
Multi person
2%
Multi family
0%

Mother tongue (%)

English
92%
Others
5%
French
1%

House tenancy (%)

Owners
91%
Renters
9%

What’s nearby?Essentials within 5 km

Local Logic

Transportation Scores

Estimated Budget