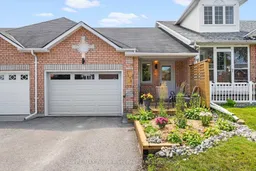
21 hours on Market

1275 Eagle Cres, Peterborough, Ontario K9K 2K6

Townhouse
2
2
~700-1100 sqft
$529,500
Get pre-qualifiedPowered by nesto
Townhouse
2
2
~700-1100 sqft

Contact us about this property

Call

Highlights

Property Estimate

Days on market21 hours

Estimated valueNot available

Price/Sqft$619/sqft

Monthly cost

Open Calculator

Description

Welcome to 1275 Eagle Crescent, a beautifully reimagined garden home where modern style meets easy living. Every inch of this home has been thoughtfully updated with new flooring, contemporary lighting, fresh paint, and designer-inspired finishes that create a warm, inviting atmosphere from the moment you step inside.The main level offers a functional open-concept layout featuring a bright kitchen, dining area, and living room, along with a spacious primary bedroom and an updated 4-piece bathroom. The true showstopper is the stunning sunroom-a perfect place to relax while overlooking the fully fenced backyard and peaceful pond beyond.The finished lower level expands your living space with a large family room, a second bedroom, a 3-piece bathroom, a charming office or hobby room, plus a dedicated laundry and utility area.Whether you're downsizing, purchasing your first home, or simply looking for stylish, low-maintenance living, this home stands out from the rest. Completely modernized with a unique personality all its own, this is not your typical garden home-it's fresh, fun, and move-in ready.


Property Details

StyleBungalow
ViewGarden, Pond, Trees/Woods
Age of property16-30
SqFt~700-1100 SqFt
Lot Size3,025 SqFt(120.49 x 25.11)
Parking Spaces3
MLS ®NumberX13556762
Community NameJackson Creek
Data SourceTRREB
Listing byRE/MAX Rouge River Realty Ltd.

Features

Heating: Forced Air
Cooling: Central Air
Fireplace
Basement: Finished

Main Floor

Living

3.59 x 4.2

Dining

2.98 x 2.93

Kitchen

2.36 x 3.8

Primary

3.66 x 3.94


Features

Lot size: 3,025 SqFt

Parking

Garage spaces 1

Garage type Attached

Other parking spaces 2

Total parking spaces 3


Property History

Jul 13, 2026
ListedActive
$529,500
21 hours on market
history photo preview49
Listing by trreb®
Property listed by RE/MAX Rouge River Realty Ltd., Brokerage
Agent Banner Image
Interested in this property?Get in touch to get the inside scoop.

Market Data - Jackson Creek

Geo Zone Map ThumbnailJackson Creek

Strong Seller's Market

View Market Data

Townhouse - for the past 30 days

Buyer's market Seller's market

Avg. Days on Market

Past 30 days

26 days

Compared to

2025

28 days

2024

18 days

2023

10 days

New Listings

Past 30 days

5 listings

Compared to

2025

1 listing

2024

1 listing

2023

3 listings

Units sold

Past 30 days

5 units

Compared to

2025

1 unit

2024

4 units

2023

3 units

Median Sold Price

Past 30 days

$530,000

Compared to

2025

$542,000

2024

$562,450

2023

$695,000


Population and Demographics

Overview

Total population 4388
Average household income $150,042

Age (%)

0 to 19
22%
20 to 34
13%
35 to 49
18%
50 to 64
20%
65 and plus
27%

Household composition (%)

Single family
76%
Single person
21%
Multi person
2%
Multi family
0%

Mother tongue (%)

English
92%
Others
5%
French
1%

House tenancy (%)

Owners
91%
Renters
9%

What’s nearby?Essentials within 5 km

Local Logic

Transportation Scores

Estimated Budget