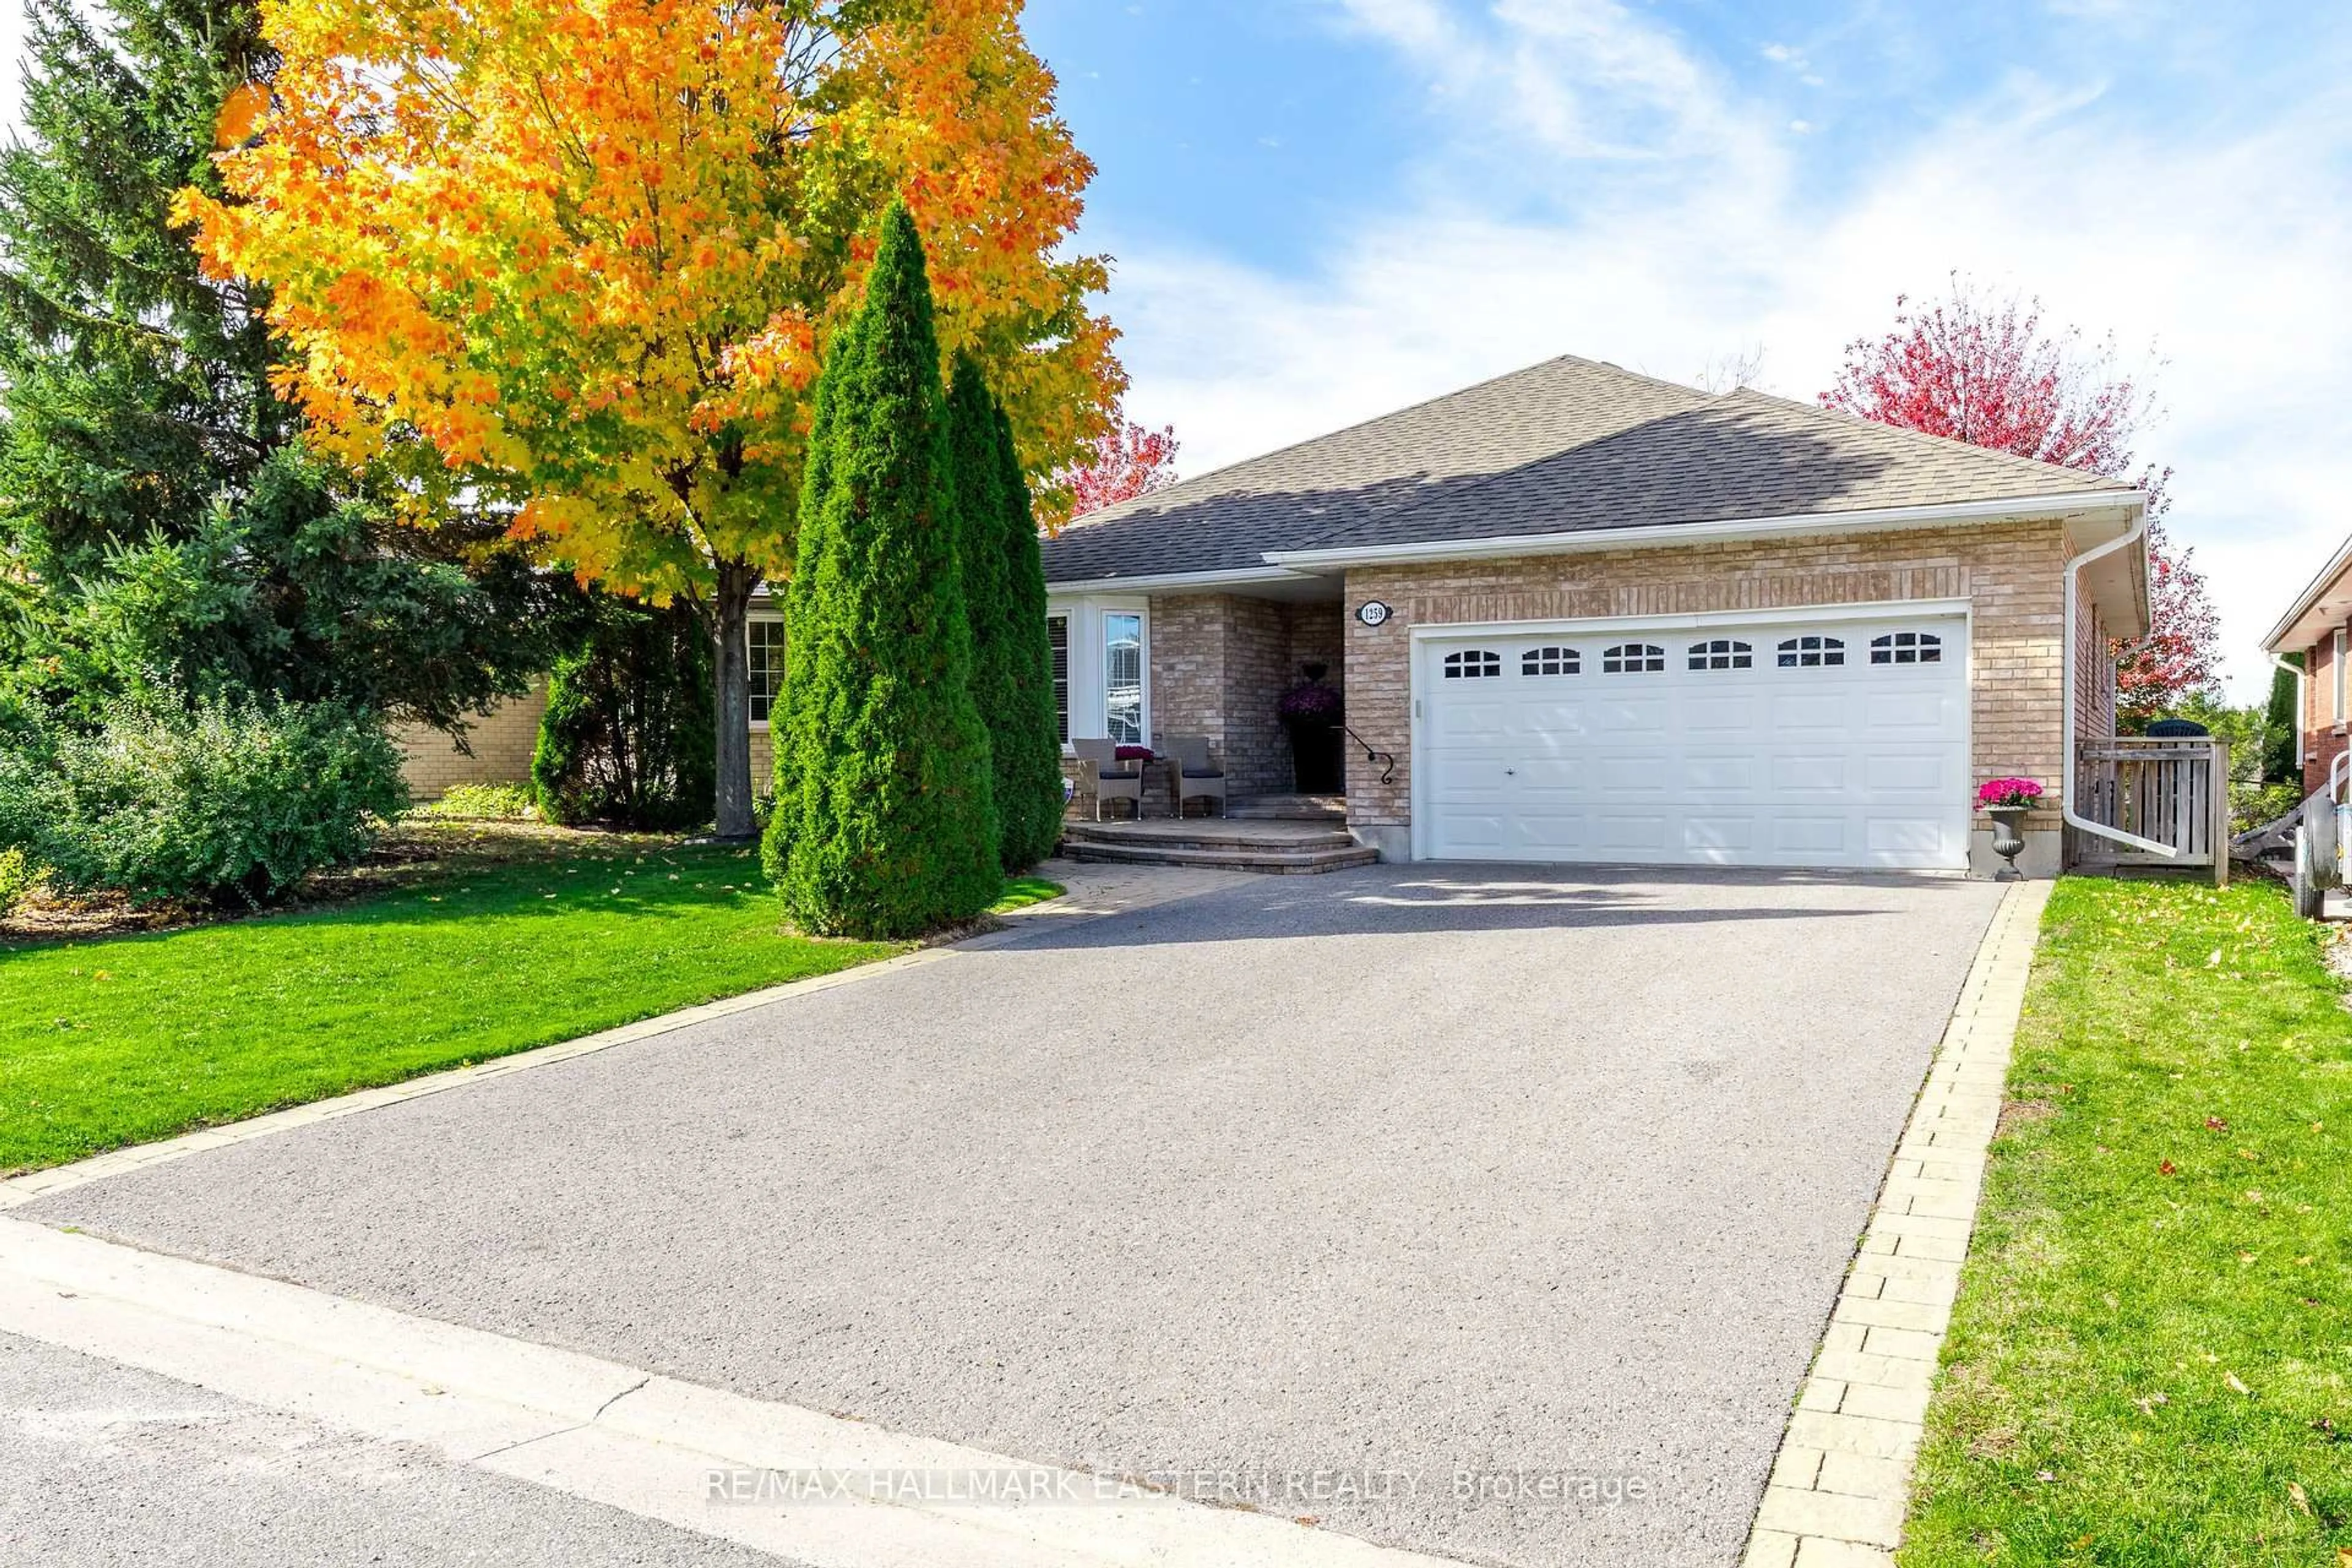
1259 Melody Cres, Peterborough, Ontario K9K 2P9
Contact us about this property
Highlights
Estimated valueThis is the price Wahi expects this property to sell for.
The calculation is powered by our Instant Home Value Estimate, which uses current market and property price trends to estimate your home’s value with a 90% accuracy rate.Not available
Price/Sqft$583/sqft
Monthly cost
Open Calculator
Description
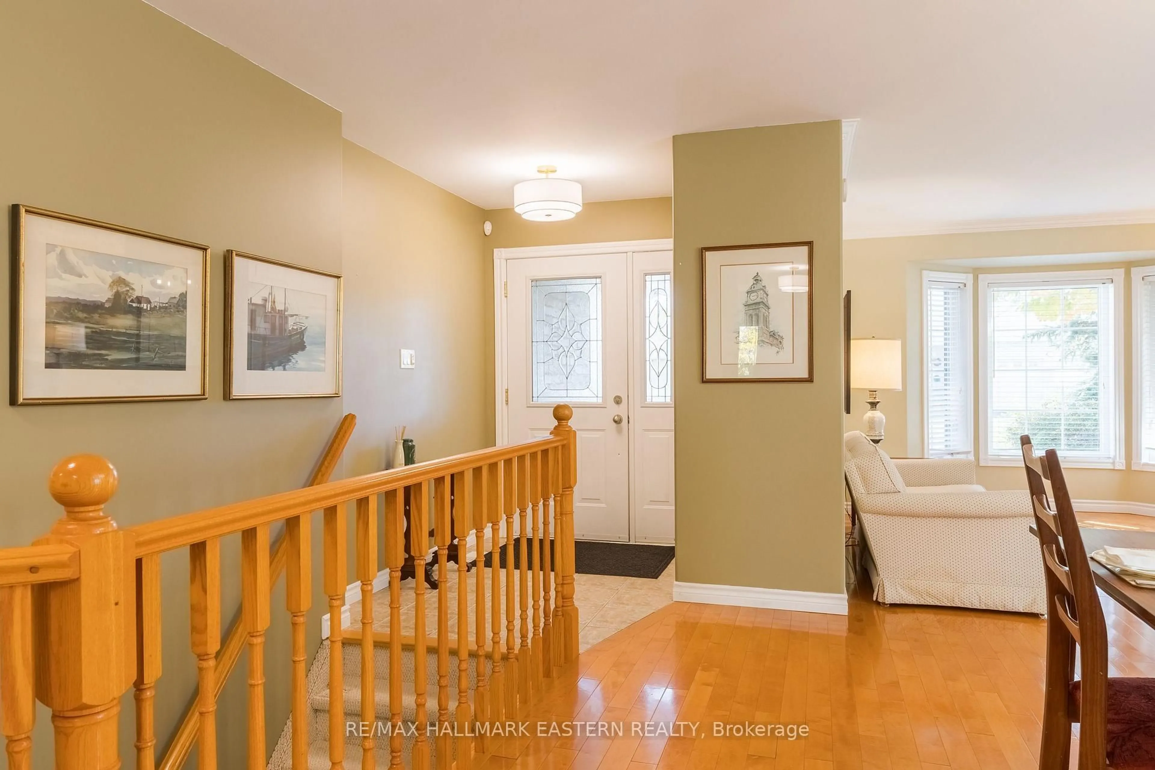
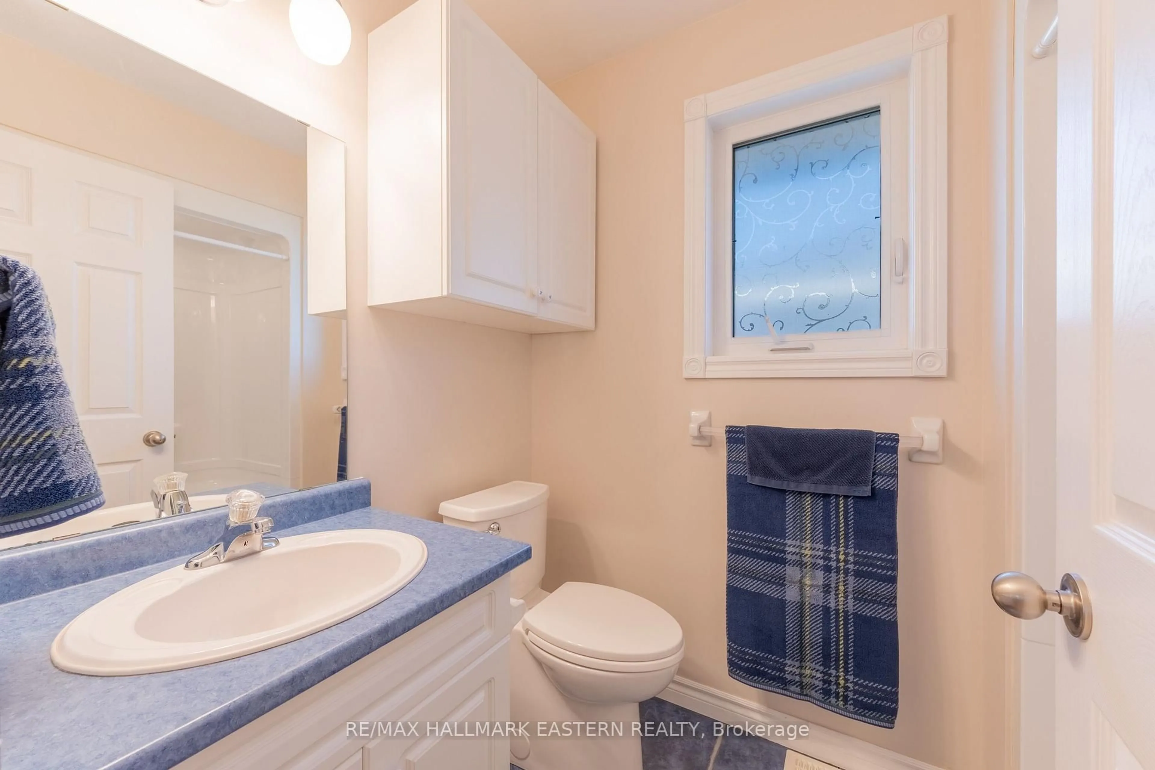
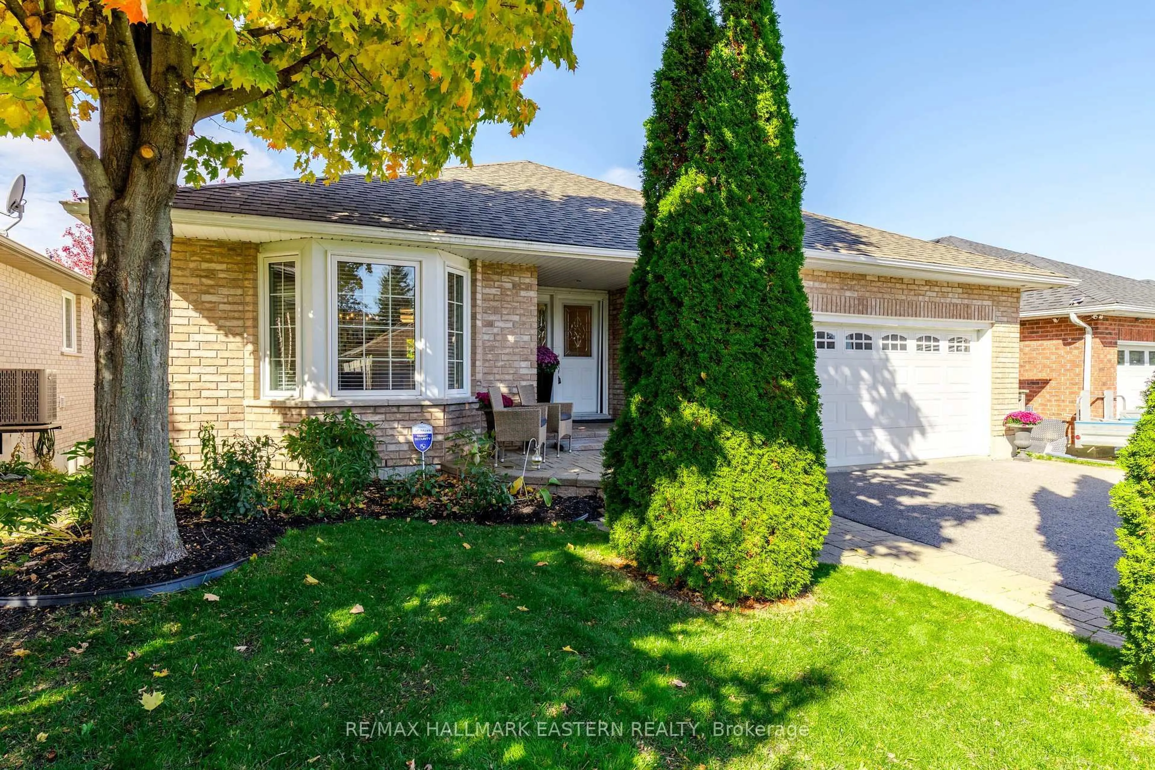
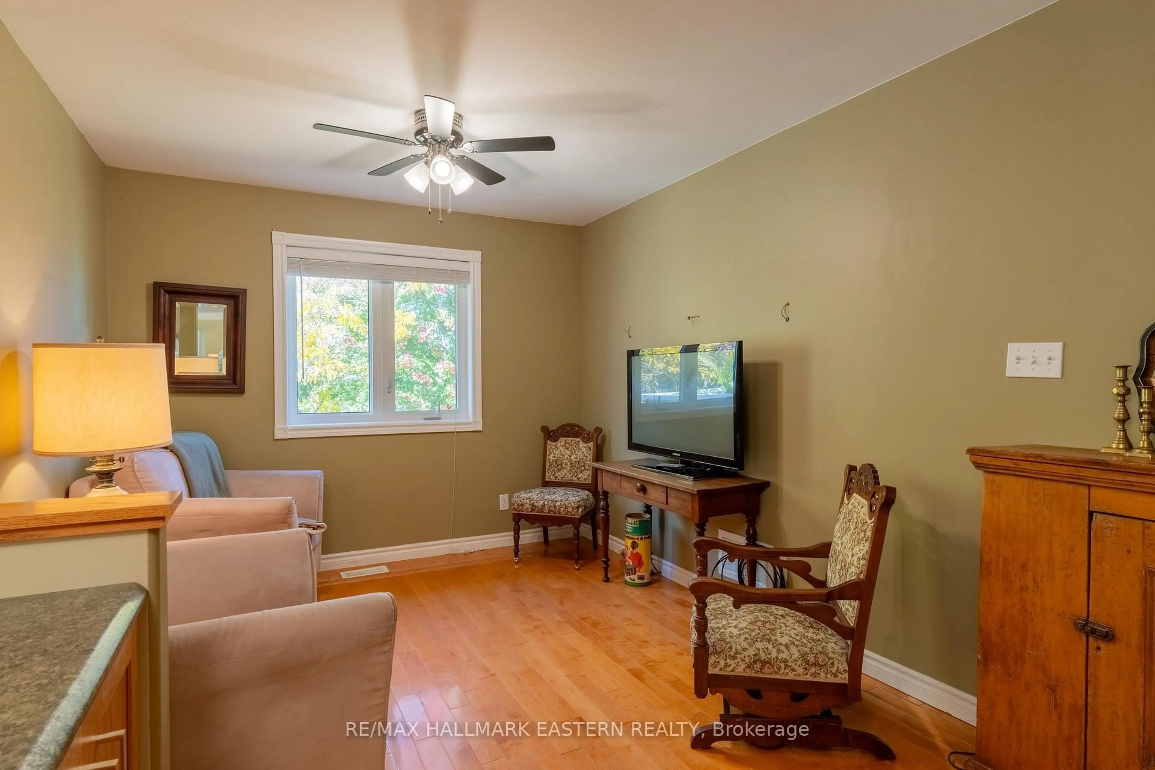
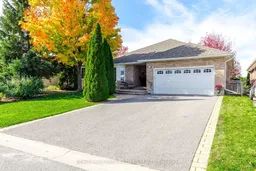
Spacious well-maintained 2 + 1 bedroom brick bungalow located on a quiet crescent in an excellent West End neighborhood. Attractive interlocking brick entry. Welcoming foyer leads to large Living room/Dining room finished w/cove molding, beautiful hardwood floors and a gas fireplace. Spacious kitchen with breakfast bar, stainless steel appliances and patio doors leading to a back deck (12' X 22') with glass railings and a lovely view of the private fully fenced yard with perennial gardens. The main level has 2 bedrooms both with hardwood floors, 2 bathrooms and convenient main floor laundry. The primary bedroom is spacious with en-suite bathroom with walk-in shower. The lovely bright finished lower level has oversized windows and an oversized rec room with gas fireplace and walkout to interlock patio. Lower level also has a large bedroom, additional den, 3 piece bath w/soaker tub, and ample storage. Attached double car garage and double driveway provide ample parking. This home is in an excellent location with easy access to schools, hospital, shopping, trails, Highway 115 & more.
Property Details
Interior
Features
Main Floor
Living
3.66 x 3.07Gas Fireplace / Crown Moulding
Dining
3.87 x 3.34Crown Moulding
Kitchen
3.81 x 3.4W/O To Sundeck
Family
3.02 x 4.5Exterior
Features
Parking
Garage spaces 2
Garage type Attached
Other parking spaces 4
Total parking spaces 6
Property History
 46
46