Re-listed 16 hours ago

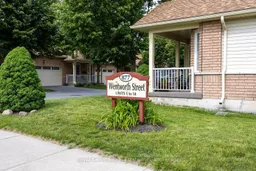
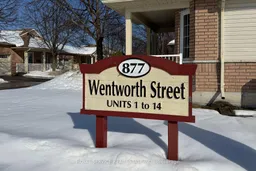
877 Wentworth St #6, Peterborough, Ontario K9J 8R7

In the same building:
-
Condo
2 + 2
3
~1400-1599 sqft
$•••,•••
$599,900
Get pre-qualifiedPowered by nesto
Condo
2 + 2
3
~1400-1599 sqft

Contact us about this property

Call

Highlights

Property Estimate

Days on market16 hours

Total days on market
96 days

Estimated valueNot available

Price/Sqft$402/sqft

Monthly cost

Open Calculator

Description

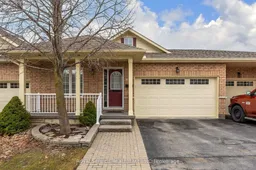
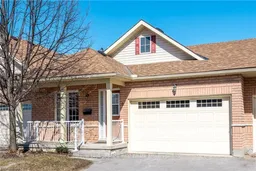
Tucked into one of Peterborough's most sought-after west-central neighbourhoods, this immaculate garden bungalow checks every box. Bright, spacious, and beautifully maintained, it offers the ease of main-floor living with the bonus of a fully finished lower level - all just minutes from Peterborough Regional Health Centre, Hwy 115, and an abundance of shopping and amenities.The open-concept main floor is anchored by rich hardwood floors and flooded with natural light. The updated kitchen (2018) showcases quartz countertops, refaced cabinetry, and a stylish backsplash - equal parts functional and on-trend. The great room flows seamlessly through triple French doors to a private deck and beautifully landscaped yard, making indoor-outdoor living effortless.The generous primary bedroom features a walk-in closet and a freshly updated 3-piece ensuite (2025) complete with a sleek walk-in shower. Main floor laundry adds everyday convenience, with direct access to the 1.5-car garage. Downstairs, the finished lower level offers a spacious rec room, a third bedroom, a dedicated office (easily a fourth bedroom), a full bath, and ample storage.A rare find in a premium location - turn-key, tasteful, and ready to impress.


Property Details

StyleBungalow
View-
Age of property-
SqFt~1400-1599 SqFt
Lot Size-
Parking Spaces2
MLS ®NumberX13175006
Community NameGreenhill
Data SourceTRREB
Listing byRoyal Service Real Estate Inc.

Features

Heating: Forced Air
Cooling: Central Air
Basement: Full, Finished

Main Floor

Foyer

2.565 x 1.394

Ceramic Floor

2nd Br

3.485 x 3.043

Broadloom

Bathroom

2.468 x 1.516

3 Pc Bath / Ceramic Floor

Kitchen

3.547 x 3.452

hardwood floor / Quartz Counter / B/I Dishwasher


Parking

Garage spaces 1.5

Garage type Built-In

Other parking spaces 1

Total parking spaces 2


Amenities

Bbqs Allowed

Inclusions
Hydro
Water
Parking
Cable
Heat

Property History

Login required
Price changeActive
$•••,•••
Login required
Re-listed
$•••,•••
16 hours on market
history photo preview38
Listing by trreb®
Property listed by Royal Service Real Estate Inc., Brokerage
Agent Banner Image
Interested in this property?Get in touch to get the inside scoop.

Market Data - Greenhill

Geo Zone Map ThumbnailGreenhill

Balanced Market

View Market Data

Condo - for the past 30 days

Buyer's market Seller's market

Avg. Days on Market

Past 30 days

93 days

Compared to

2025

67 days

2024

33 days

2023

88 days

New Listings

Past 30 days

6 listings

Compared to

2025

4 listings

2024

5 listings

2023

6 listings

Units sold

Past 30 days

3 units

Compared to

2025

2 units

2024

3 units

2023

1 unit

Median Sold Price

Past 30 days

$505,000

Compared to

2025

$535,000

2024

$465,000

2023

$439,900


Population and Demographics

Overview

Total population 4412
Average household income $93,733

Age (%)

0 to 19
16%
20 to 34
20%
35 to 49
16%
50 to 64
18%
65 and plus
30%

Household composition (%)

Single family
55%
Single person
38%
Multi person
7%
Multi family
0%

Mother tongue (%)

English
94%
Others
4%
French
1%

House tenancy (%)

Owners
50%
Renters
50%

What’s nearby?Essentials within 5 km

Local Logic

Transportation Scores

Estimated Budget