Open: Tue, 1PM to 2PM
Unknown for 869 Clonsilla Ave #105, Peterborough Ontario K9J 0B7
Re-listed 78 days ago

869 Clonsilla Ave #105, Peterborough, Ontario K9J 0B7

In the same building:
-
Condo
2
2
~800-899 sqft
$•••,•••
$560,000
Get pre-qualifiedPowered by nesto
Condo
2
2
~800-899 sqft

Contact us about this property

Call

Highlights

Property Estimate

Days on market78 days

Total days on market
170 days

Estimated valueNot available

Price/Sqft$661/sqft

Monthly cost

Open Calculator

Description

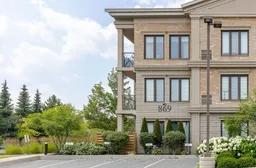
Welcome to this beautifully appointed main-floor condo in the highly desirable Kawartha Glen community. This spacious two-bedroom residence offers an inviting open-concept layout that seamlessly connects the dining area, living room and updated kitchen-perfect for relaxed everyday living and effortless entertaining. Enjoy the comfort of new flooring throughout the main level, complemented by fresh, neutral paint that enhances the home's bright and welcoming atmosphere. The primary bedroom features a walk-in closet and a stylishly updated four-piece ensuite. A second bedroom showcases generous windows with peaceful views of the courtyard and direct access to the private patio. The main bathroom has also been tastefully refreshed. The well-designed kitchen offers solid-surface countertops, newer appliances, and a convenient peninsula for added prep space or casual dining. Step outside to the private patio, an ideal spot to enjoy outdoor privacy just steps from the unit's designated exterior parking space-providing efficient access without needing to pass through the main lobby. Additional features include underground parking and two storage lockers, a rare and valuable offering in this building. Homes of this calibre in such a well-built, well-maintained, and highly efficient condominium rarely come to market. Don't miss this exceptional opportunity to own in Kawartha Glen.


Upcoming Open House

Jun 2Tue1:00 PM - 2:30 PM

Property Details

StyleApartment
ViewTrees/Woods
Age of property11-15
SqFt~800-899 SqFt
Lot Size-
Parking Spaces2
MLS ®NumberX12865124
Community NameGreenhill
Data SourceTRREB
Listing byROYAL LEPAGE FRANK REAL ESTATE ELECTRIC CITY

Features

Heating: Forced Air
Cooling: Central Air

Main Floor

Dining

2.66 x 1.79

Kitchen

2.89 x 2.63

Living

5.27 x 4.16

Br

4.03 x 3.04


Features

Patio: Open
Balcony: Open

Parking

Garage spaces 1

Garage type Underground

Other parking spaces 1

Total parking spaces 2


1Story
Elevator
Amenities

Party/Meeting Room, Visitor Parking, Bike Storage, Community BBQ, Elevator, Games Room

Inclusions
Hydro
Water
Parking
Cable
Heat

Property History

Login required
Price changeActive
$•••,•••
Login required
Re-listed
$•••,•••
78 days on market
history photo preview47
Listing by trreb®
Property listed by ROYAL LEPAGE FRANK REAL ESTATE ELECTRIC CITY, Brokerage
Agent Banner Image
Interested in this property?Get in touch to get the inside scoop.
Market Data - Greenhill

Geo Zone Map ThumbnailGreenhill

Balanced Market

View Market Data

Condo - for the past 30 days

Buyer's market Seller's market

Avg. Days on Market

Past 30 days

93 days

Compared to

2025

67 days

2024

33 days

2023

88 days

New Listings

Past 30 days

6 listings

Compared to

2025

4 listings

2024

5 listings

2023

6 listings

Units sold

Past 30 days

3 units

Compared to

2025

2 units

2024

3 units

2023

1 unit

Median Sold Price

Past 30 days

$505,000

Compared to

2025

$535,000

2024

$465,000

2023

$439,900


Population and Demographics

Overview

Total population 4412
Average household income $93,733

Age (%)

0 to 19
16%
20 to 34
20%
35 to 49
16%
50 to 64
18%
65 and plus
30%

Household composition (%)

Single family
55%
Single person
38%
Multi person
7%
Multi family
0%

Mother tongue (%)

English
94%
Others
4%
French
1%

House tenancy (%)

Owners
50%
Renters
50%

What’s nearby?Essentials within 5 km

Local Logic

Transportation Scores

Estimated Budget