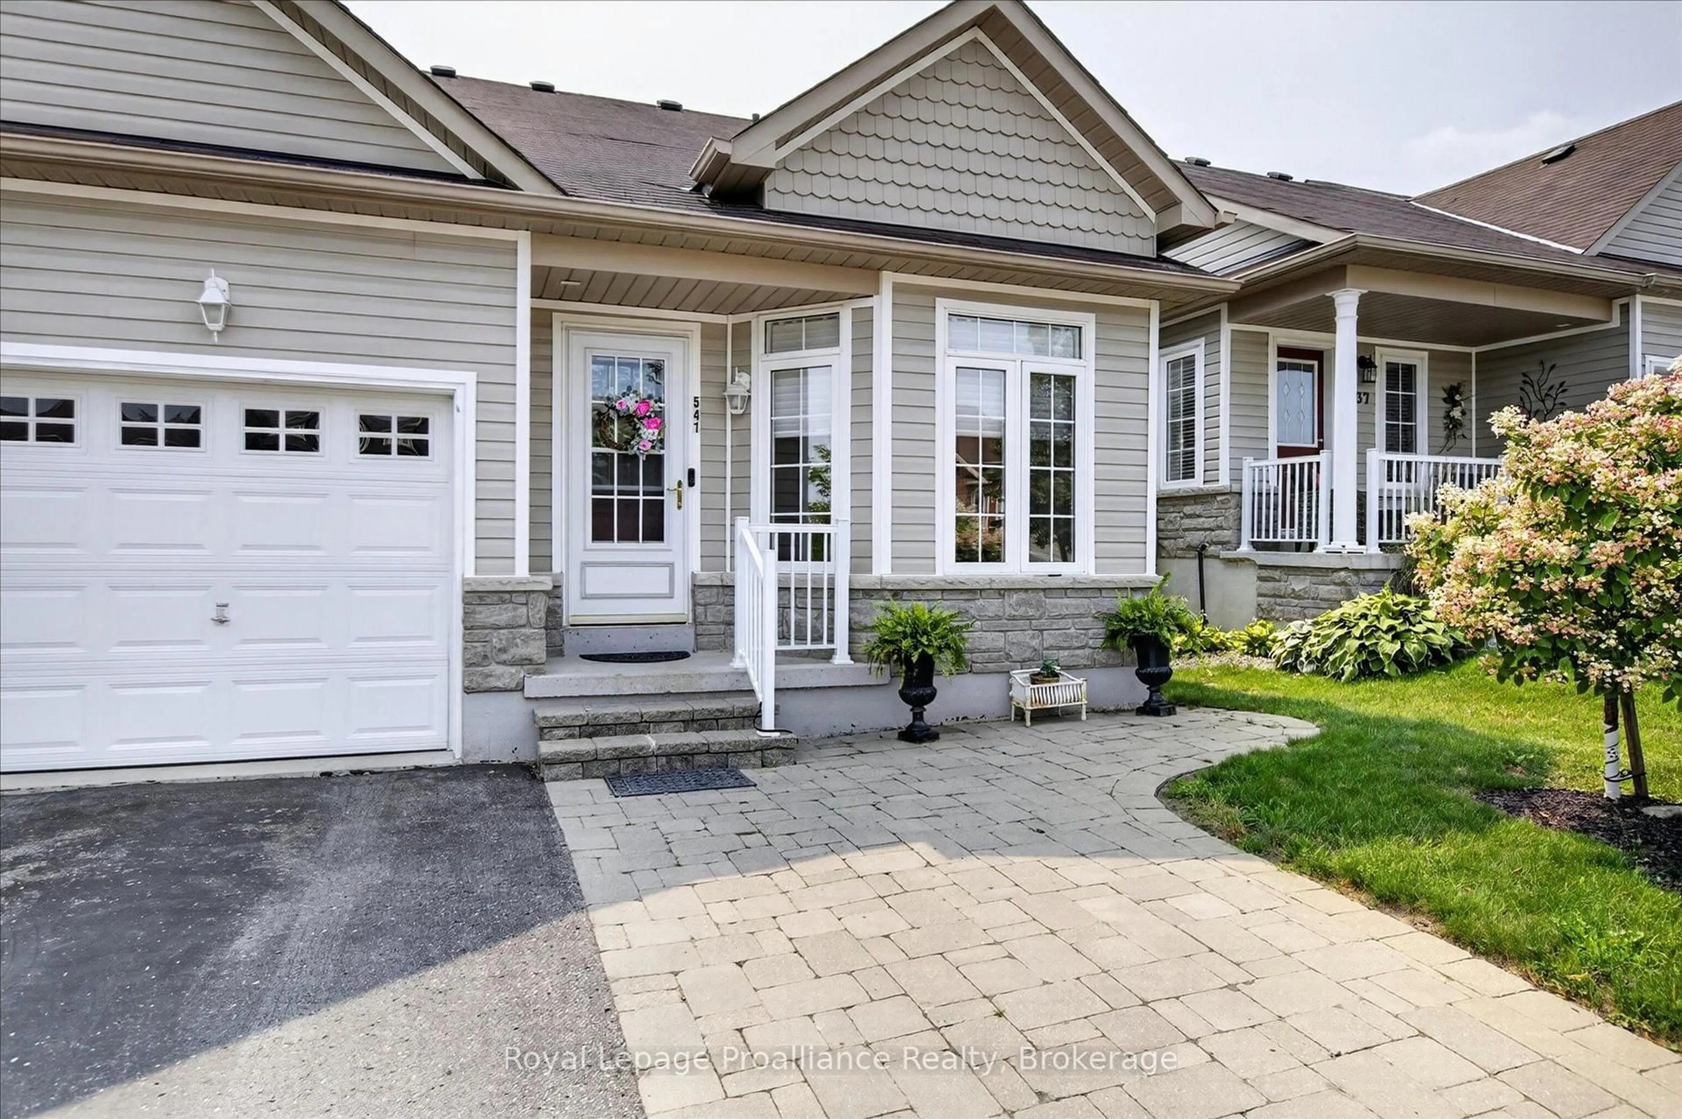
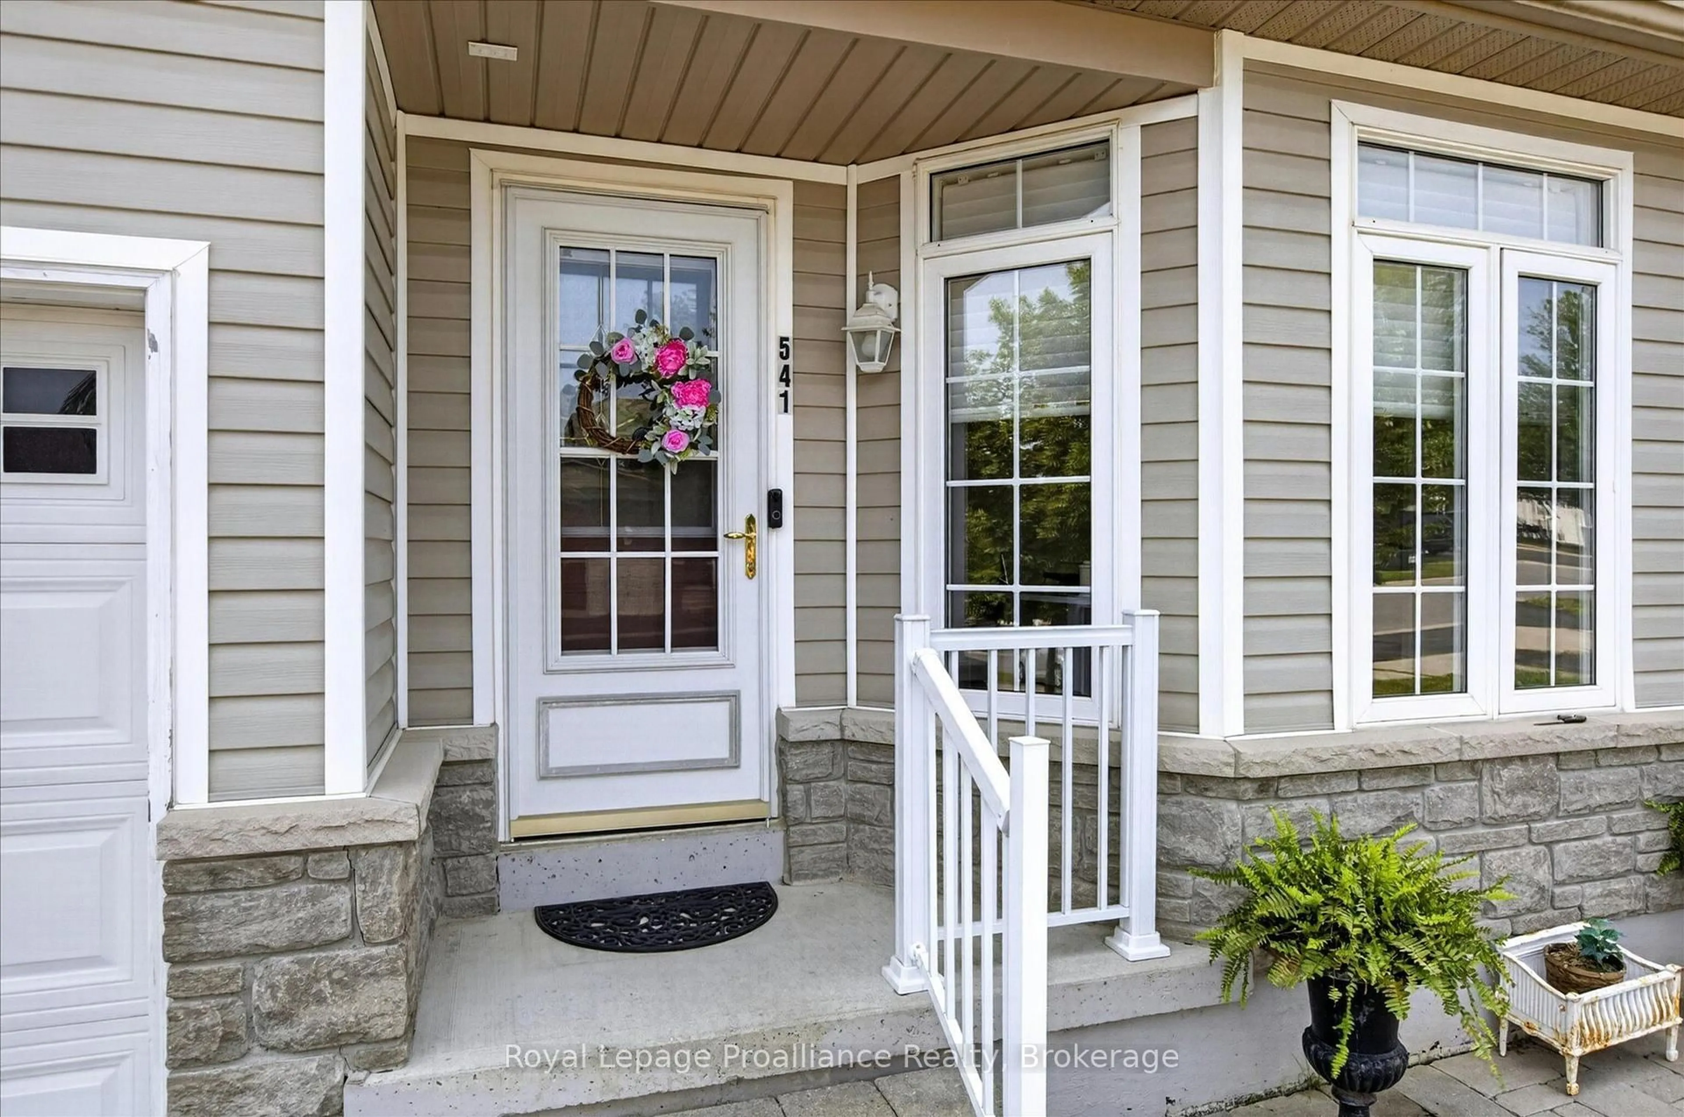
541 Garbutt Terr, Peterborough, Ontario K9H 7S9
Contact us about this property
Highlights
Estimated valueThis is the price Wahi expects this property to sell for.
The calculation is powered by our Instant Home Value Estimate, which uses current market and property price trends to estimate your home’s value with a 90% accuracy rate.Not available
Price/Sqft$433/sqft
Monthly cost
Open Calculator
Description
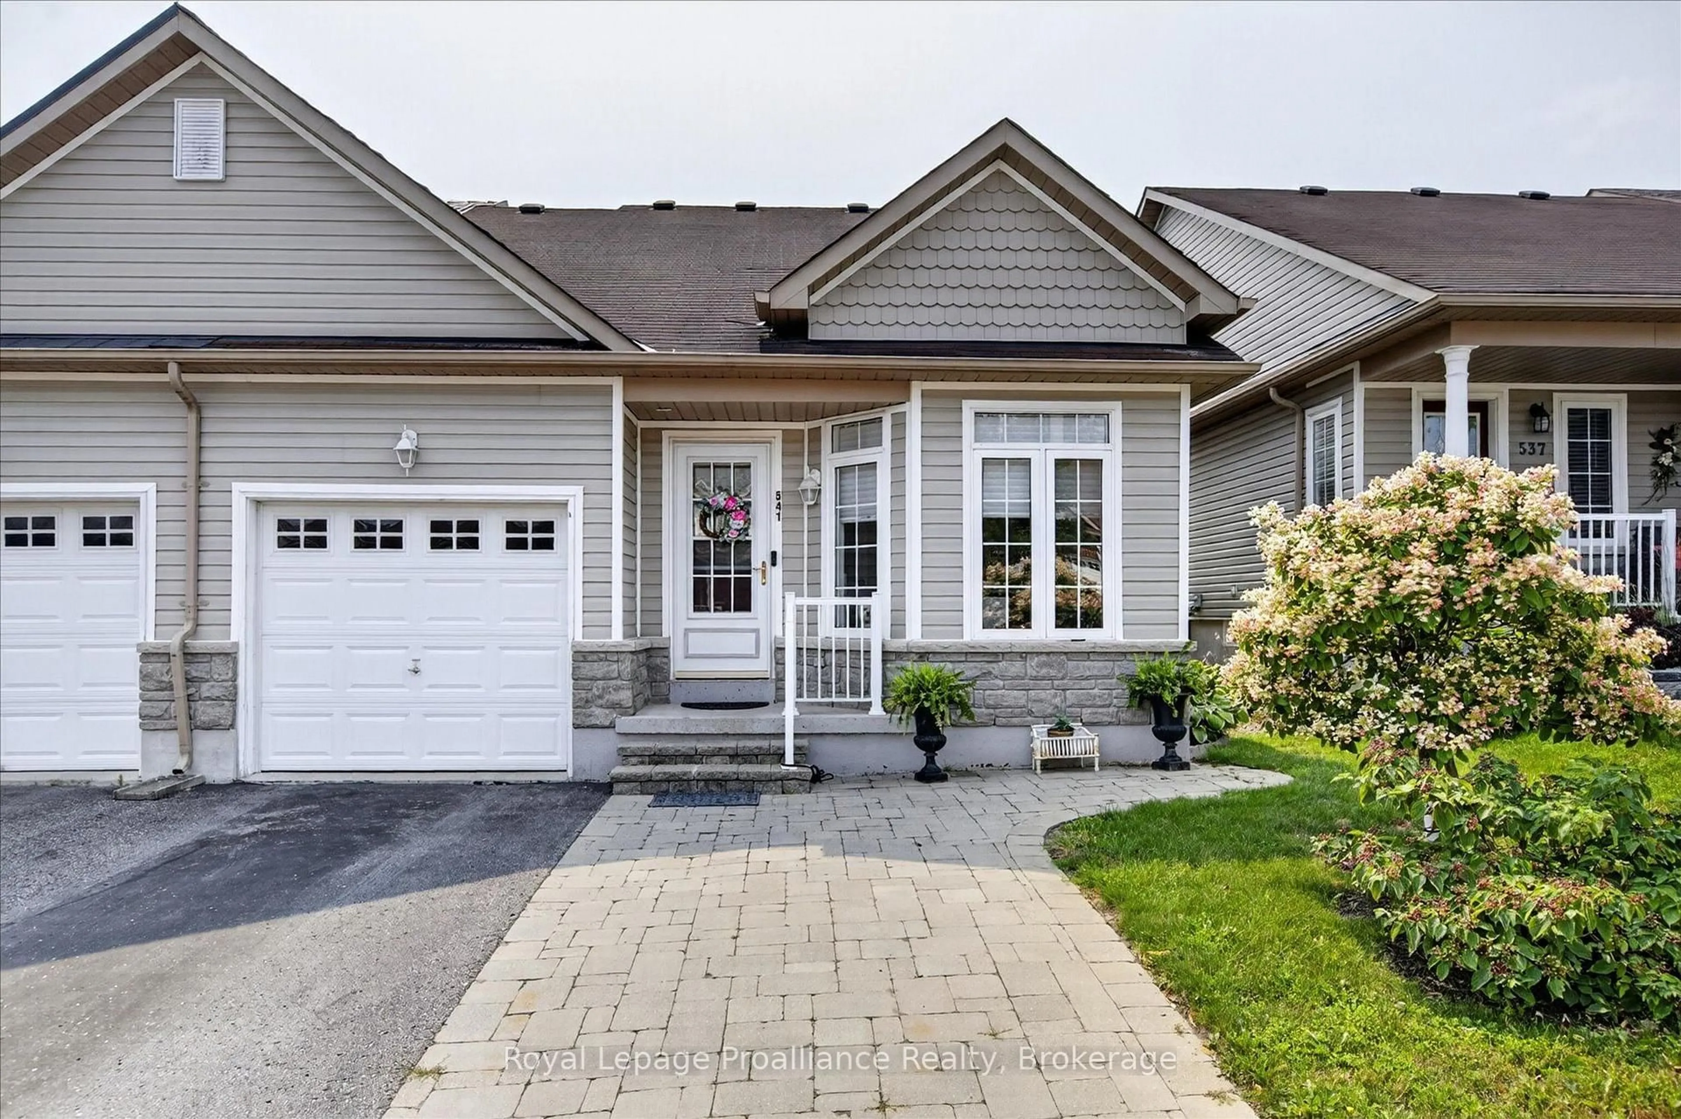
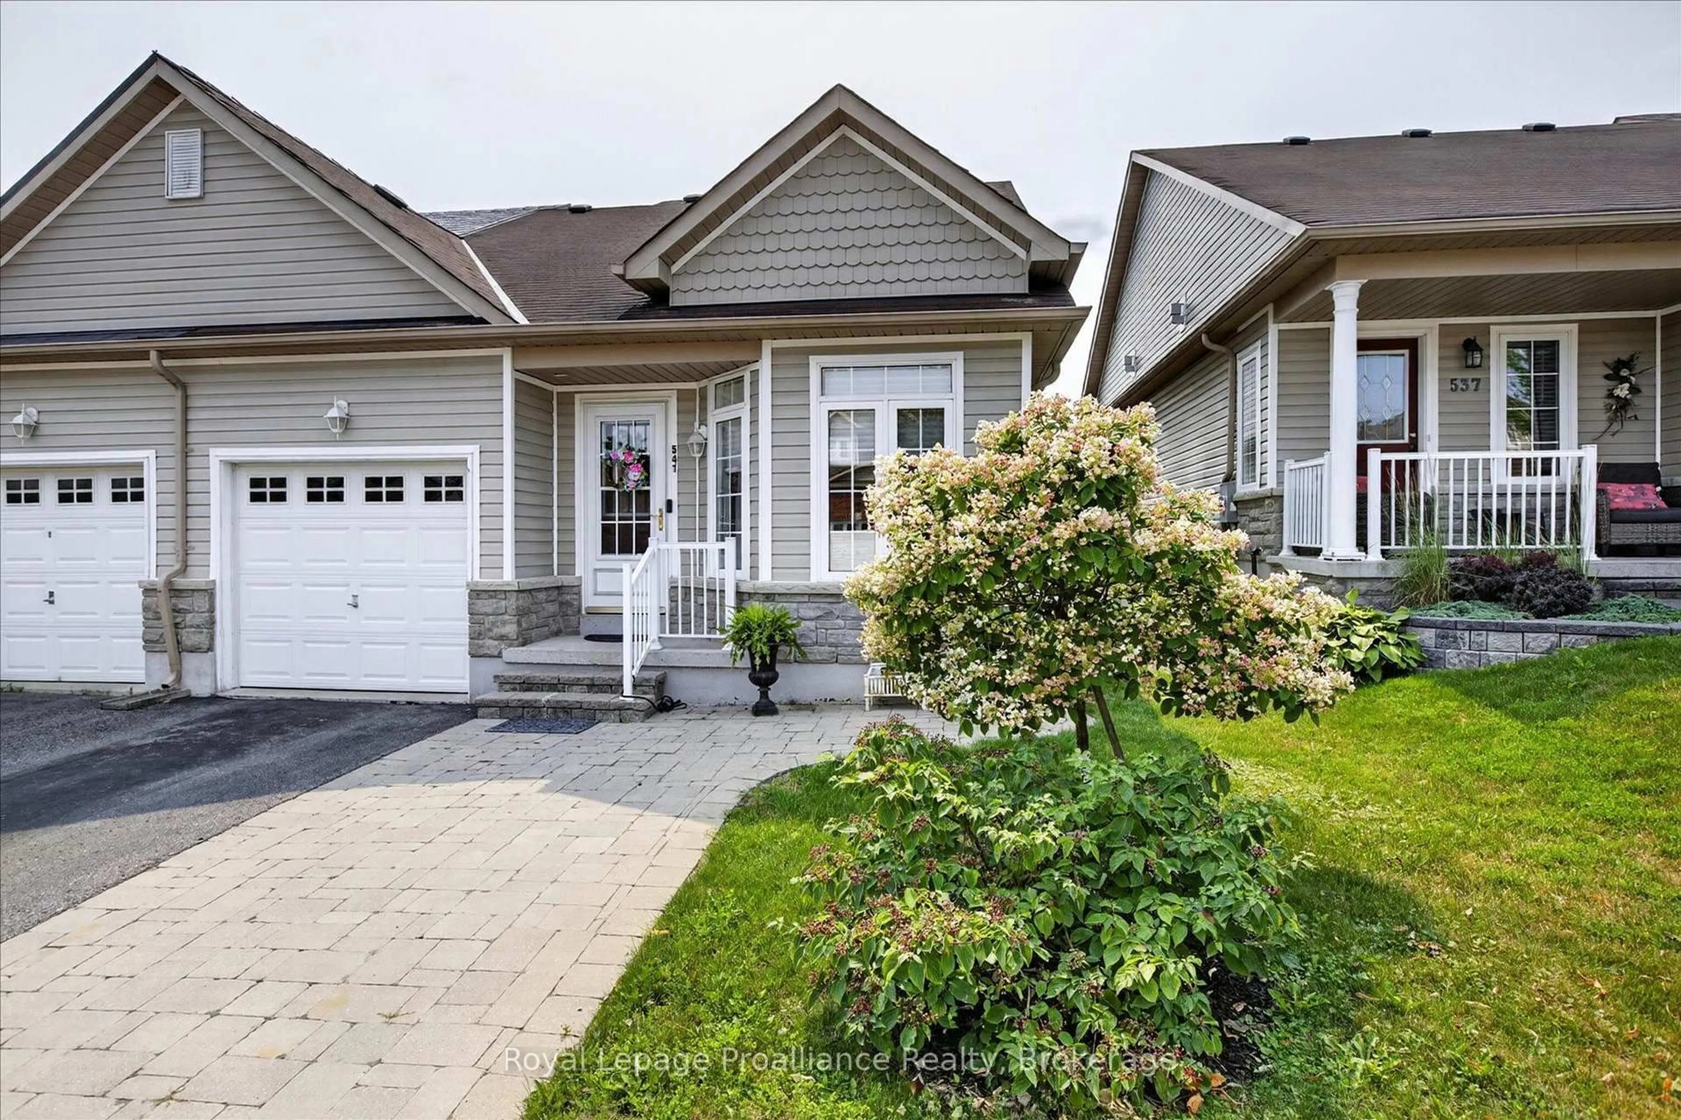
Welcome to this well-maintained bungalow townhouse in Peterborough's desirable North End, offering flexible living space in a convenient location. The bright main floor features an open-concept kitchen, dining and living area with new kitchen appliances and a new sink, a spacious primary bedroom with an oversized closet and private ensuite, plus a front room that can be used as a bedroom or office. Step outside to enjoy the large TREX deck with a gazebo, perfect for relaxing or entertaining. The walkout lower level includes a large storage room and a self-contained suite with its own kitchen, living room, bedroom with walk-in closet, bathroom and in-suite laundry. Whether you're looking for space for extended family, multi-generational living, guests, or the potential to offset expenses with rental income, this versatile layout offers plenty of possibilities. Located just minutes from Walmart, Canadian Tire, Shoppers Drug Mart, Sobeys, schools, parks and everyday amenities, this home also offers easy access to the Parkway Trail, connecting to Jackson Park and the Trans Canada Trail for kilometres of walking and cycling. Move-in ready and low maintenance, this home is an excellent option for down-sizers, first-time buyers or anyone looking for the flexibility of a home with income potential.
Property Details
Interior
Features
Main Floor
Laundry
2.33 x 1.99Bathroom
1.51 x 2.424 Pc Bath
Bathroom
1.5 x 3.774 Pc Ensuite
Kitchen
3.25 x 3.05Exterior
Features
Parking
Garage spaces 1
Garage type Attached
Other parking spaces 1
Total parking spaces 2
Property History
 50
50