Re-listed 3 days ago

519 Grange Way, Peterborough, Ontario K9H 0G4

Detached
2 + 2
3
~1100-1500 sqft
$•••,•••
$999,000
Get pre-qualifiedPowered by nesto
Detached
2 + 2
3
~1100-1500 sqft

Contact us about this property

Call

Highlights

Property Estimate

Days on market3 days

Total days on market
57 days

Estimated valueNot available

Price/Sqft$787/sqft

Monthly cost

Open Calculator

Description

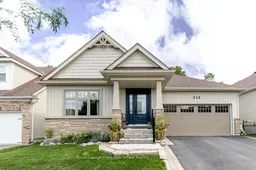
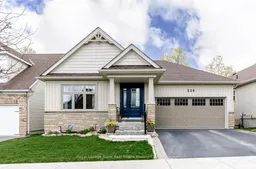
From the moment you arrive, this meticulously maintained bungalow announces itself with quiet confidence offering over 2400 square feet of quality-finished living space. Armour stone landscaping, a new front door, and picture windows frame a home that has been thoughtfully cared for and selectively upgraded since it was built - and it shows in every detail. The main floor is an exercise in open, elevated living. Cathedral ceilings soar overhead while hand-scraped hardwood floors ground the space with warmth and texture. At the heart of it all, a white kitchen with quartz countertops and a centre island flows seamlessly into the dining and great room - a layout made for effortless entertaining. A gas fireplace anchors the great room with ambiance, and a walk-out to a large deck with gas BBQ hook-up extends the living space outward, where a serene park view awaits just beyond the property line. The primary suite is a true retreat. A bay window frames that same park outlook while a walk-in closet with custom cabinetry keeps things organized with style. The ensuite delivers a spa-calibre experience: glass shower, soaker tub, and an oversized vanity finished to a high standard. A second bedroom and a well-appointed main bath with glass shower complete the main level. Downstairs, the lower level has been finished with the same discerning attention to detail. A generous family room features a gas fireplace, wet bar, and wired entertainment system, with a walk-out to a lower deck and patio. Two additional bedrooms with large windows bring in abundant natural light - a rarity at grade. A full bathroom, laundry room, ample storage, and utility room round out a lower level that truly functions. Recent upgrades include a new HVAC system, updated exterior doors, and the new front picture window - a home where the fundamentals have been addressed as thoughtfully as the finishes.


Property Details

StyleBungalow
ViewPark/Greenbelt
Age of property6-15
SqFt~1100-1500 SqFt
Lot Size4,538 SqFt(98.82 x 45.93)
Parking Spaces4
MLS ®NumberX13683440
Community NameChemong
Data SourceTRREB
Listing byRoyal Lepage Frank Real Estate Electric City

Features

Heating: Forced Air
Cooling: Central Air
Fireplace
Basement: Fin W/O, Sep Entrance

Main Floor

Foyer

2.59 x 1.81

Br

3.28 x 3.47

Kitchen

3.33 x 3.72

Living

5.48 x 6.97


Features

Lot size: 4,538 SqFt

Parking

Garage spaces 2

Garage type Attached

Other parking spaces 2

Total parking spaces 4


Property listed by Royal Lepage Frank Real Estate Electric City, Brokerage
Agent Banner Image
Interested in this property?Get in touch to get the inside scoop.

Market Data - Chemong

Geo Zone Map ThumbnailChemong

Balanced Market

View Market Data

Detached house - for the past 30 days

Buyer's market Seller's market

Avg. Days on Market

Past 30 days

10 days

Compared to

2025

4 days

2024

10 days

2023

15 days

New Listings

Past 30 days

6 listings

Compared to

2025

7 listings

2024

13 listings

2023

12 listings

Units sold

Past 30 days

2 units

Compared to

2025

1 unit

2024

4 units

2023

4 units

Median Sold Price

Past 30 days

$623,950

Compared to

2025

$780,000

2024

$692,500

2023

$760,000


Population and Demographics

Overview

Total population 1166
Average household income $108,508

Age (%)

0 to 19
23%
20 to 34
19%
35 to 49
19%
50 to 64
18%
65 and plus
20%

Household composition (%)

Single family
68%
Single person
27%
Multi person
4%
Multi family
1%

Mother tongue (%)

English
91%
Others
5%
Arabic
2%
French
1%

House tenancy (%)

Owners
69%
Renters
31%

What’s nearby?Essentials within 5 km

Local Logic

Transportation Scores

Estimated Budget