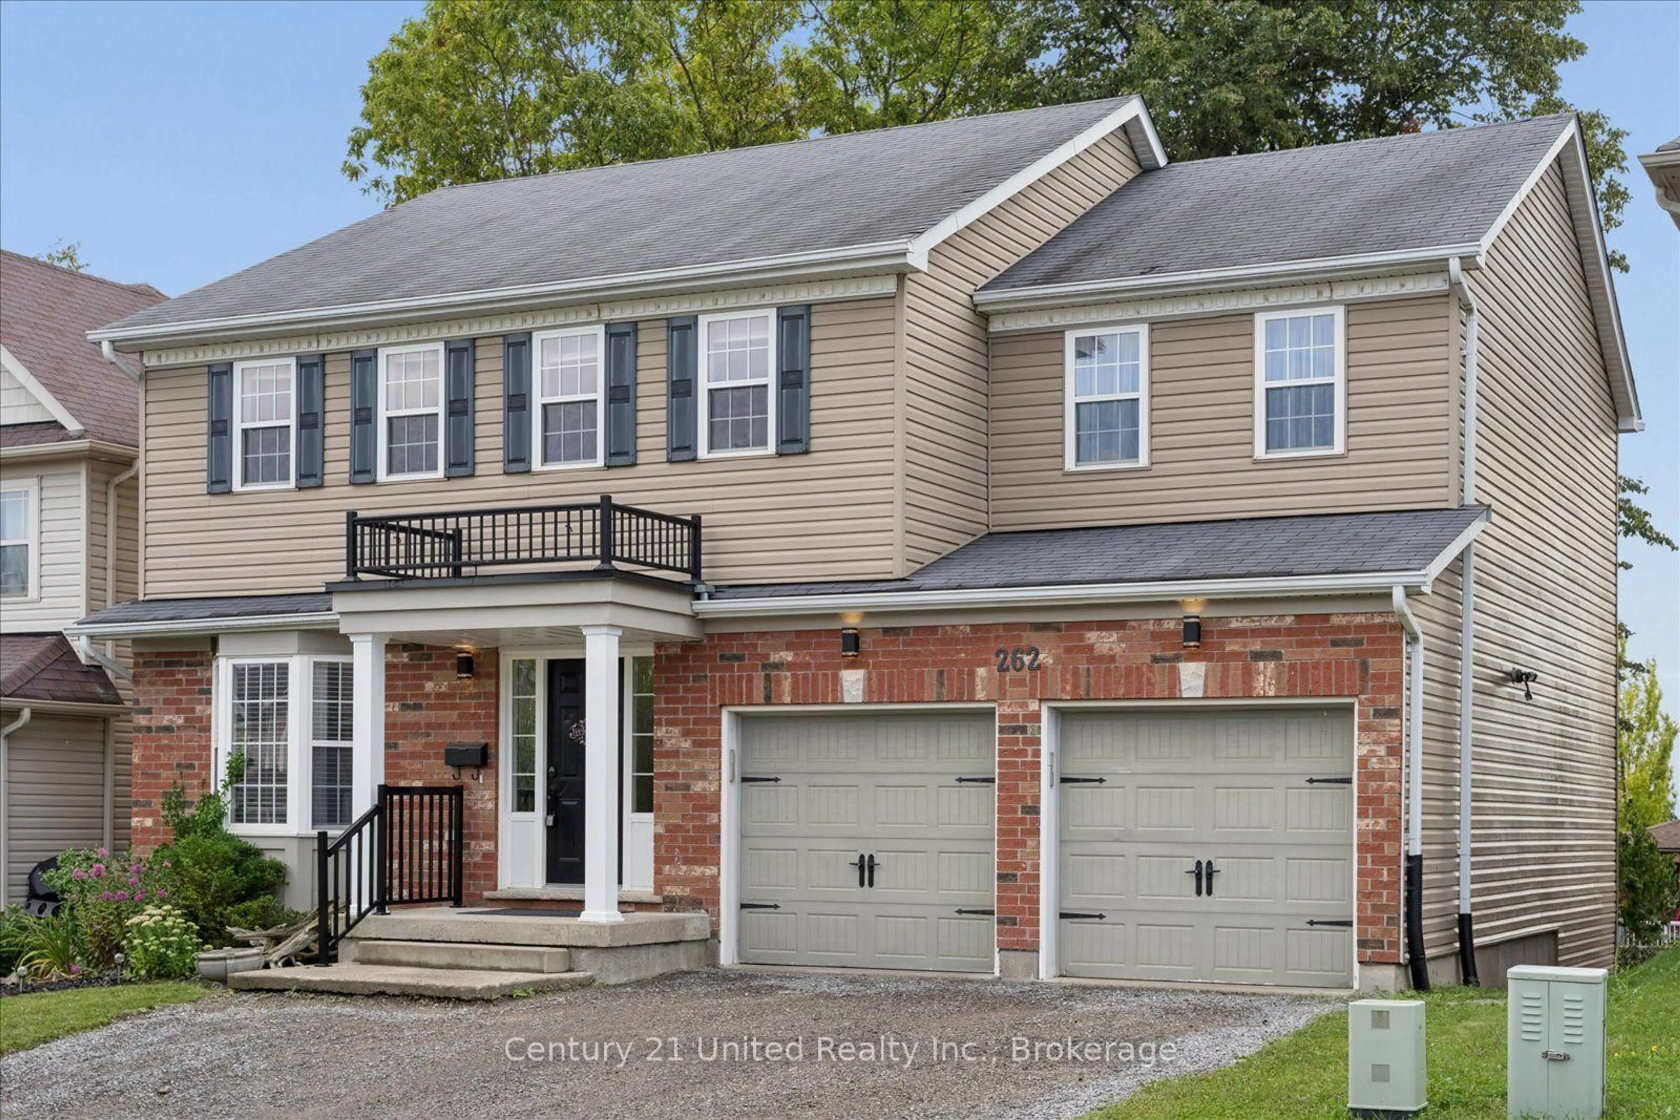
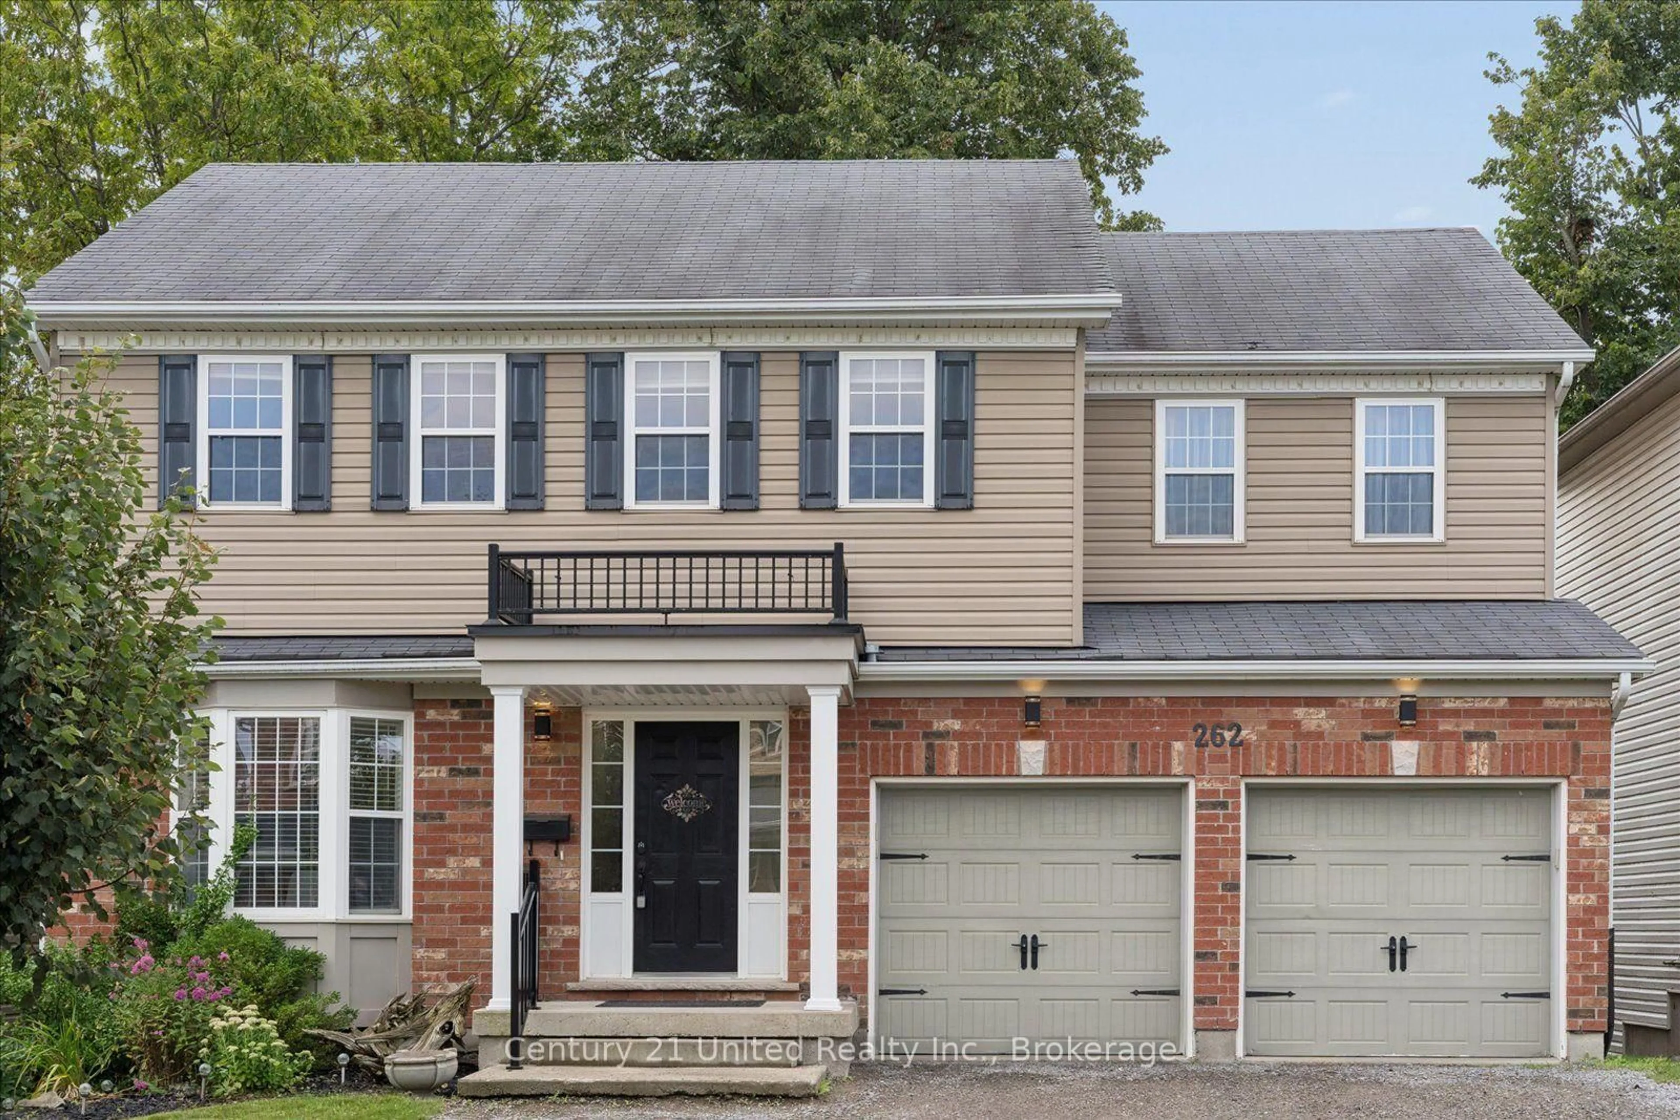
262 Bowen Dr, Peterborough, Ontario K9H 0B8
Contact us about this property
Highlights
Estimated valueThis is the price Wahi expects this property to sell for.
The calculation is powered by our Instant Home Value Estimate, which uses current market and property price trends to estimate your home’s value with a 90% accuracy rate.Not available
Price/Sqft$304/sqft
Monthly cost
Open Calculator
Description
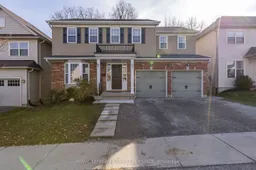
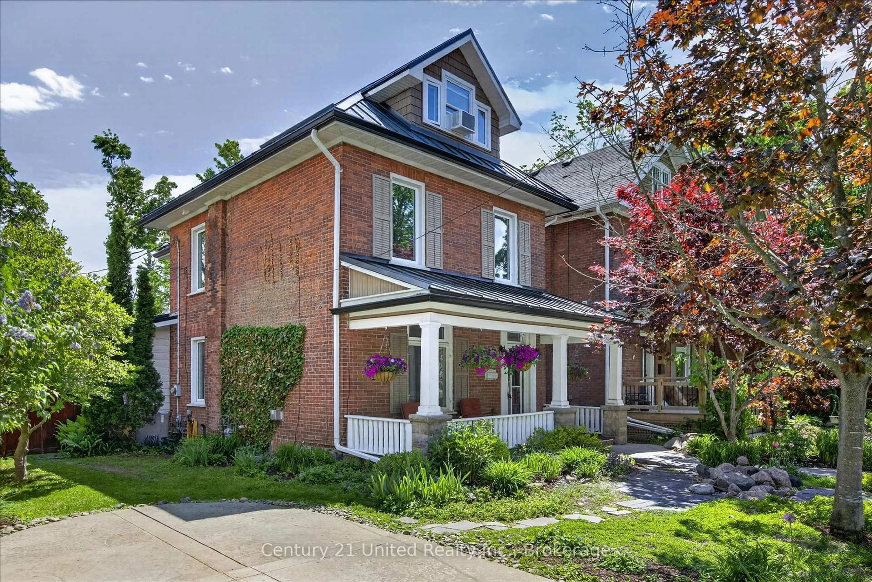
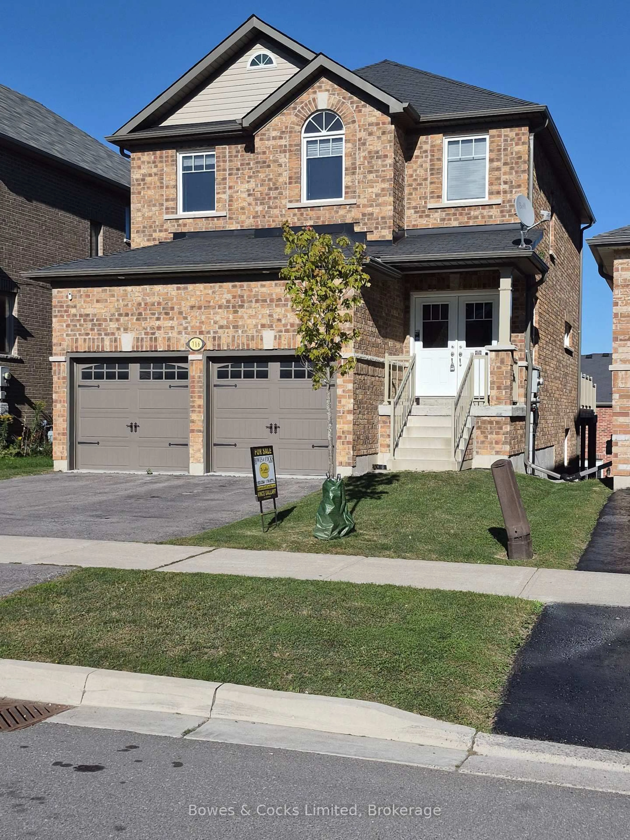
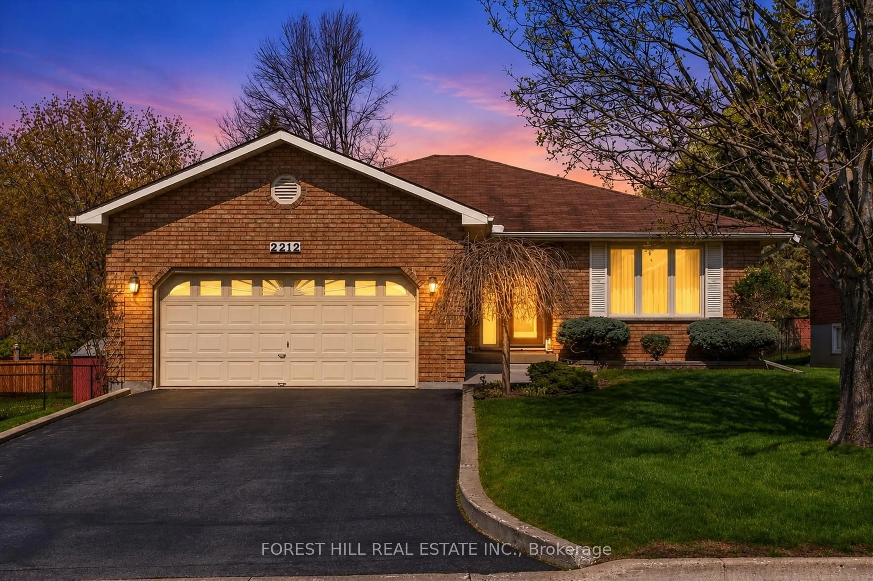
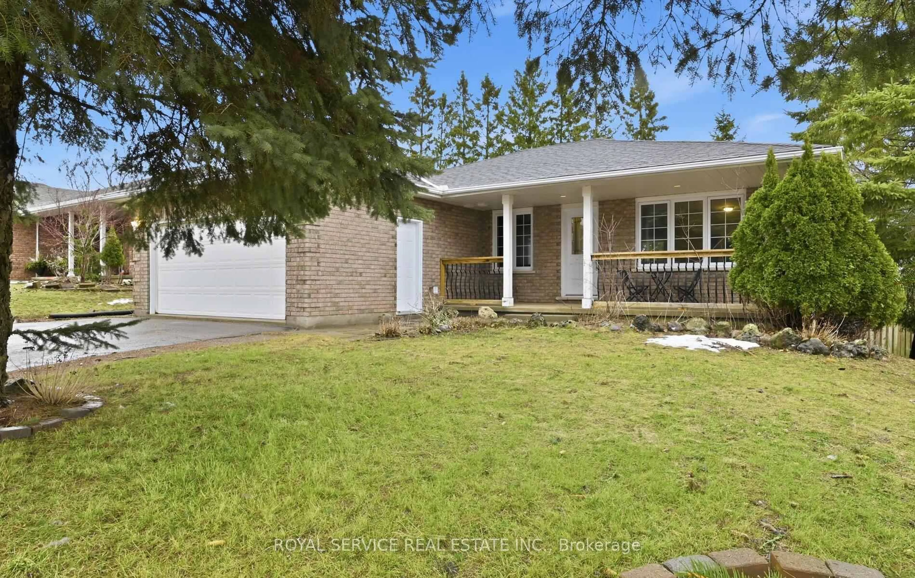
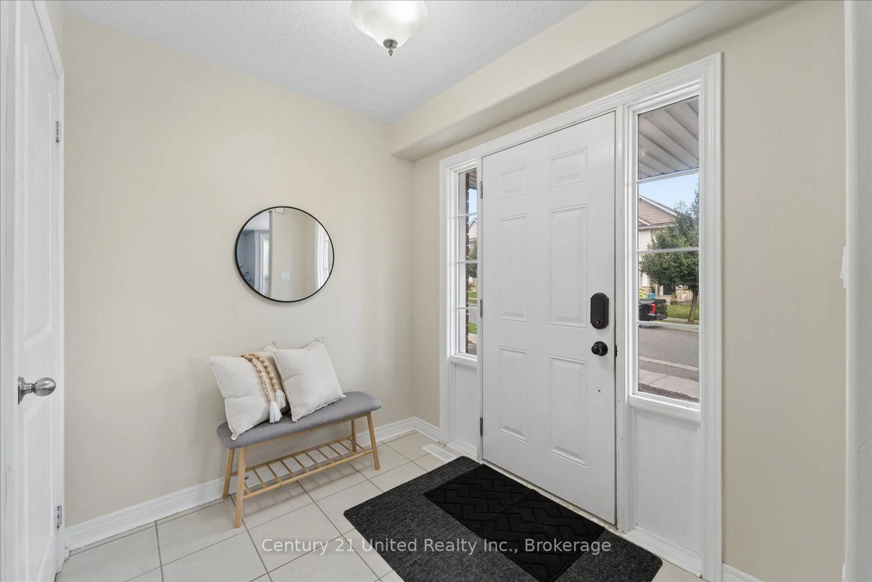
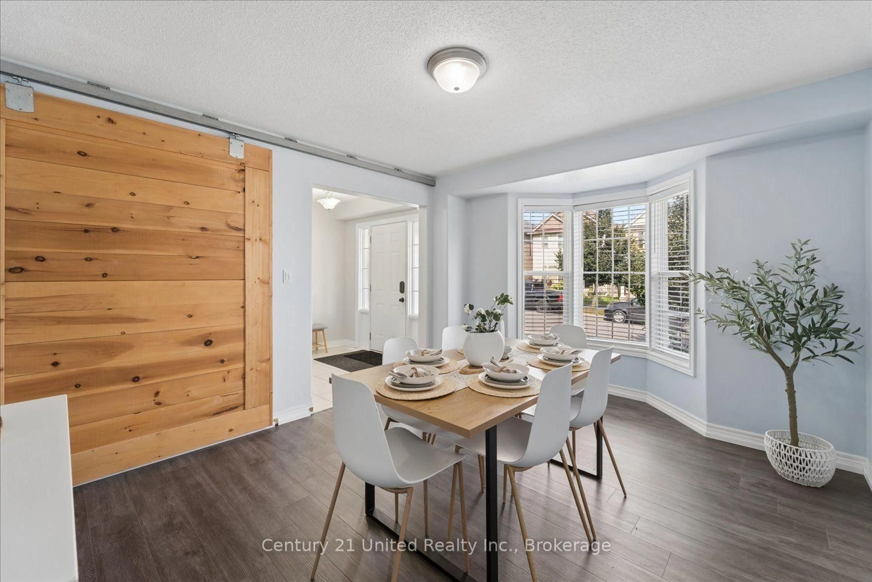
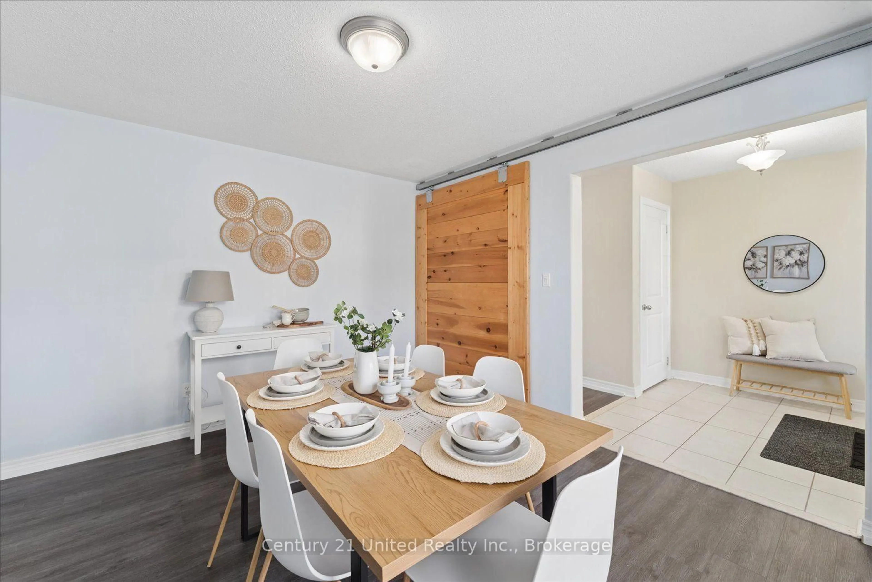
Welcome to 262 Bowen Drive, a spacious, move-in-ready family home tucked away in a quiet north-end neighbourhood. Offering plenty of room to grow, this impressive two-storey home features 4+1 bedrooms, 3.5 bathrooms, a fully finished walkout basement and an attached double-car garage. The main floor is bright and inviting with an open-concept kitchen and living area designed for everyday family life and entertaining. The eat-in kitchen offers a walkout to the patio, while an additional main-floor space provides plenty of flexibility as a formal dining room, home office, sitting room or even an additional bedroom. A convenient 2-piece bathroom completes this level. Upstairs, you'll find four spacious bedrooms, including a generous master bedroom with a walk-in closet and large private ensuite that showcases a luxurious bathtub and separate shower. A second 4-piece bathroom and designated second-floor laundry space add to the home's family-friendly layout. The fully finished lower level is where this home offers even more possibilities including excellent in-law or multi-generational living potential. This space showcases a large open living area that also has been roughed in for a kitchen , 4-piece bathroom, a second laundry location and plenty of storage. There is also an additional room with a walkout that can be used as a bedroom, office , playroom, gym- whatever your heart desires. Offering space across three finished levels and a layout designed with families in mind, 262 Bowen Drive is ready to welcome its next family home.
Property Details
Interior
Features
Main Floor
Dining
3.25 x 4.41Kitchen
3.25 x 3.22Breakfast
3.25 x 2.57Living
7.7 x 3.57Exterior
Features
Parking
Garage spaces 2
Garage type Detached
Other parking spaces 3
Total parking spaces 5
Property History
 50
50