111 days on Market

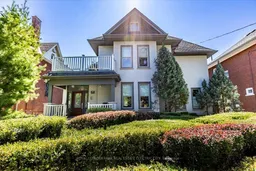
509 Homewood Ave, Peterborough, Ontario K9H 2N2

Detached
5
4
~3500-5000 sqft
$1,595,000
Get pre-qualifiedPowered by nesto
Detached
5
4
~3500-5000 sqft

Contact us about this property

Call

Highlights

Property Estimate

Days on market111 days

Estimated valueNot available

Price/Sqft$387/sqft

Monthly cost

Open Calculator

Description

Welcome to a truly one-of-a-kind executive residence in the highly sought-after Old West End-where timeless character meets uncompromising modern luxury. Completely and meticulously renovated, this exceptional home offers the rare opportunity to enjoy all the charm of a century property with the infrastructure and conveniences of a top-tier custom build. Spanning nearly 4,000 square feet above grade, every inch of this home has been thoughtfully designed and finished to the highest standard. The result is a seamless blend of elegance, functionality, and innovation. From the moment you step inside, you are greeted by refined interiors, flawless craftsmanship, and a layout tailored for both everyday living and elevated entertaining. The home features five spacious bedrooms, highlighted by an expansive primary wing totaling over 500 square feet of private luxury. This sanctuary offers a peaceful retreat complete with a walk-in closet featuring custom cabinetry and a spa-like 6 piece ensuite designed for ultimate relaxation. With three and a half beautifully appointed bathrooms, a custom gourmet kitchen, and multiple living spaces - including a dedicated media room with projector. Automated retractable screen and surround sound- this home is designed to inspire. Luxury amenities elevate this home to another level, including a climate-controlled wine cellar, a private heated garage with epoxy flooring, and a swim spa for year-round enjoyment. Outdoors, the artfully landscaped gardens create a private urban oasis-an ideal escape for quiet moments or hosting in style. This backyard retreat offers a rare sense of tranquility, all within one of the city's most desirable neighbourhoods. This is more than a home-it's a statement property that delivers an unparalleled lifestyle.


Property Details

Style2 1/2 Storey
View-
Age of property100+
SqFt~3500-5000 SqFt
Lot Size8,316 SqFt(154 x 54)
Parking Spaces5
MLS ®NumberX13027026
Community NameBonnerworth
Data SourceTRREB
Listing byRoyal Lepage Frank Real Estate Electric City

Features

Heating: Forced Air
Central Vacuum
Cooling: Central Air, Other
Fireplace
Basement: Crawl Space, Unfinished

Main Floor

Other

1.47 x 1.39

Media/Ent

4.29 x 5.24

Dining

4.5 x 4.15

Kitchen

6.29 x 5.12


Features

Lot size: 8,316 SqFt
Pool: Other, Indoor

Parking

Garage spaces 1

Garage type Detached

Other parking spaces 4

Total parking spaces 5


Property History

Apr 21, 2026
ListedActive
$1,595,000
111 days on market
history photo preview50
Listing by trreb®
Property listed by Royal Lepage Frank Real Estate Electric City, Brokerage
Agent Banner Image
Interested in this property?Get in touch to get the inside scoop.

Market Data - Bonnerworth

Geo Zone Map ThumbnailBonnerworth

Seller's Market

View Market Data

Detached house - for the past 30 days

Buyer's market Seller's market

Avg. Days on Market

Past 30 days

33 days

Compared to

2025

19 days

2024

17 days

2023

45 days

New Listings

Past 30 days

9 listings

Compared to

2025

13 listings

2024

9 listings

2023

12 listings

Units sold

Past 30 days

6 units

Compared to

2025

8 units

2024

5 units

2023

5 units

Median Sold Price

Past 30 days

$549,500

Compared to

2025

$669,750

2024

$610,000

2023

$640,000


Population and Demographics

Overview

Total population 4667
Average household income $100,470

Age (%)

0 to 19
18%
20 to 34
22%
35 to 49
18%
50 to 64
19%
65 and plus
24%

Household composition (%)

Single family
51%
Single person
42%
Multi person
7%
Multi family
0%

Mother tongue (%)

English
95%
Others
3%
French
1%

House tenancy (%)

Renters
54%
Owners
46%

What’s nearby?Essentials within 5 km

Local Logic

Transportation Scores

Estimated Budget