492 Hopkins Ave, Peterborough, Ontario K9H 2R8
Contact us about this property
Highlights
Estimated valueThis is the price Wahi expects this property to sell for.
The calculation is powered by our Instant Home Value Estimate, which uses current market and property price trends to estimate your home’s value with a 90% accuracy rate.Not available
Price/Sqft$315/sqft
Monthly cost
Open Calculator
Description
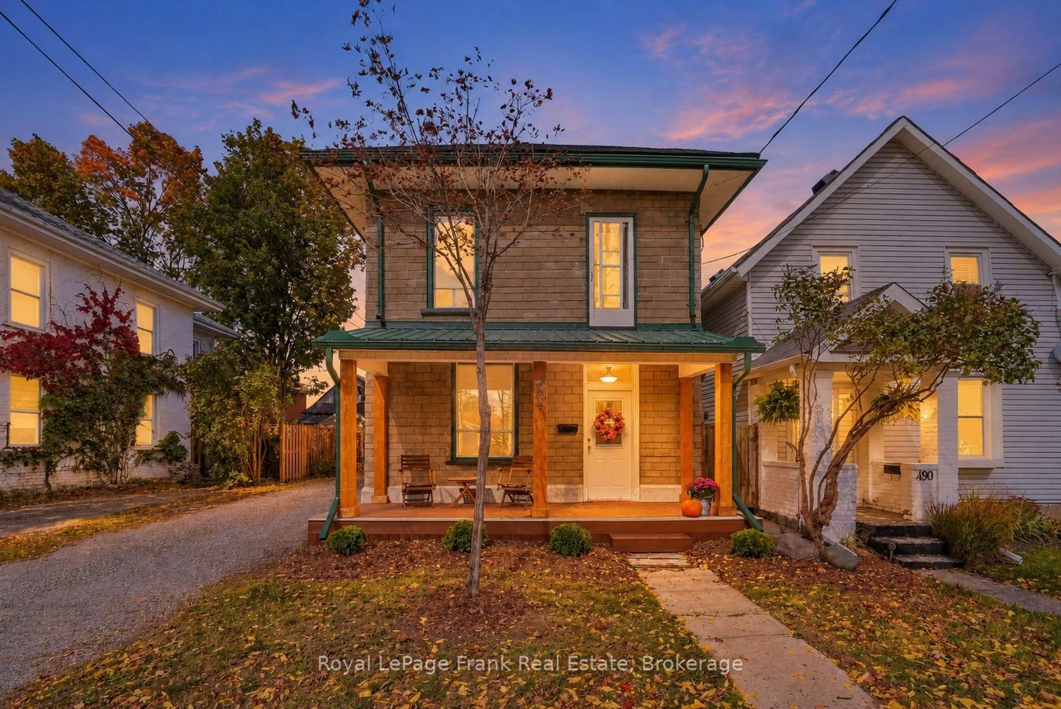
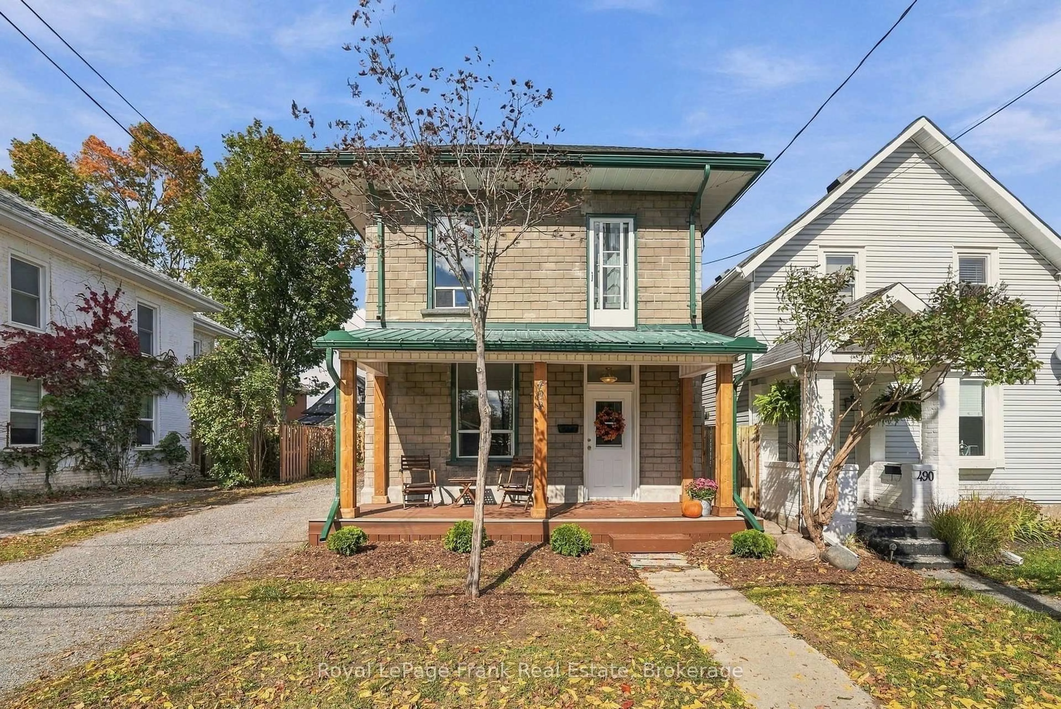
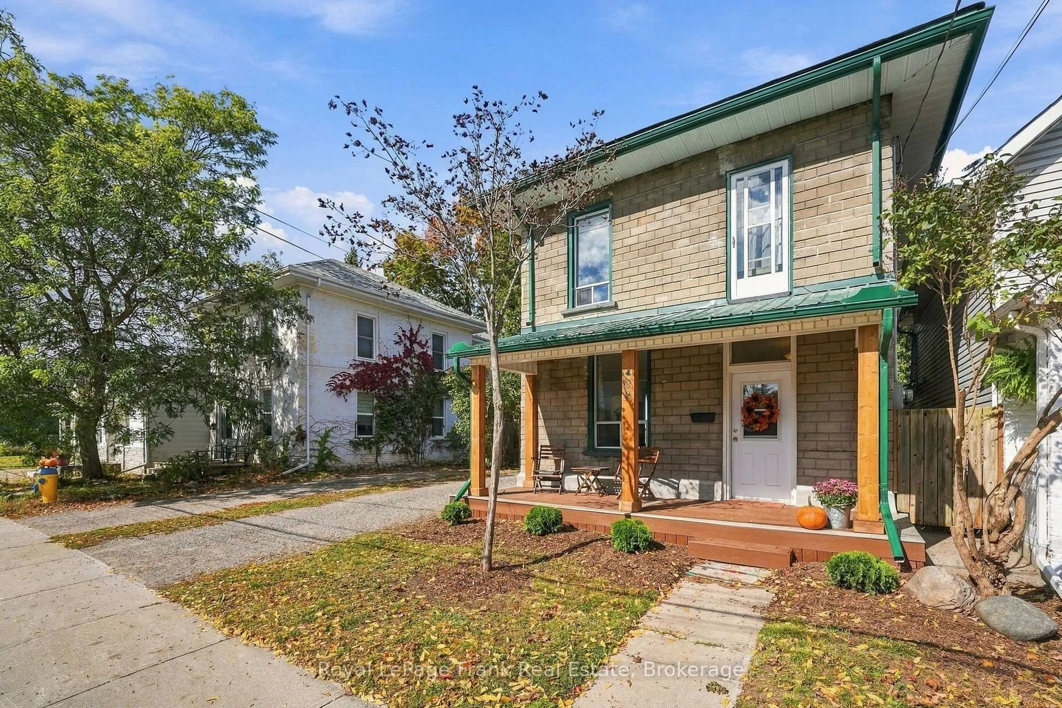
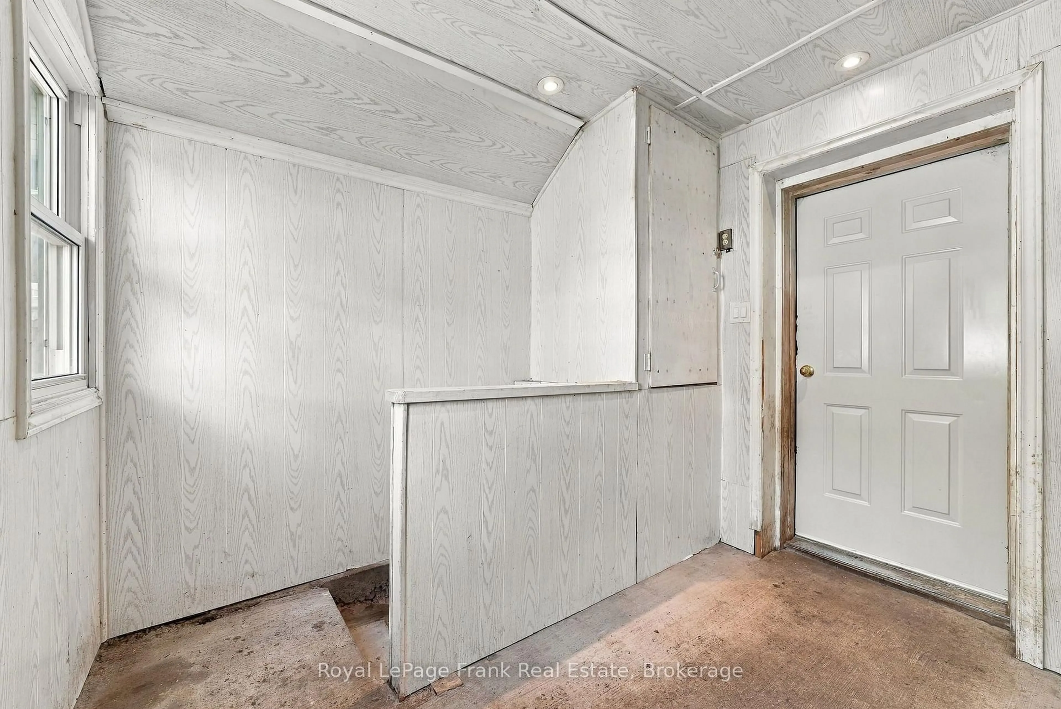
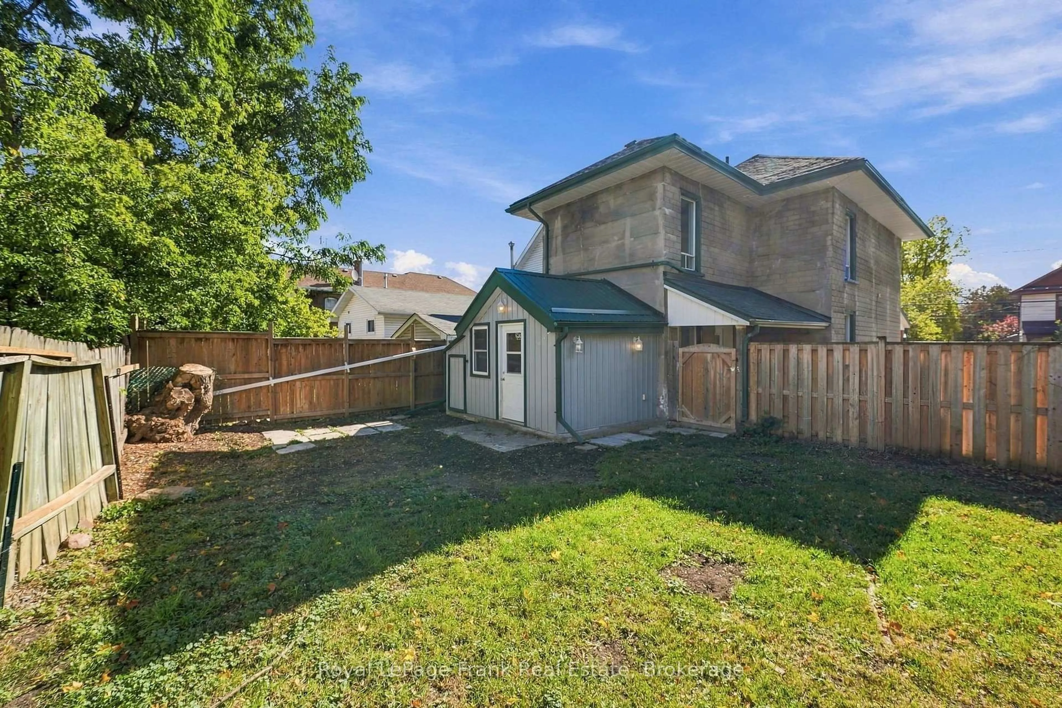
**OPEN HOUSE: SAT. OCT. 10TH - 12PM TO 2PM**A FOUR-BEDROOM DETACHED CENTURY HOME offering an exceptional opportunity to enter the Peterborough market. Well maintained under the same ownership for more than 30 years, this two-storey home offers a comfortable foundation with flexibility for a first-time buyer, growing family or investor. The main floor features a spacious living area with NEW LAMINATEFLOORING, a practical kitchen, 2-PIECE BATHROOM and access to the rear of the home. Upstairs, FOUR BEDROOMS and a FULL 4-PIECE BATHROOM provide room for family, guests or a dedicated home office. The basement offers laundry and storage, while the additional rear room provides versatile space for a mudroom, hobby area or other use. Outside, a CHARMING FRONT PORCH WITH NEW COMPOSITE DECKING welcomes you home, while the DEEP DRIVEWAY offers parking for several vehicles. The FULLY FENCED BACKYARD is a BLANK CANVAS, ready for a garden, entertaining space, play area or private retreat. Recent exterior improvements have further refreshed the property, complemented by an UPDATED FURNACE AND SHINGLES. Set within an area experiencing continued reinvestment, 492 Hopkins Avenue offers the opportunity to secure a detached four bedroom home at an accessible price point and shape it to suit your vision!
Upcoming Open House
Property Details
Interior
Features
Exterior
Features
Parking
Garage spaces -
Garage type -
Total parking spaces 3
Property History
 45
45