475 Parkhill Rd #211, Peterborough, Ontario K9H 7M5
Contact us about this property
Highlights
Estimated valueThis is the price Wahi expects this property to sell for.
The calculation is powered by our Instant Home Value Estimate, which uses current market and property price trends to estimate your home’s value with a 90% accuracy rate.Not available
Price/Sqft$332/sqft
Monthly cost
Open Calculator
Description
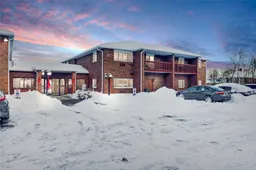
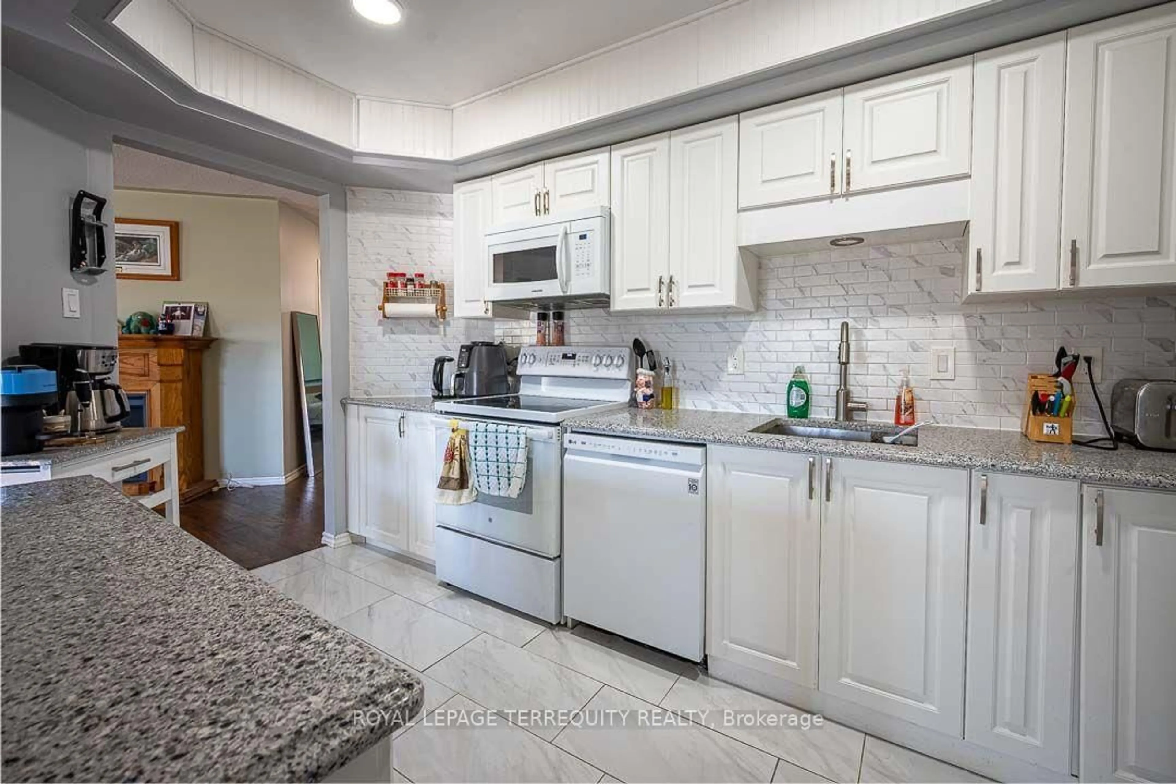
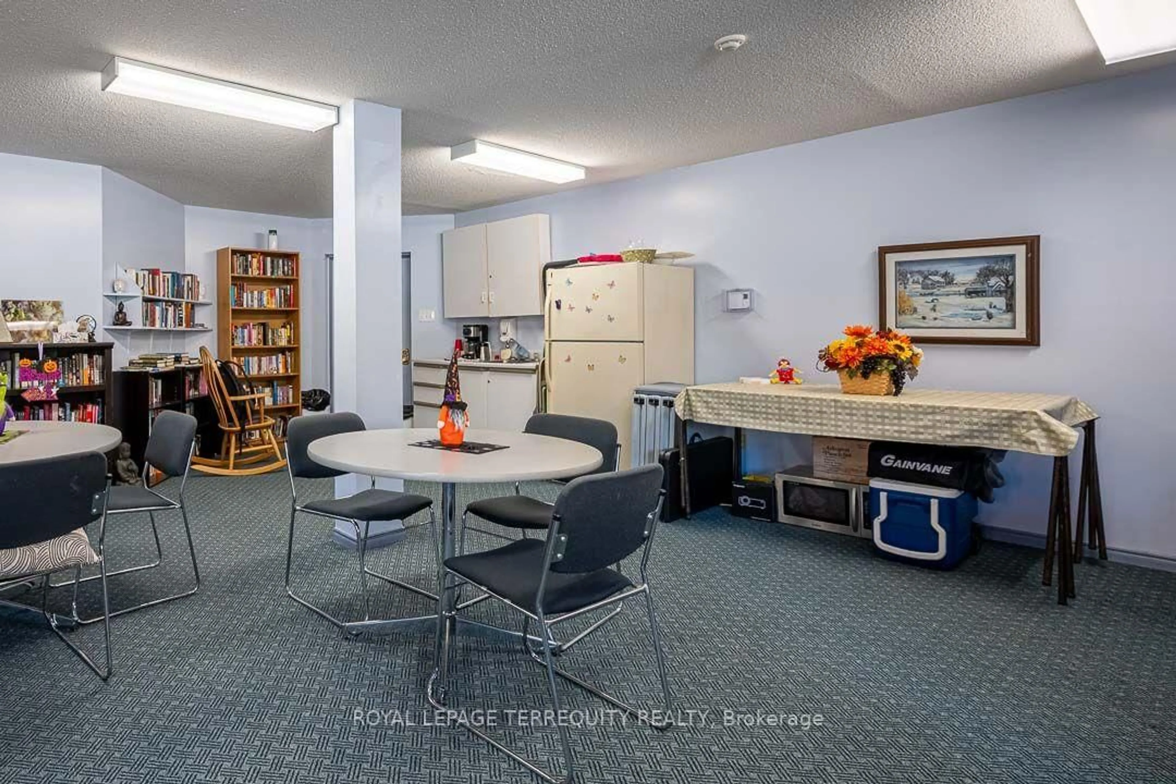
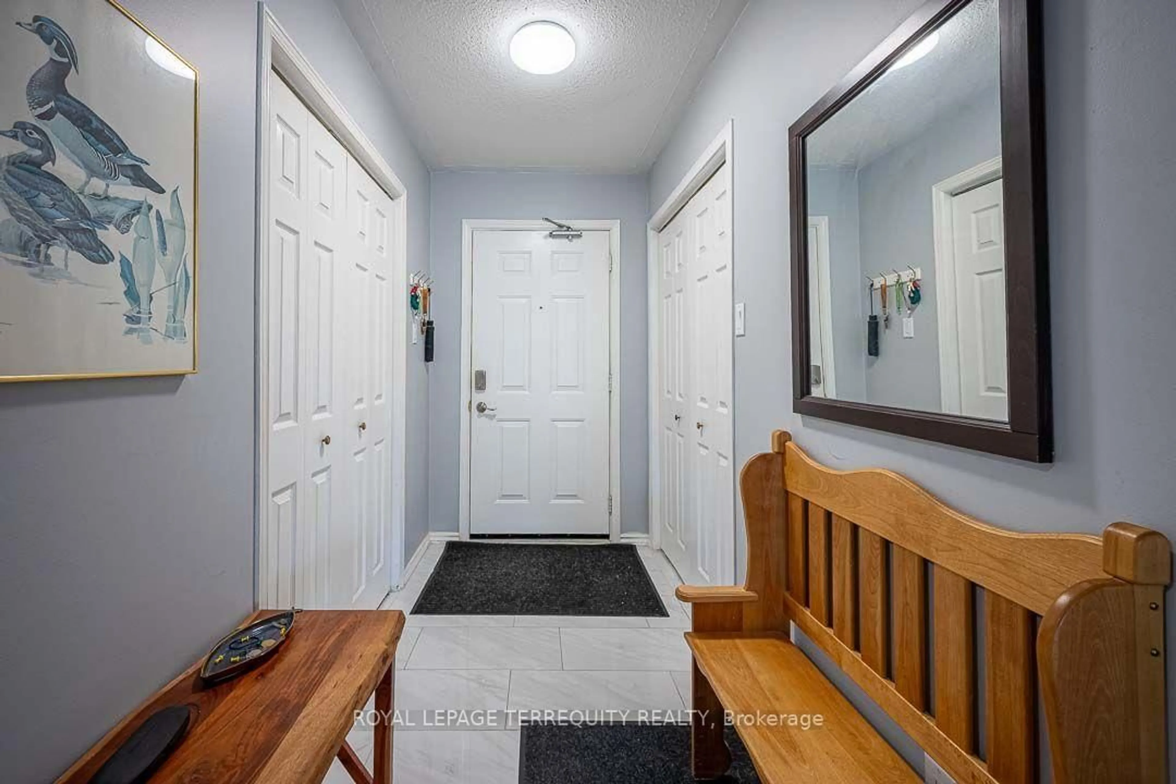
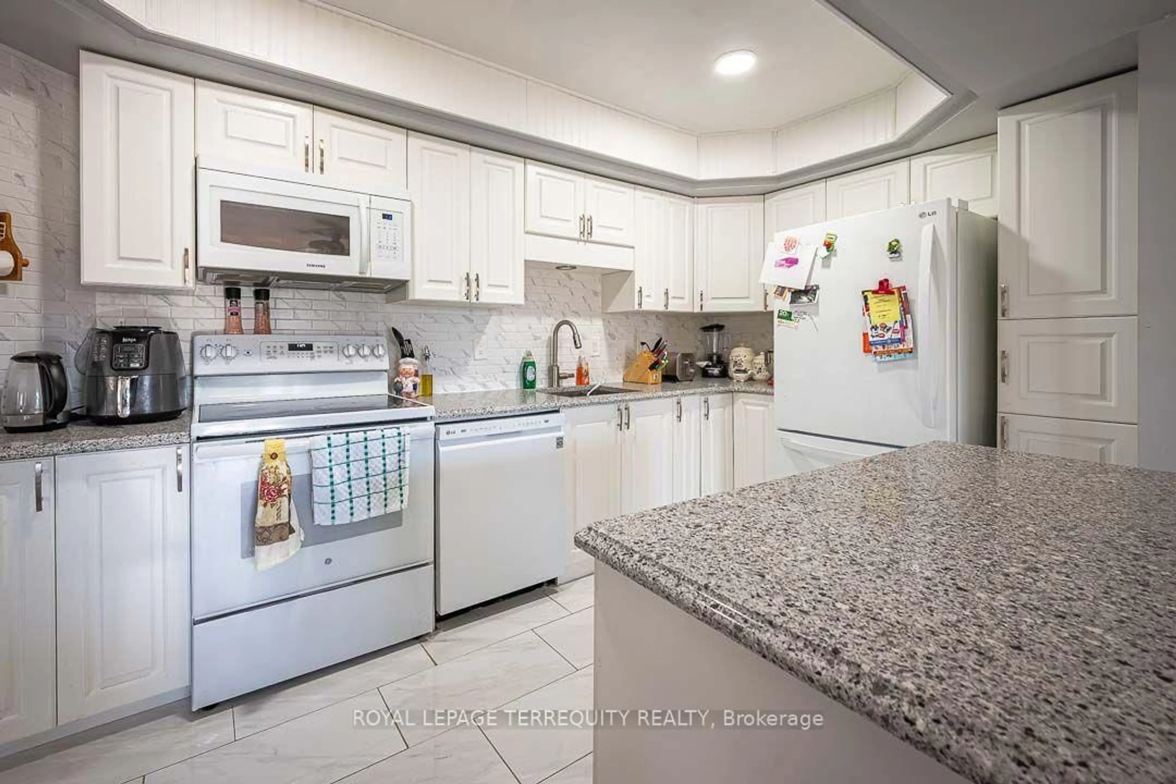
Welcome to Jackson Park Villas! This bright and spacious 1,284 sq. ft., 2-bedroom corner unit offers privacy, comfort, and convenience in a quiet, adult-only building. The open kitchen with granite countertops, porcelain fooring and the living room are flled with natural light walkout to the balcony. The full bathroom features a Jacuzzi soaker tub. Enjoy two private balconies - one off the primary bedroom and another off the living room . Perfect for morning coffee or evening relaxation. Recent updates include new open kitchen fooring in 2024 and a new roof in 2025. Building amenities include a games room, community room, exercise room, and visitor parking. A second parking space is available to rent for $20 per month. Ideally located steps from public transit and close to Jackson Park trails, shopping, restaurants, Walmart & Costco. Easy access to Highway 115. Move-in ready and an excellent opportunity for buyers seeking comfort, privacy, and value.. Don't Miss Your Opportunity To View This Gorgeous Home !!!
Property Details
Interior
Features
Main Floor
Living
4.85 x 6.72Large Window / Open Concept
Dining
3.72 x 4.16W/O To Balcony / Open Concept
Kitchen
2.23 x 4.22Tile Floor / Open Concept
Primary
3.74 x 3.67Double Closet / W/O To Balcony
Exterior
Features
Parking
Garage spaces -
Garage type -
Total parking spaces 1
Condo Details
Amenities
Games Room, Party/Meeting Room, Visitor Parking
Inclusions
Property History
 23