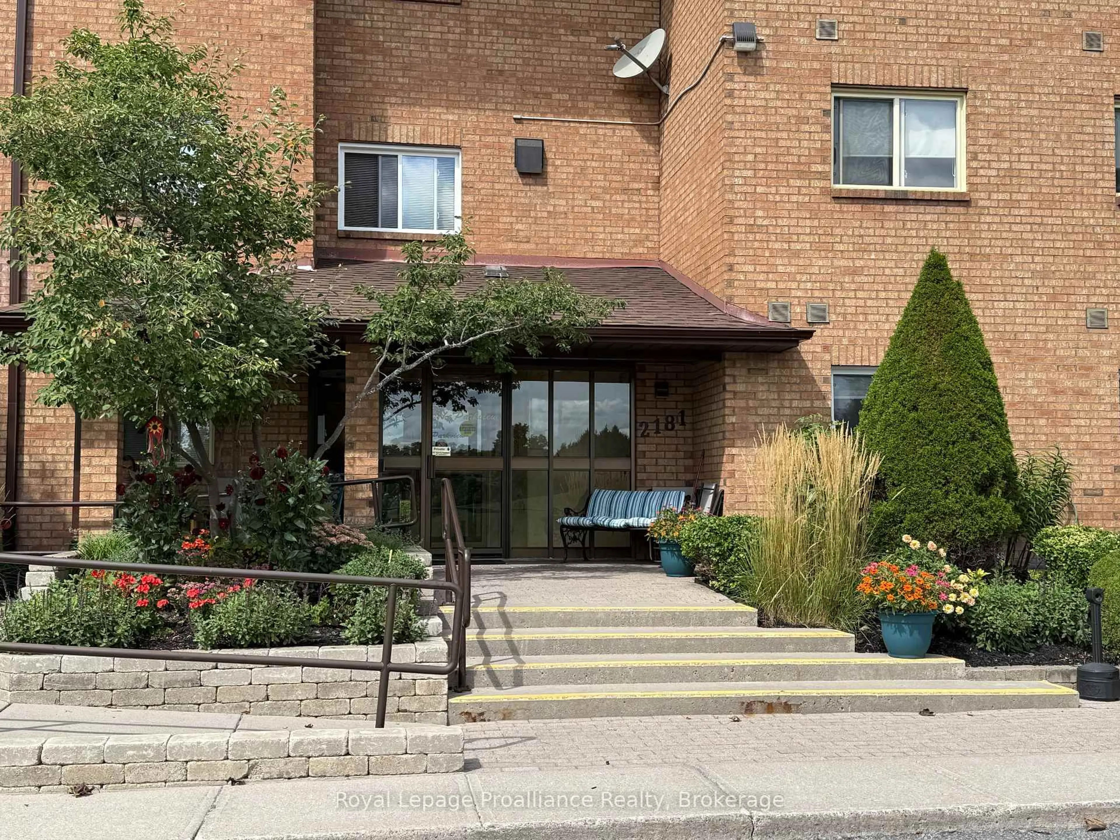
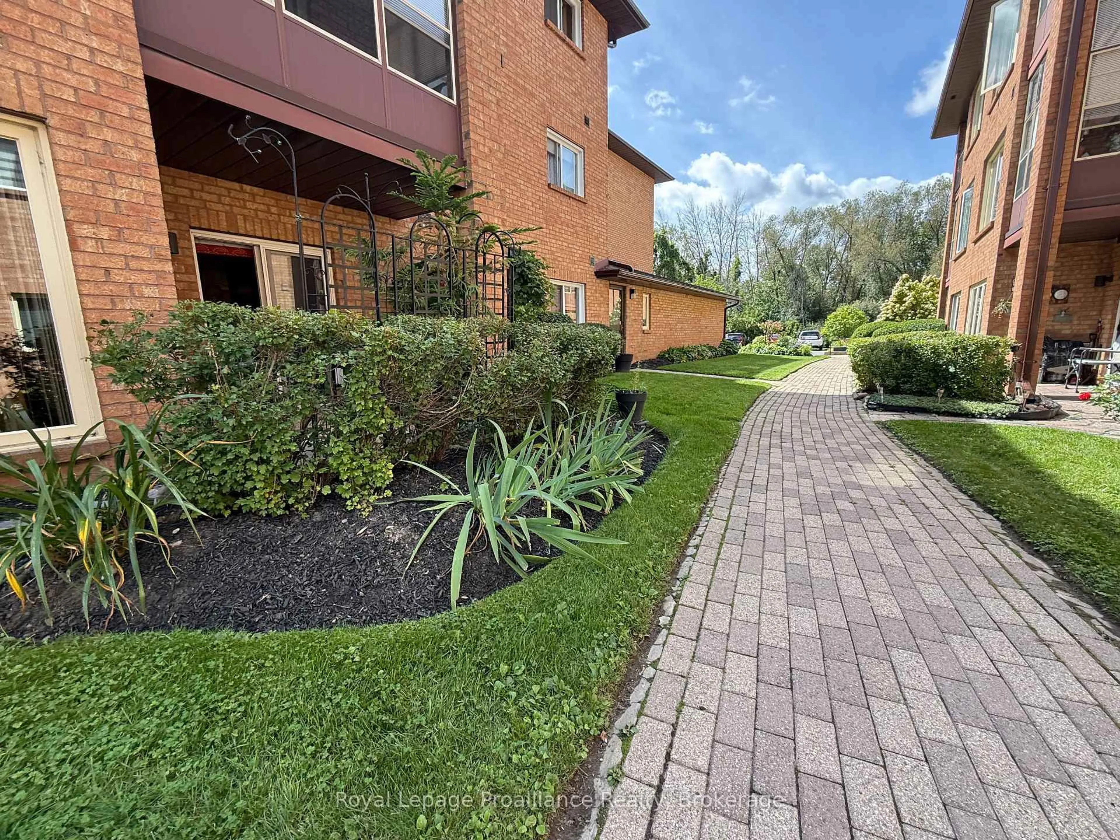
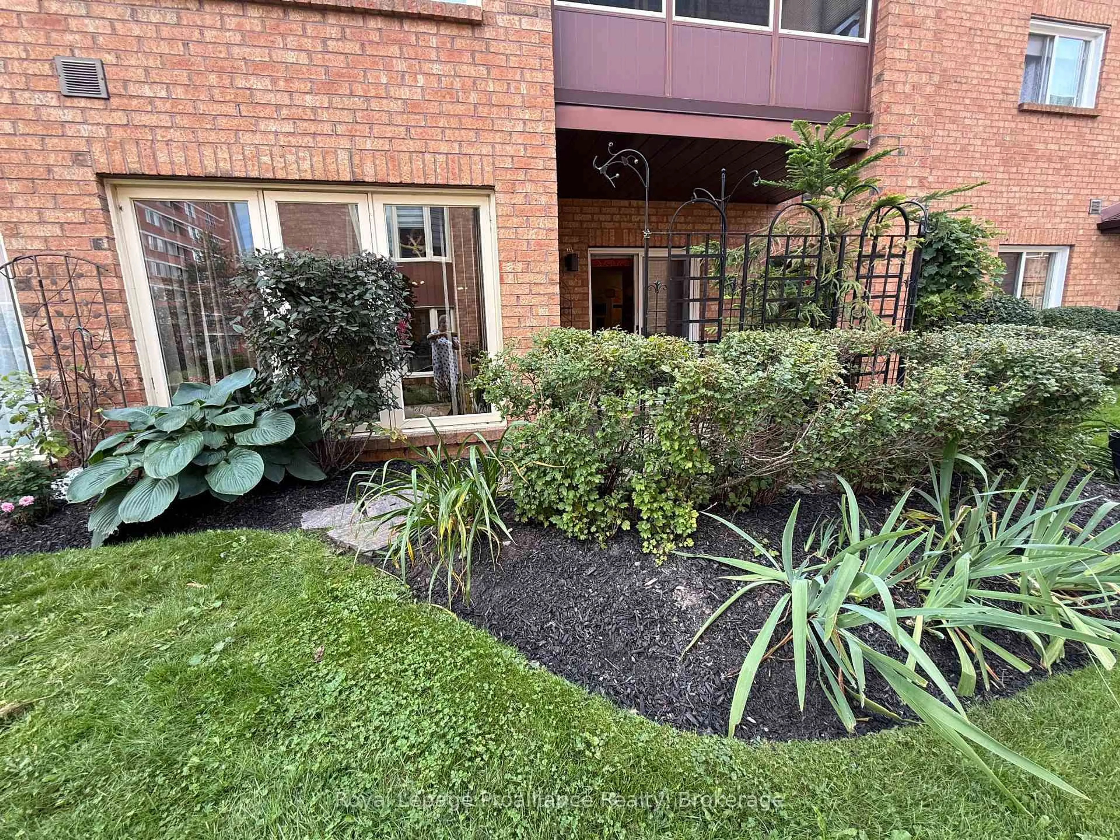
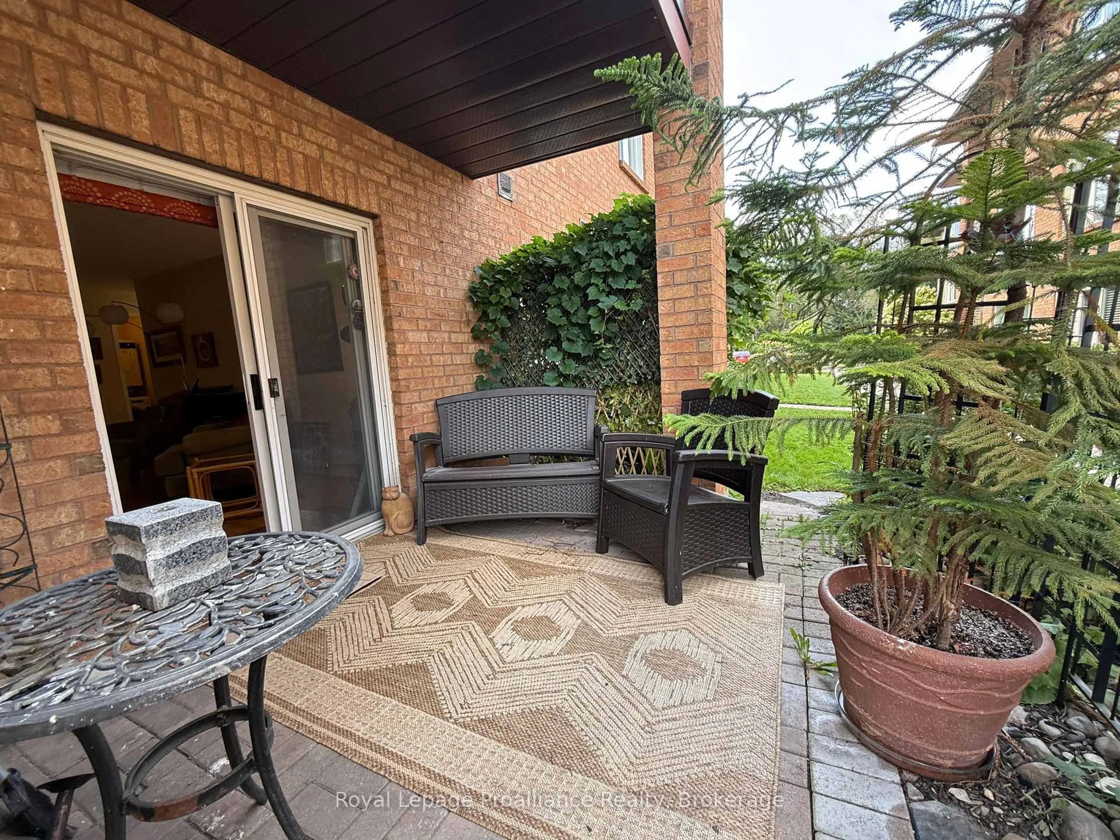
Patio, street for 2181 Walker Ave #102, Peterborough Ontario K9L 1T6
10 hours on Market

2181 Walker Ave #102, Peterborough, Ontario K9L 1T6

In the same building:
-
Condo
2
2
~1000-1199 sqft
$375,000
Get pre-qualifiedPowered by nesto
Condo
2
2
~1000-1199 sqft

Contact us about this property

Call

Highlights

Property Estimate

Days on market10 hours

Estimated valueNot available

Price/Sqft$344/sqft

Monthly cost

Open Calculator

Description

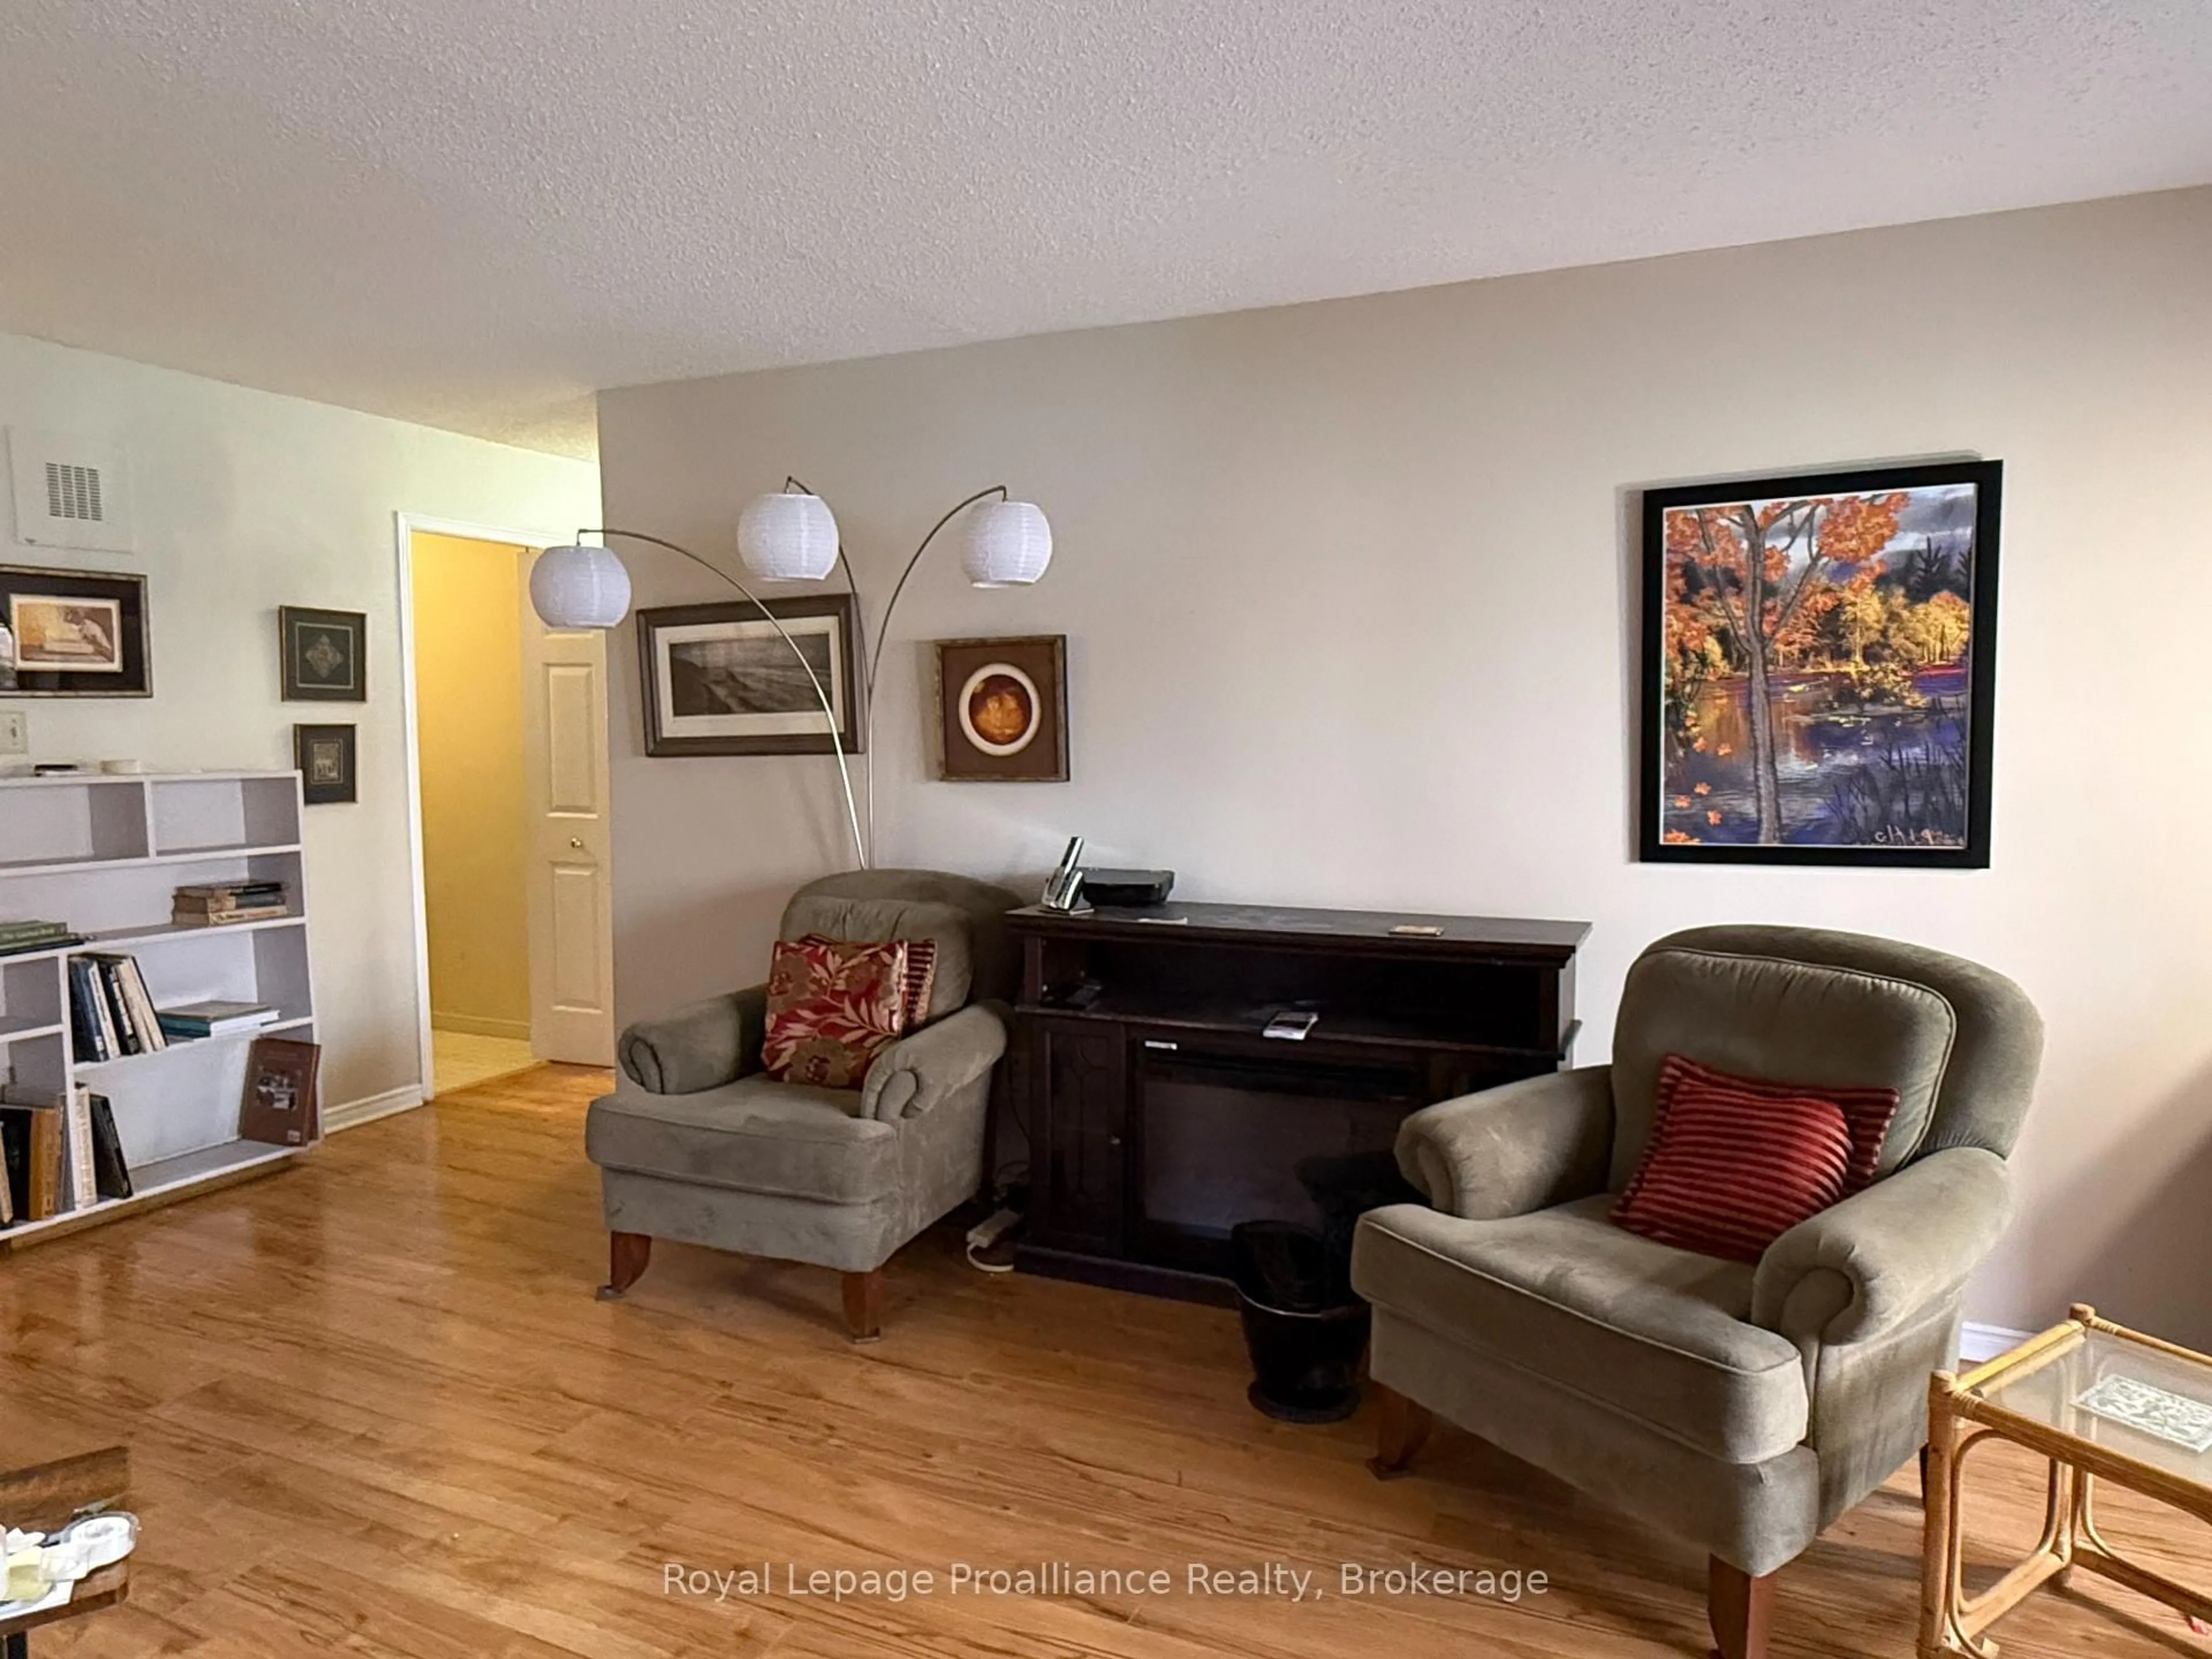
Peterborough's desirable east end presents a comfortable 2-bedroom, 2-bathroom condo featuring secure entry and maintenance-free living. Enjoy the convenience of this ground-floor suite which includes a walkout to a private, covered patio for an inviting outdoor lifestyle. This unit provides over 1,100 square feet of main level living and low utility costs in a well-maintained condominium building that serves a quiet, friendly, mature community. Inside, the layout is designed for comfort and functionality. The generously proportioned primary bedroom is complemented by a walk-in closet and an ensuite bathroom. A second bedroom can easily serve as a den or home office and with the second bathroom, this ensures that guests will be comfortably accommodated. The eat in galley kitchen flows to an open-concept living & dining area that is ideal for entertaining. A dedicated laundry- utility room also provides convenient storage. The exclusive parking spot #19 includes snow removal around your vehicle. This suite awaits your personal touches and is available for immediate possession. Located in a quiet family neighbourhood backing onto Walker Park (home to Peterborough City Soccer Club), just steps from public transit and minutes to the Bypass and Hwy 115 for easy commutes. For outdoor enthusiasts, Liftlock Golf Club is just 1.3km away and area amenities include Beavermead Park-complete with trails, a beach, and a scenic waterfront-the Canadian Canoe Museum, and the Trent-Severn Waterway's historic Lift Lock (Lock 21). Plus, the trendy restaurants, cafés, and charming shops of East City's Hunter Street East are only 1.5 km away. This condo is perfect for those seeking low-maintenance living without compromising on space, comfort, or location!


Property Details

Style1 Storey/Apt
ViewGarden
Age of property31-50
SqFt~1000-1199 SqFt
Lot Size-
Parking Spaces1
MLS ®NumberX13746774
Community NameBeavermead
Data SourceTRREB
Listing byRoyal Lepage Proalliance Realty

Features

Heating: Baseboard
Cooling: Central Air

Main Floor

Living

5.7 x 3.21

W/O To Terrace / Laminate

Dining

6.096 x 2.7432

Bay Window / Laminate

Kitchen

3.3528 x 3.6576

Eat-In Kitchen / Double Sink

Primary

4.46 x 3.27

W/I Closet / 3 Pc Ensuite


Features

Patio: Terr
Balcony: Terr

Parking

Garage spaces -

Garage type -

Total parking spaces 1


1Story
Elevator
Amenities

Elevator, Visitor Parking

Inclusions
Hydro
Water
Parking
Cable
Heat

Property History

Sep 4, 2026
ListedActive
$375,000
10 hours on market
history photo preview10
Listing by trreb®
Property listed by Royal Lepage Proalliance Realty, Brokerage
Agent Banner Image
Interested in this property?Get in touch to get the inside scoop.

Market Data - Beavermead

Geo Zone Map ThumbnailBeavermead

Strong Seller's Market

View Market Data

Condo - for the past 30 days

Buyer's market Seller's market

Avg. Days on Market

Past 30 days

0 day

Compared to

2025

0 day

2024

0 day

2023

0 day

New Listings

Past 30 days

0 listing

Compared to

2025

0 listing

2024

1 listing

2023

1 listing

Units sold

Past 30 days

0 unit

Compared to

2025

0 unit

2024

0 unit

2023

0 unit

Median Sold Price

Past 30 days

$0

Compared to


Population and Demographics

Overview

Total population 1659
Average household income $103,449

Age (%)

0 to 19
22%
20 to 34
19%
35 to 49
18%
50 to 64
21%
65 and plus
21%

Household composition (%)

Single family
70%
Single person
24%
Multi person
5%
Multi family
1%

Mother tongue (%)

English
94%
Others
5%

House tenancy (%)

Owners
68%
Renters
32%

What’s nearby?Essentials within 5 km

Local Logic

Transportation Scores

Estimated Budget