770 Curtis Rd, Peterborough, Ontario K9H 2E7
Contact us about this property
Highlights
Estimated valueThis is the price Wahi expects this property to sell for.
The calculation is powered by our Instant Home Value Estimate, which uses current market and property price trends to estimate your home’s value with a 90% accuracy rate.Not available
Price/Sqft$350/sqft
Monthly cost
Open Calculator
Description
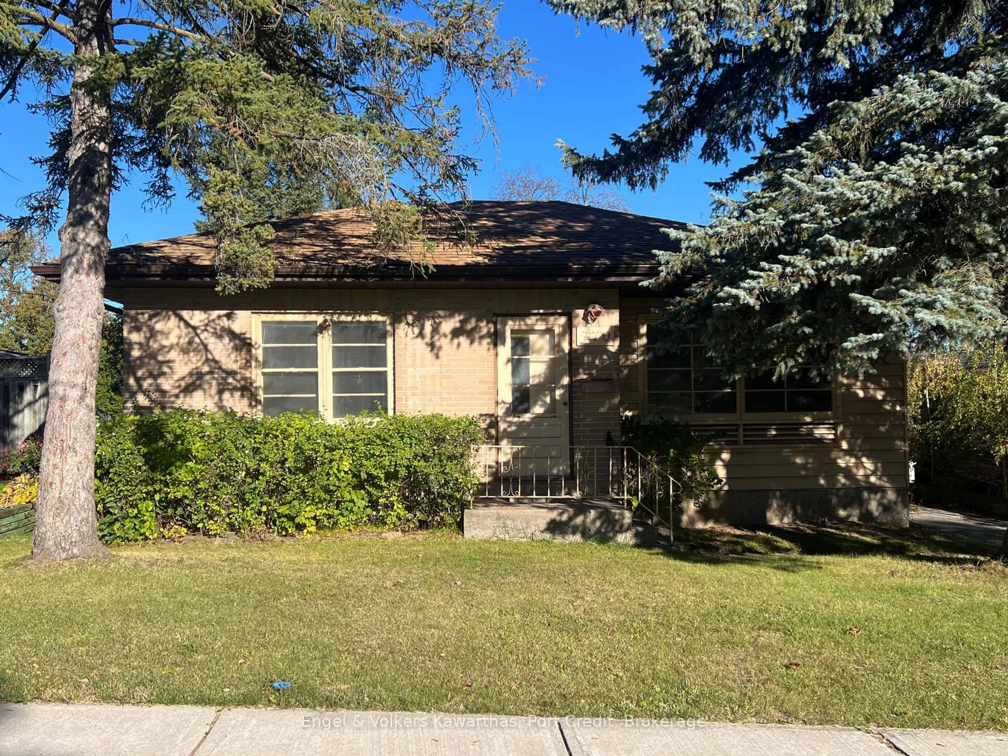
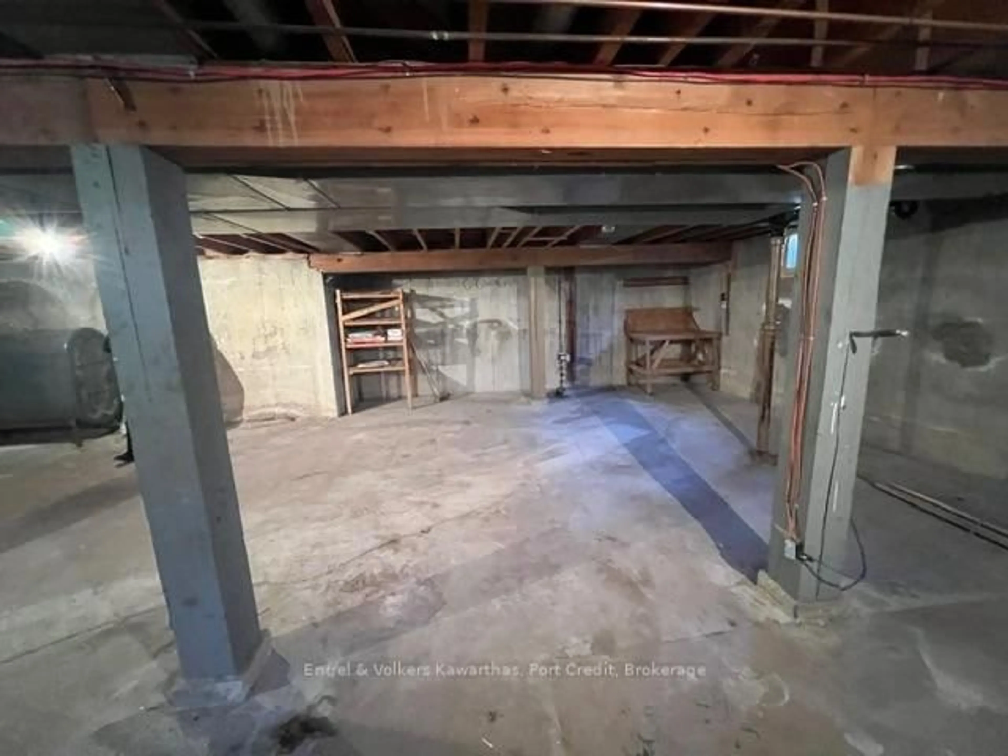
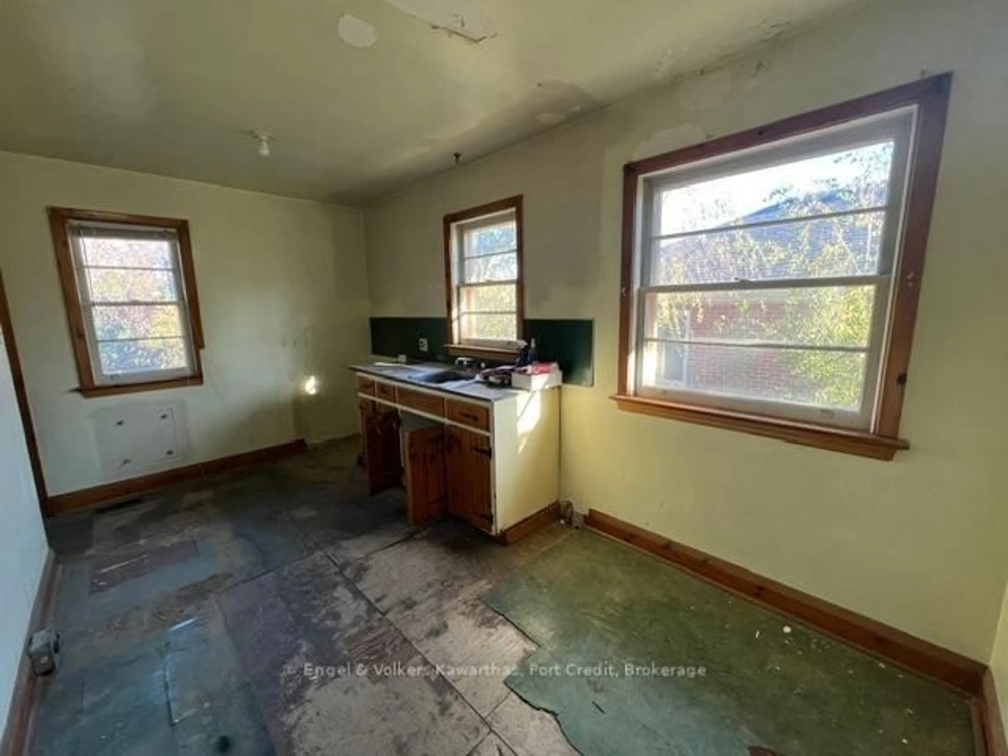
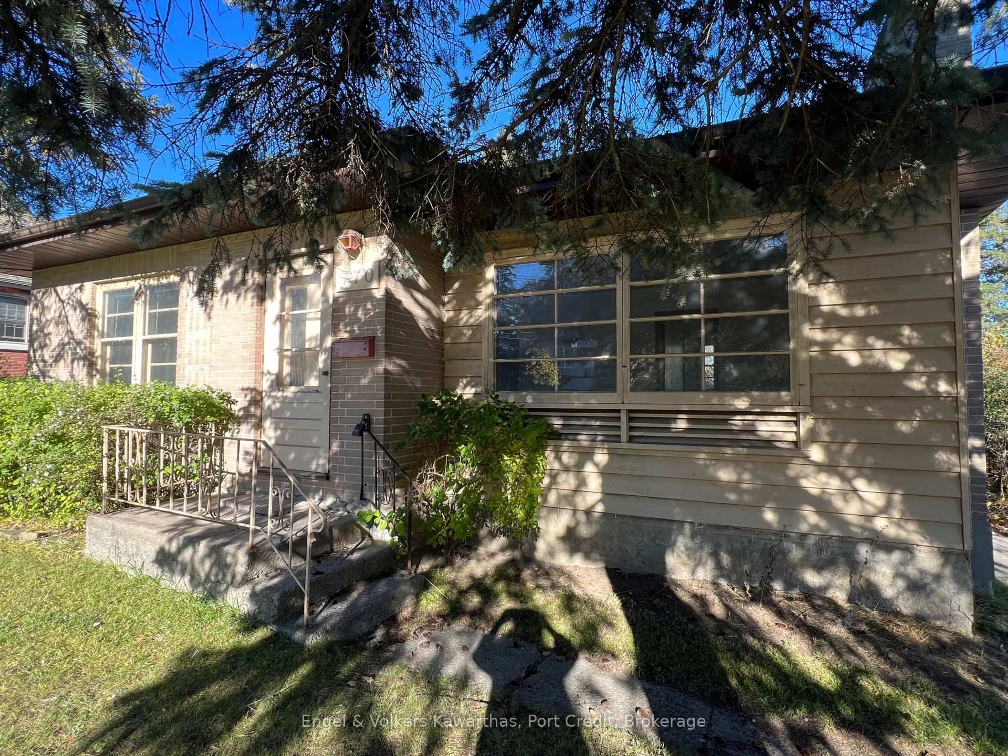
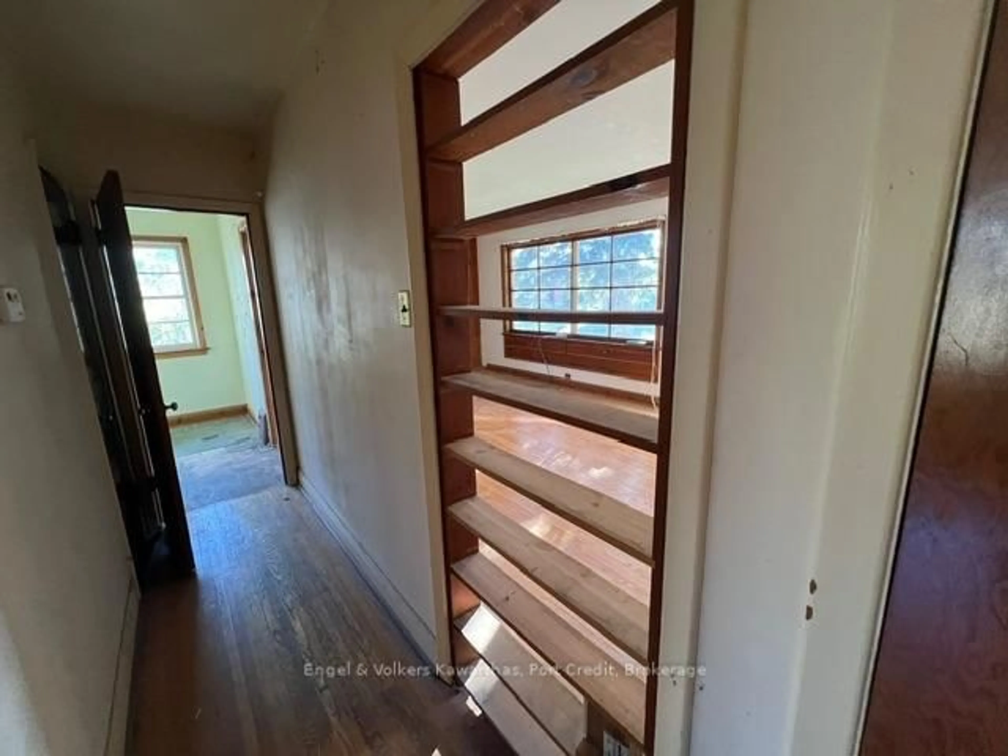
Nestled on a picture-perfect street in Peterborough's desirable East City, 770 Curtis Rd is a charming home full of warmth, character, and undeniable potential. The property offers a comfortable and practical layout featuring three good-sized bedrooms and a full bathroom, making it an ideal choice for first-time buyers, growing families, or anyone seeking a space with great bones. Situated on a quiet, welcoming road surrounded by a friendly community, you will enjoy the ideal blend of peaceful neighbourhood living with easy access to local parks, schools, and daily essentials.While the home is ready for a bit of love and cosmetic updates, it presents a true handyman's dream and an incredible blank canvas to bring your own personal style and vision to life while building equity from day one. Outside, you'll find a good-sized backyard-providing the ideal space for children to play, pets to run freely, or hosting weekend outdoor gatherings. A major highlight of the property is the full, unfinished basement with high ceilings, a blank slate offering endless possibilities to create a spacious family rec room, custom workshop, home gym, or extra living area. Whether you are looking for a rewarding project or a place to truly make your own, this home is packed with promise and ready for its next chapter. Please note, the property is being sold in "as is" condition.
Property Details
Interior
Features
Main Floor
Primary
3.08 x 3.072nd Br
3.08 x 3.063rd Br
3.36 x 2.75Living
4.29 x 5.5Large Window
Exterior
Features
Parking
Garage spaces -
Garage type -
Total parking spaces 3
Property History
 28