750 Curtis Rd, Peterborough, Ontario K9H 2E7
Contact us about this property
Highlights
Estimated valueThis is the price Wahi expects this property to sell for.
The calculation is powered by our Instant Home Value Estimate, which uses current market and property price trends to estimate your home’s value with a 90% accuracy rate.Not available
Price/Sqft$394/sqft
Monthly cost
Open Calculator
Description
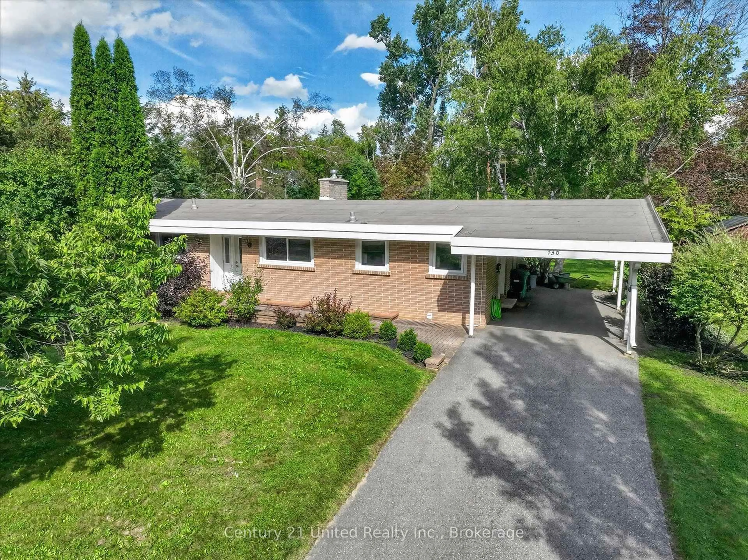
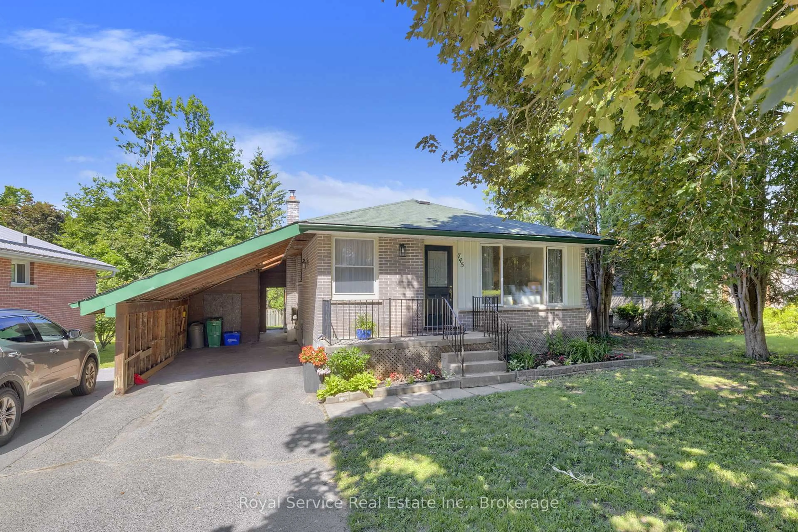
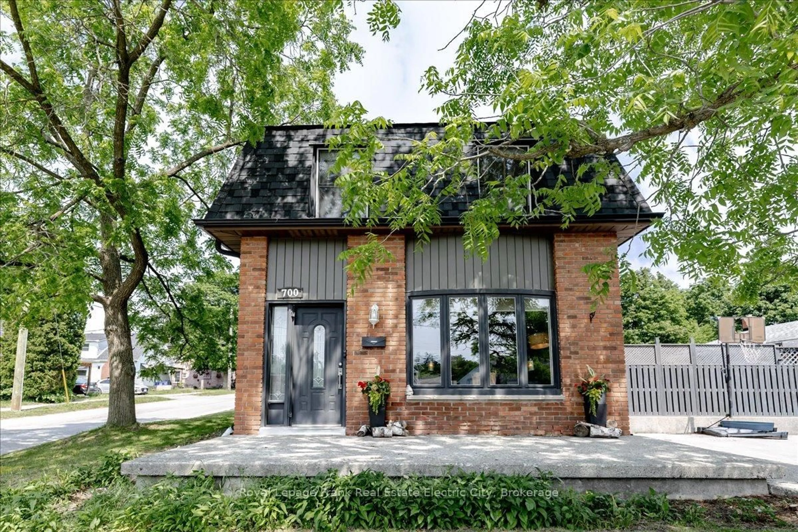
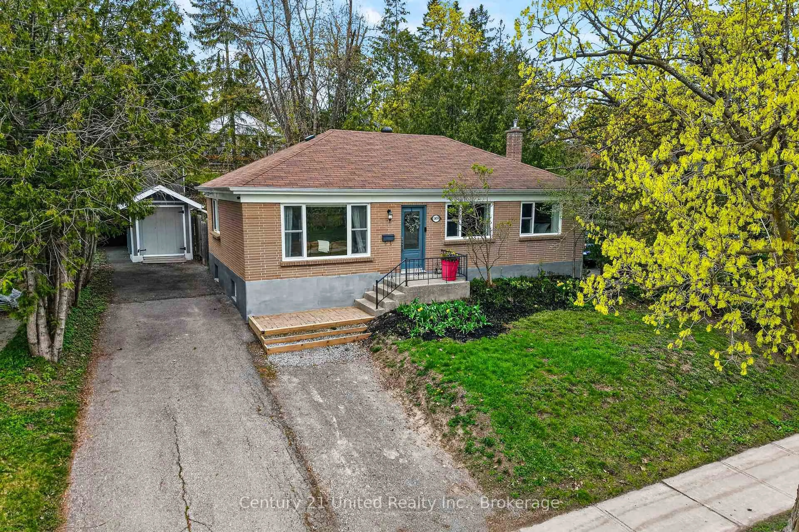
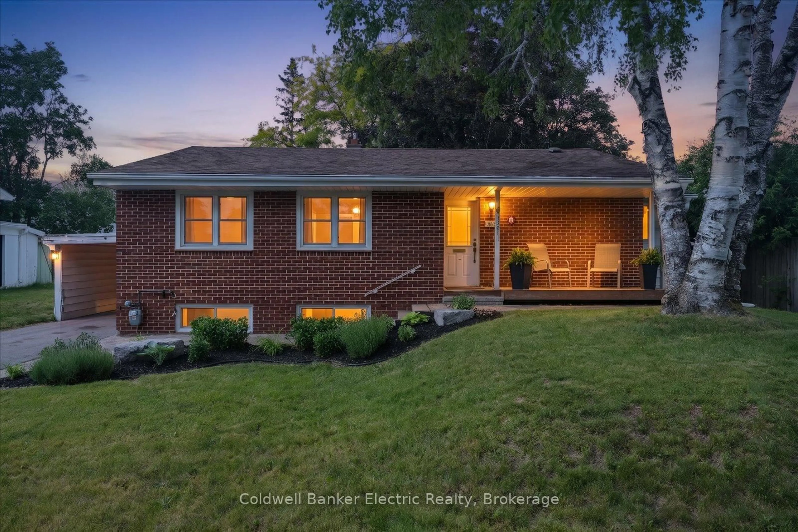
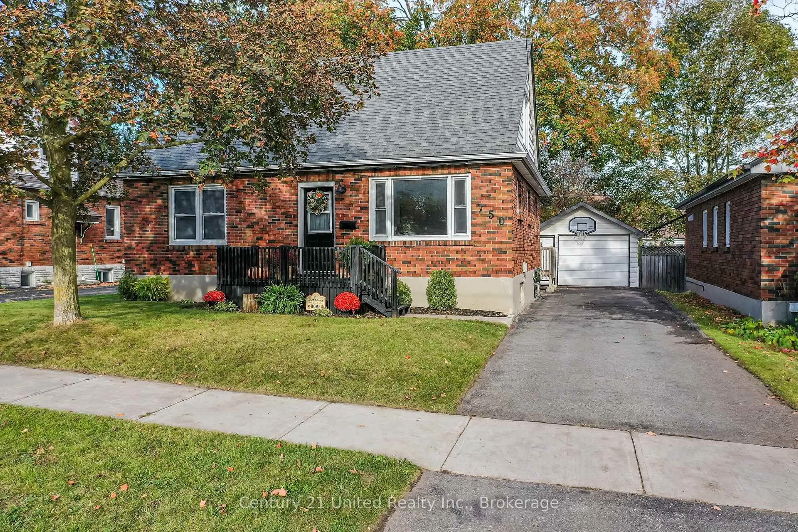
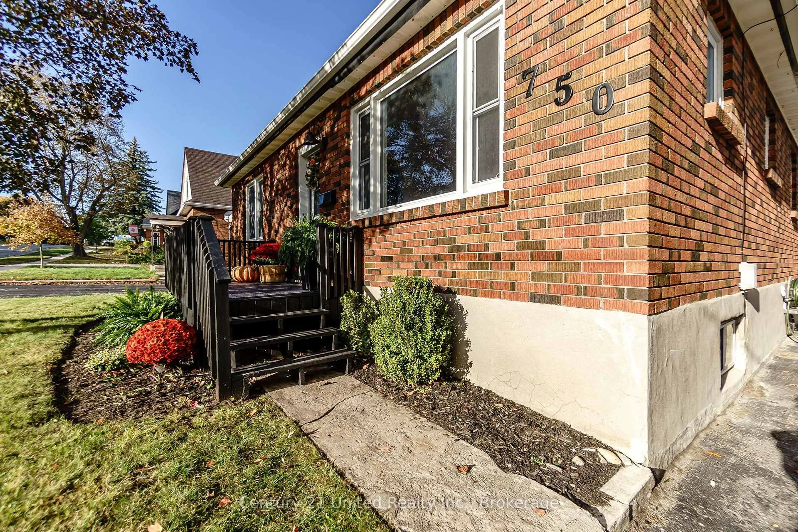
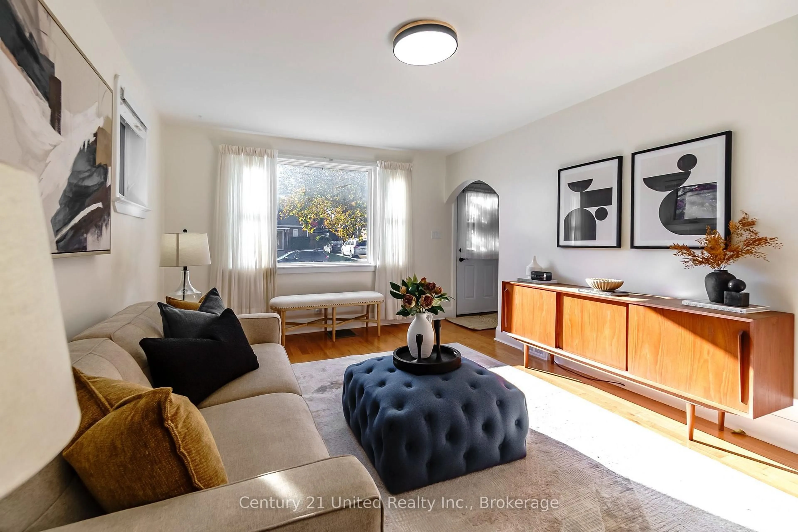
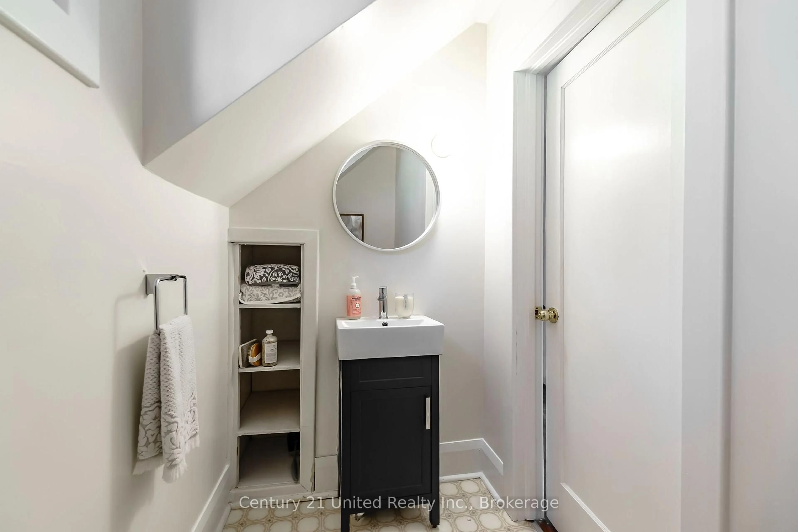
An East City gem! Welcome to 750 Curtis Road, a beautifully maintained brick 1-storey home filled with natural light, character and charm. The bright, inviting main floor features a spacious living room that flows into an updated kitchen full of personality. A beautiful curved archway leads to the dining room that overlooks the backyard. Down the hall you'll find a spacious main-floor bedroom and a 4-piece updated bathroom. Just off the kitchen, a convenient mudroom offers easy access to the backyard and hot tub. Upstairs, you'll find two more spacious and light-filled bedrooms and a 2-piece bathroom. The finished lower level offers a generous rec room, a cozy nook at the base of the stairs that's perfect for a home office or reading space, and an oversized laundry room with plenty of storage. Step outside to a beautiful, private, fully fenced backyard that provides the perfect backdrop for hosting summer gatherings. Surrounded by mature trees, the yard features a patio, hot tub and plenty of level space to enjoy. A long driveway provides ample parking and leads to a detached garage. Professionally painted throughout (2026) and thoughtfully maintained, with major updates including a high-efficiency gas furnace (2021), central air (2021), and hot water tank (2022, rental). All of this on a quiet, mature street just steps from Nicholls Oval Park, trails, the canal, restaurants and all of the amenities that make East City such a special place to call home. A wonderful opportunity to enjoy one of Peterborough's most loved neighbourhoods!
Upcoming Open House
Property Details
Interior
Features
Main Floor
Bathroom
3.65 x 3.24 Pc Bath
Br
3.65 x 3.26Dining
4.1 x 2.66Kitchen
5.03 x 2.65Exterior
Features
Parking
Garage spaces 1
Garage type Detached
Other parking spaces 3
Total parking spaces 4
Property History
 49