Open: Sat, 1PM to 2PM
trreb/IMG-X14106140_e8453e705b02d4a61405941c705d3c833d9e68196b93f450c8666e6761791def.jpg
12 hours on Market

231 Woodbine Ave, Peterborough, Ontario K9H 1N8

Detached
2
1
~700-1100 sqft
$374,900
Get pre-qualifiedPowered by nesto
Detached
2
1
~700-1100 sqft

Contact us about this property

Call

Highlights

Property Estimate

Days on market12 hours

Estimated valueNot available

Price/Sqft$438/sqft

Monthly cost

Open Calculator

Description

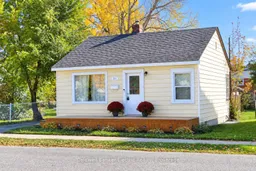
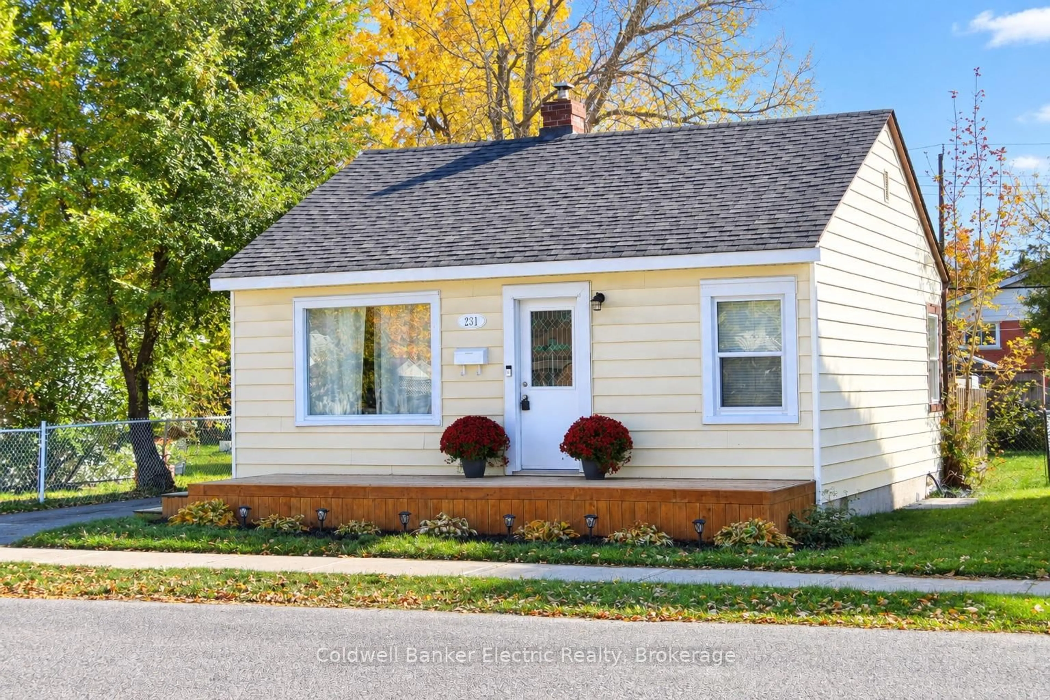
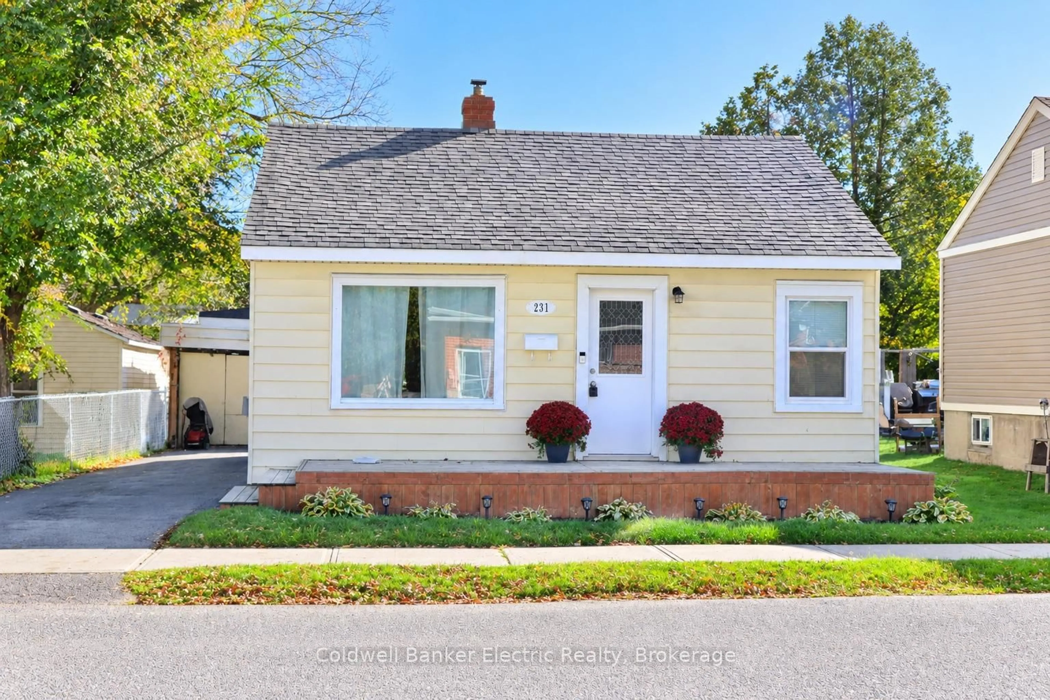
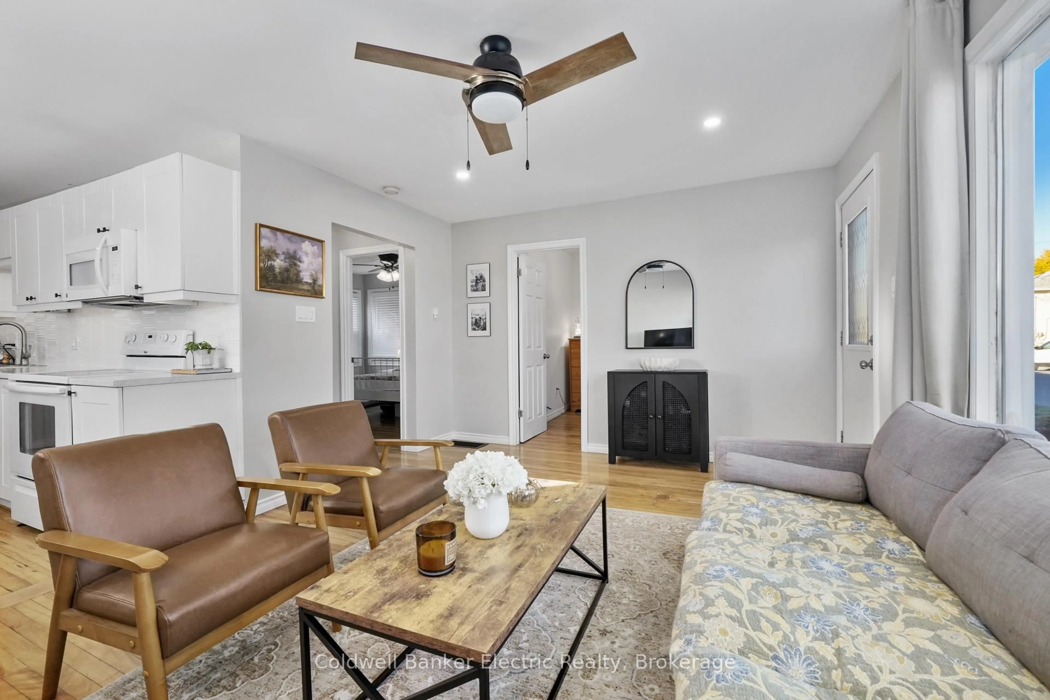
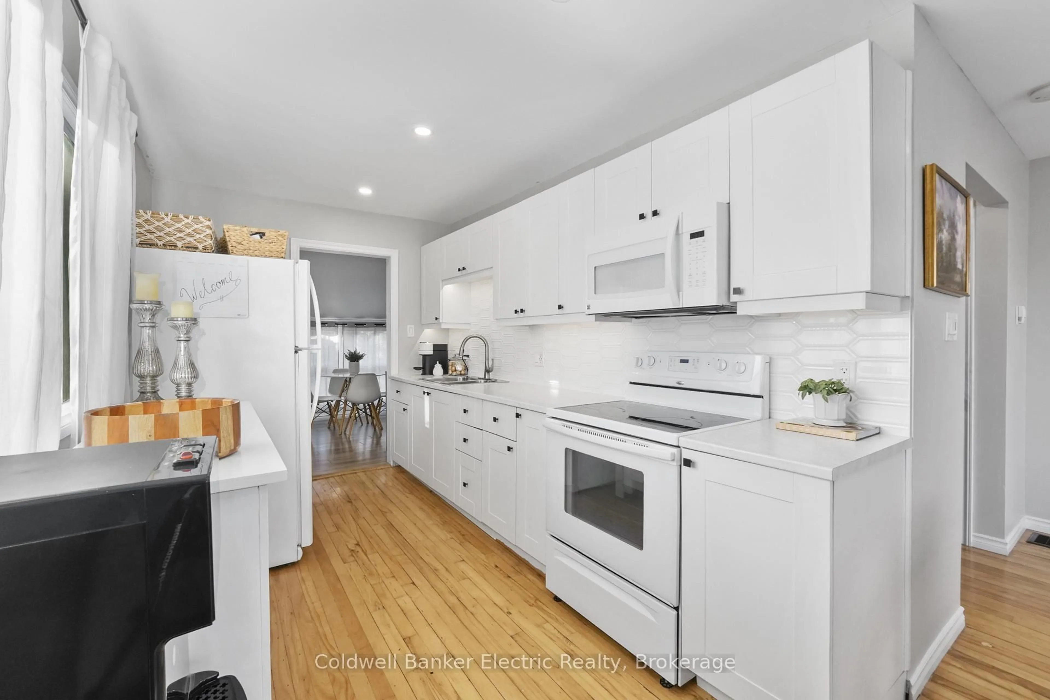
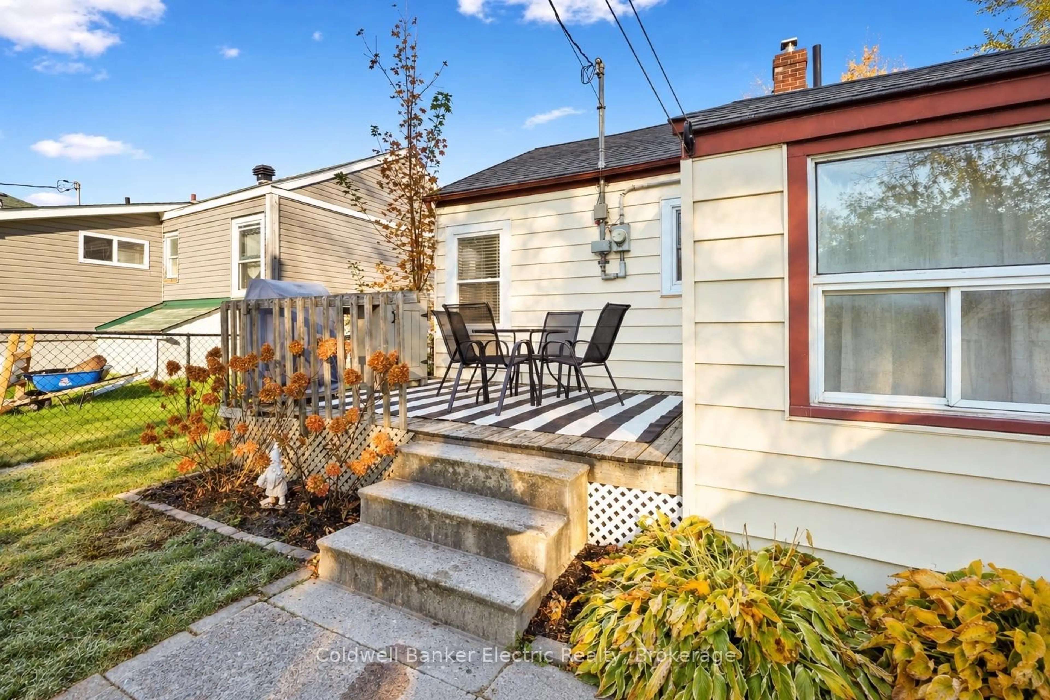
An exceptional opportunity to own in desirable East City! This pristine, beautifully renovated two-bedroom home is ideal for first-time buyers or downsizers seeking comfortable, low-maintenance living. Pride of ownership is evident throughout, with refinished hardwood floors and extensive updates including kitchen, electrical and roof (2022), bathroom (2024), baseboard heaters (2025), and soffits and fascia (2026). Convenient ground-level entry, two main-floor bedrooms and a bonus sunroom, perfect for a home office or quiet retreat. Ideally situated on a bus route, close to the river, scenic trails, parks, shopping and amenities. Outstanding value in a sought-after neighbourhood. Simply move in and enjoy!


Upcoming Open House

Oct 24Sat1:00 PM - 2:30 PM

Property Details

StyleBungalow
View-
Age of property51-99
SqFt~700-1100 SqFt
Lot Size4,000 SqFt(100 x 40)
Parking Spaces3
MLS ®NumberX14106140
Community NameAshburnham
Data SourceTRREB
Listing byColdwell Banker Electric Realty

Features

Heating: Baseboard
Basement: Crawl Space

Main Floor

Living

4.76 x 4.68

Combined W/Kitchen / hardwood floor

Kitchen

2.34 x 3.66

Combined W/Living / hardwood floor

Primary

3.06 x 4.13

Hardwood Floor

2nd Br

2.41 x 3.64

Hardwood Floor


Features

Lot size: 4,000 SqFt

Parking

Garage spaces 1

Garage type Detached

Other parking spaces 2

Total parking spaces 3


Property listed by Coldwell Banker Electric Realty, Brokerage
Agent Banner Image
Interested in this property?Get in touch to get the inside scoop.

Market Data - Ashburnham

Geo Zone Map ThumbnailAshburnham

Strong Buyer's Market

View Market Data

Detached house - for the past 30 days

Buyer's market Seller's market

Avg. Days on Market

Past 30 days

86 days

Compared to

2025

65 days

2024

17 days

2023

29 days

New Listings

Past 30 days

7 listings

Compared to

2025

11 listings

2024

7 listings

2023

9 listings

Units sold

Past 30 days

2 units

Compared to

2025

1 unit

2024

7 units

2023

3 units

Median Sold Price

Past 30 days

$592,500

Compared to

2025

$392,000

2024

$500,000

2023

$641,000


Population and Demographics

Overview

Total population 3040
Average household income $93,959

Age (%)

0 to 19
17%
20 to 34
26%
35 to 49
17%
50 to 64
18%
65 and plus
22%

Household composition (%)

Single family
47%
Single person
45%
Multi person
8%
Multi family
0%

Mother tongue (%)

English
95%
Others
3%
French
1%

House tenancy (%)

Renters
60%
Owners
40%

What’s nearby?Essentials within 5 km

Local Logic

Transportation Scores

Estimated Budget