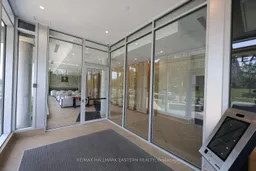
A pic from outside/outdoor area/front of a property/back of a property/a pic from drone, water/lake/river/ocean view for 195 Hunter St #308, Peterborough Ontario K9H 0K6
7 hours on Market

195 Hunter St #308, Peterborough, Ontario K9H 0K6

In the same building:
-
Condo
1
2
~700-799 sqft
$499,900
Get pre-qualifiedPowered by nesto
Condo
1
2
~700-799 sqft

Contact us about this property

Call

Highlights

Property Estimate

Days on market7 hours

Estimated valueNot available

Price/Sqft$670/sqft

Monthly cost

Open Calculator

Description

| EAST CITY CONDOS | Set in the heart of East City, sits this stunning 3rd floor 782 sq. ft. condo, offering breathtaking eastern views over Peterborough. The James model features an efficient 1 bedroom, 1.5 baths, and in-suite laundry - thoughtfully designed with 9' ceilings, a modern open layout, and a private balcony where you can step out and take in the skyline. High-end finishes elevate every detail, including quartz countertops, a spa-like 4-piece ensuite, and a convenient 2-piece powder room for guests. This three-year old landmark building - the first of its kind in Peterborough - offers residents an exceptional array of amenities: a beautifully designed lobby, meeting spaces, a fitness centre with space for circuit training and yoga, a dog-washing station at the rear of lobby, intelligently designed parcel delivery area, and secure underground parking with storage lockers and bicycle storage area. Topping it all off is the exclusive 8th-floor amenity space, featuring a stylish bar lounge, private dining area, and a two-sided fireplace that opens to a stunning rooftop terrace with panoramic views of the city. Situated steps from East City's vibrant shops, restaurants, trails, and the canal, this is urban living at its finest. Includes an underground parking space and storage locker.


Property Details

StyleApartment
ViewCity, Downtown
Age of property0-5
SqFt~700-799 SqFt
Lot Size-
Parking Spaces1
MLS ®NumberX13536176
Community NameAshburnham
Data SourceTRREB
Listing byRE/MAX HALLMARK EASTERN REALTY

Features

Heating: Forced Air
Cooling: Central Air

Features

Patio: Open
Balcony: Open

Parking

Garage spaces 1

Garage type Underground

Other parking spaces 0

Total parking spaces 1


3Story
Elevator
Amenities

Community BBQ, Elevator, Gym, Visitor Parking, Party/Meeting Room, Bike Storage

Inclusions
Hydro
Water
Parking
Cable
Heat

Property History

Jul 8, 2026
ListedActive
$499,900
7 hours on market
history photo preview41
Listing by trreb®
Property listed by RE/MAX HALLMARK EASTERN REALTY, Brokerage
Agent Banner Image
Interested in this property?Get in touch to get the inside scoop.

Market Data - Ashburnham

Geo Zone Map ThumbnailAshburnham

Strong Seller's Market

View Market Data

Condo - for the past 30 days

Buyer's market Seller's market

Avg. Days on Market

Past 30 days

0 day

Compared to

2025

0 day

2024

0 day

2023

0 day

New Listings

Past 30 days

3 listings

Compared to

2025

2 listings

2024

1 listing

2023

0 listing

Units sold

Past 30 days

0 unit

Compared to

2025

0 unit

2024

0 unit

2023

0 unit

Median Sold Price

Past 30 days

$0

Compared to


Population and Demographics

Overview

Total population 3040
Average household income $93,959

Age (%)

0 to 19
17%
20 to 34
26%
35 to 49
17%
50 to 64
18%
65 and plus
22%

Household composition (%)

Single family
47%
Single person
45%
Multi person
8%
Multi family
0%

Mother tongue (%)

English
95%
Others
3%
French
1%

House tenancy (%)

Renters
60%
Owners
40%

What’s nearby?Essentials within 5 km

Local Logic

Transportation Scores

Estimated Budget