Open: Fri, 2PM to 4PM
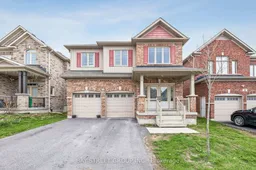
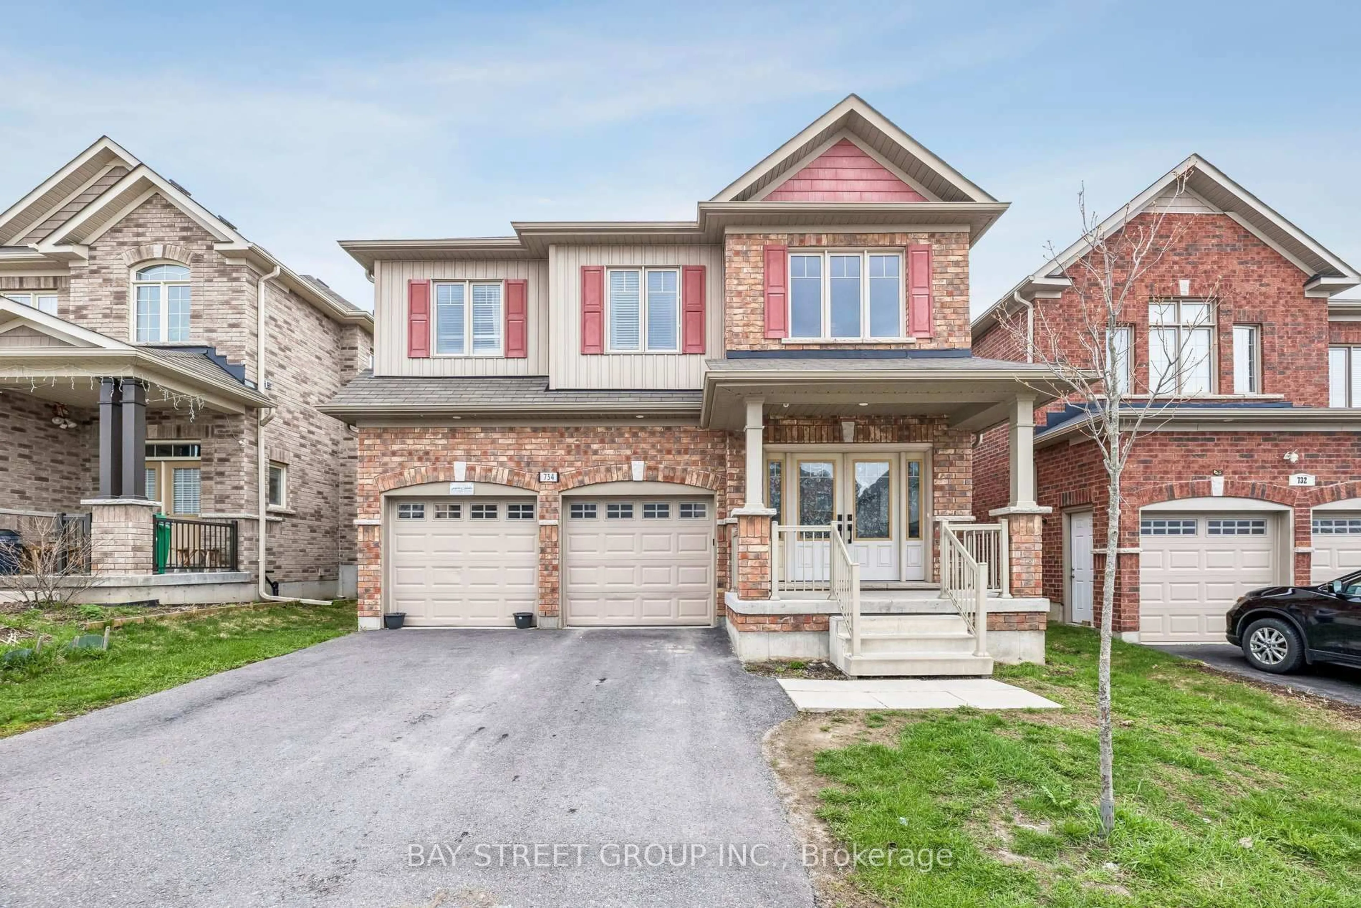
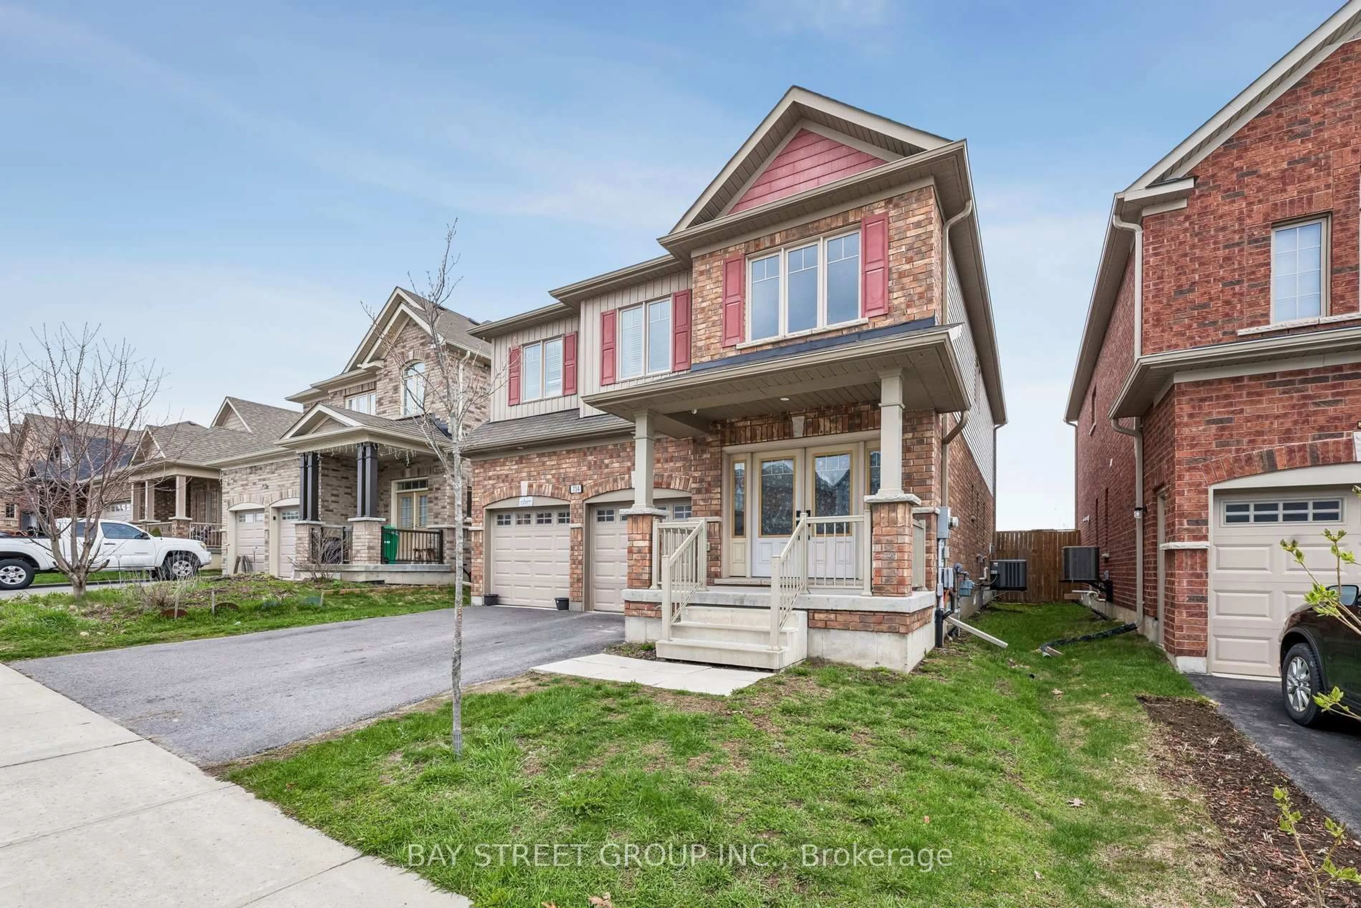
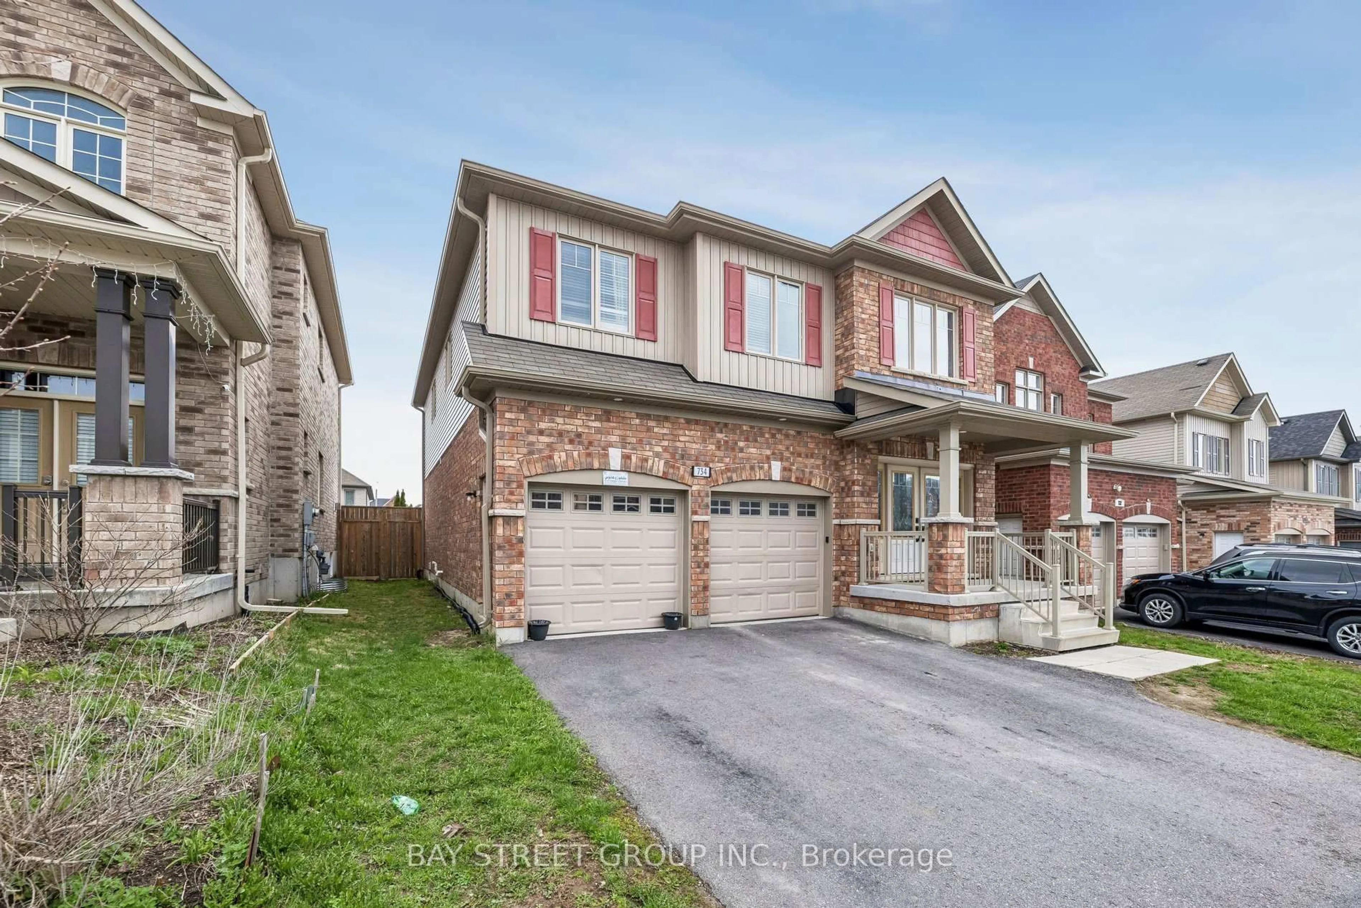
Home with brick exterior material, street for 734 Sawmill Rd, Peterborough Ontario K0L 0G3
26 days on Market

734 Sawmill Rd, Peterborough, Ontario K0L 0G3

Detached
4 + 2
4
~2500-3000 sqft
$919,000
Get pre-qualifiedPowered by nesto
Detached
4 + 2
4
~2500-3000 sqft

Contact us about this property

Call

Highlights

Property Estimate

Days on market26 days

Estimated valueNot available

Price/Sqft$337/sqft

Monthly cost

Open Calculator

Description

Welcome to this stunning luxurious living of two storey detached 4+2 beds , 4 Washrooms* sold brick house. approx. 2657 Sq ft (MPAC) plus huge finished basement with two extra beds and a kitchen for a potential rental income* Featuring high-end finishes, a gas S/S stove, premium cabinetry, and an open-concept layout, it flows seamlessly into the inviting family room with a cozy gas fireplace * bright and spacious* Ready to move in* The Open Concept Living and Dining with walk out to back yard * Oversized Quartz island with built-in Beverage Fridge * walk-in Pantry * Vaulted Ceiling * walk up /sep entrance from garage to the basement for in Law suit* Located in a Peterborough's North end highly sought-after Heritage Park neighborhood*


Upcoming Open House

May 29Fri2:00 PM - 4:00 PM

Property Details

Style2-Storey
View-
Age of property6-15
SqFt~2500-3000 SqFt
Lot Size4,482 SqFt(112.05 x 40)
Parking Spaces3
MLS ®NumberX13064354
Community NameCity of Peterborough
Data SourceTRREB
Listing byBAY STREET GROUP INC.

Features

Heating: Forced Air
Cooling: Central Air
Fireplace
Basement: Finished, Sep Entrance

Main Floor

Breakfast

3.65 x 3.47

Open Concept

Kitchen

3.65 x 2.43

Quartz Counter / Centre Island / Stainless Steel Appl

Dining

3.65 x 3.35

Combined W/Living / Laminate

Great Rm

5.33 x 3.91

Open Concept / Laminate / Gas Fireplace


Features

Lot size: 4,482 SqFt

Parking

Garage spaces 1

Garage type Built-In

Other parking spaces 2

Total parking spaces 3


Property listed by BAY STREET GROUP INC., Brokerage
Agent Banner Image
Interested in this property?Get in touch to get the inside scoop.

Market Data - City of Peterborough

Geo Zone Map ThumbnailCity of Peterborough

Seller's Market

View Market Data

Detached house - for the past 30 days

Buyer's market Seller's market

Avg. Days on Market

Past 30 days

31 days

Compared to

2025

29 days

2024

22 days

2023

19 days

New Listings

Past 30 days

176 listings

Compared to

2025

155 listings

2024

154 listings

2023

128 listings

Units sold

Past 30 days

85 units

Compared to

2025

84 units

2024

79 units

2023

88 units

Median Sold Price

Past 30 days

$565,000

Compared to

2025

$620,000

2024

$632,500

2023

$667,500


Population and Demographics

Overview

Total population 80661
Average household income $103,044

Age (%)

0 to 19
19%
20 to 34
21%
35 to 49
17%
50 to 64
19%
65 and plus
24%

Household composition (%)

Single family
58%
Single person
35%
Multi person
7%
Multi family
0%

Mother tongue (%)

English
94%
Others
4%
French
1%

House tenancy (%)

Owners
59%
Renters
41%

What’s nearby?Essentials within 5 km

Local Logic

Transportation Scores

Estimated Budget