301 Carnegie Ave #183, Peterborough, Ontario K9L 0B3
Contact us about this property
Highlights
Estimated valueThis is the price Wahi expects this property to sell for.
The calculation is powered by our Instant Home Value Estimate, which uses current market and property price trends to estimate your home’s value with a 90% accuracy rate.Not available
Price/Sqft$382/sqft
Monthly cost
Open Calculator
Description
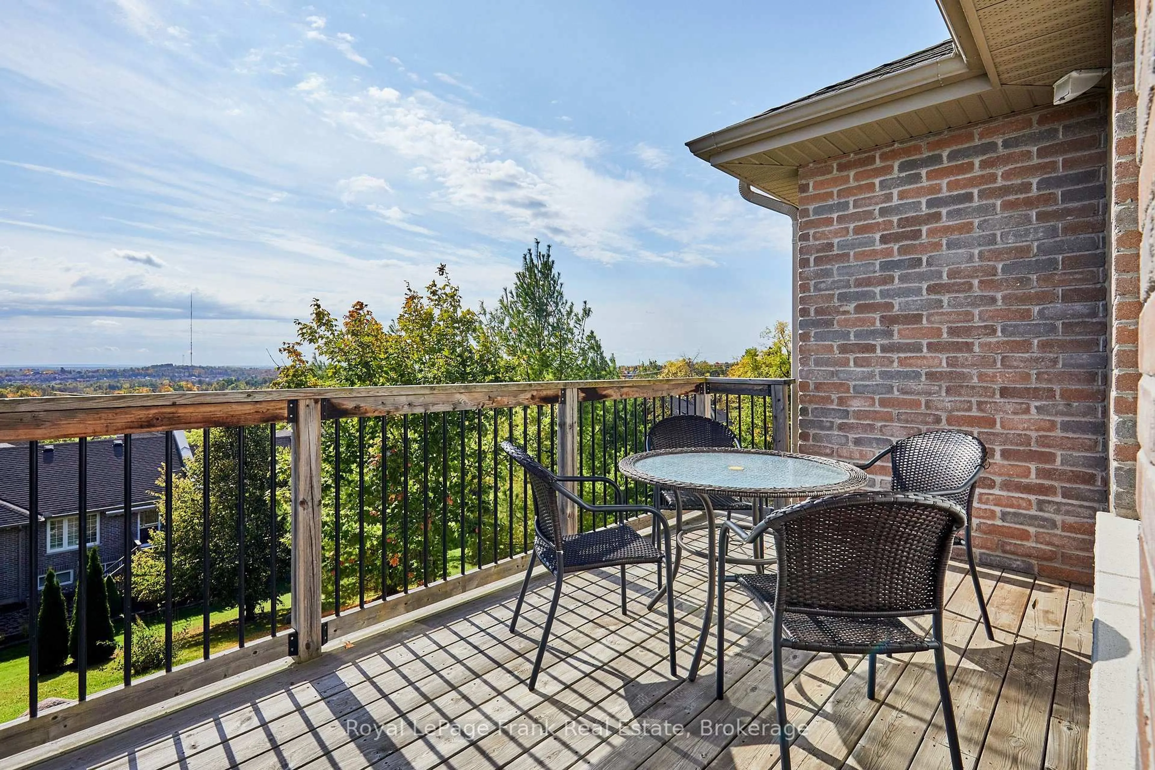
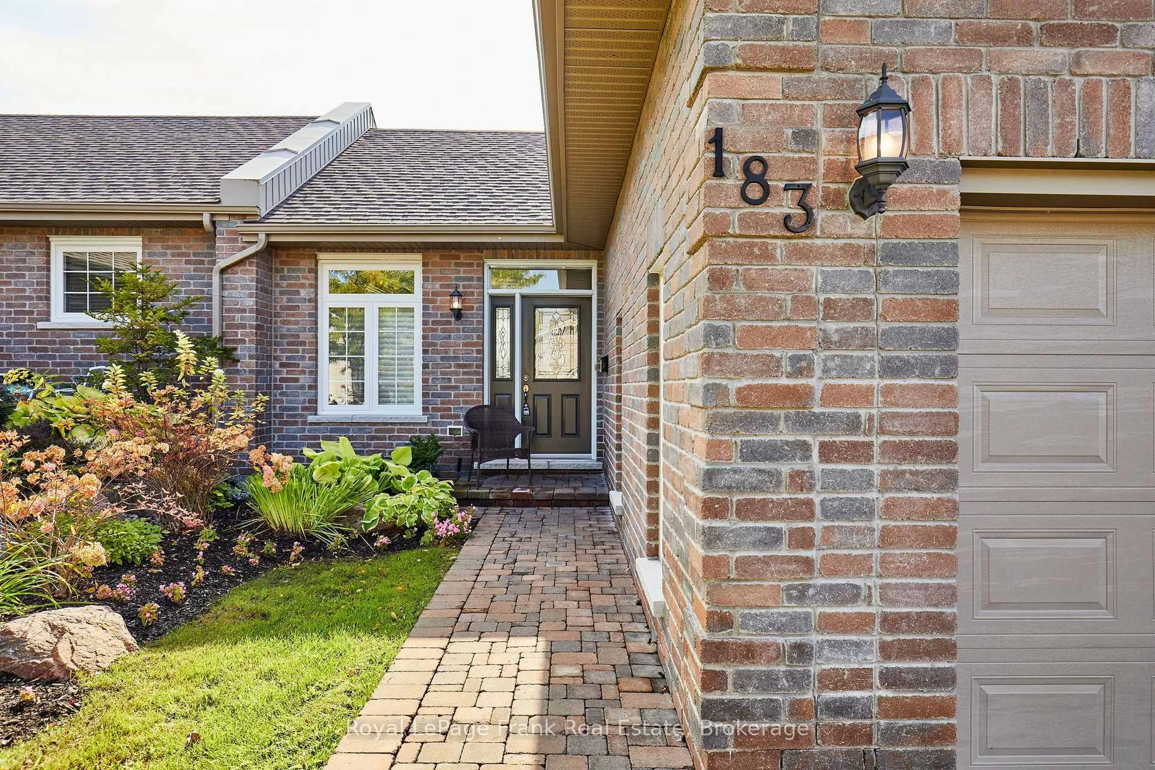
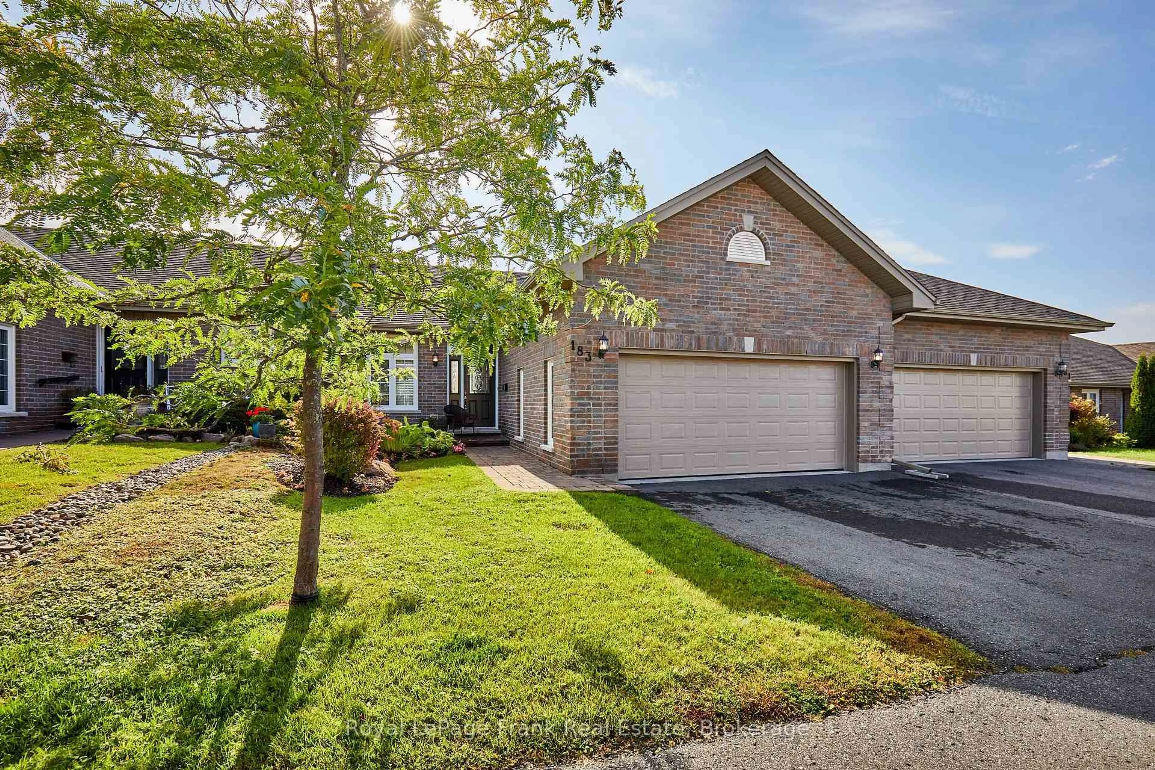
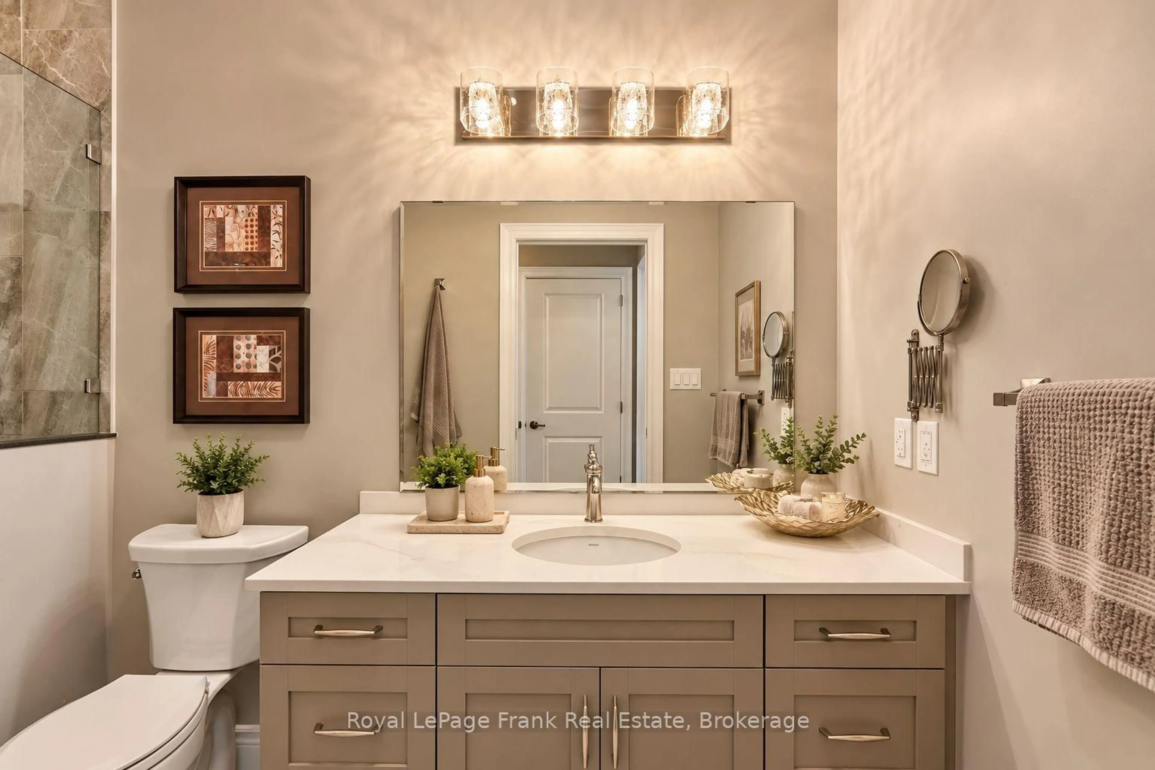
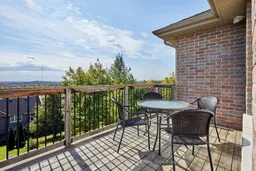
Welcome to this beautifully upgraded condo bungalow in Peterborough's sought-after north end. With 1+1 bedrooms and 3 bathrooms, this home delivers easy, low-maintenance living without compromising on space or style.The open-concept main floor features 9-foot ceilings and a spectacular kitchen that flows seamlessly into the dining area and living room, anchored by a cozy fireplace. Step out onto the oversized balcony and take in the views, perfect for morning coffee or evening entertaining.The large primary bedroom is a true retreat, complete with a beautiful ensuite and a custom walk-in closet. Main floor laundry adds everyday convenience.The finished lower level extends your living space with 8ft ceilings a generous rec room featuring a custom wall with built-ins, a second fireplace, and two walkouts. A second bedroom and a 4-piece bathroom make it ideal for guests, family, or a home office. Plenty of storage throughout.Close to shopping, dining, Riverview Park & Zoo, trails, and all the amenities the north end has to offer. This one is a must-see!
Property Details
Interior
Features
Main Floor
Living
3.99 x 4.14hardwood floor / Electric Fireplace / Open Concept
Kitchen
4.23 x 2.37hardwood floor / Centre Island / Walk-Out
Dining
3.59 x 2.34hardwood floor / Open Concept / O/Looks Frontyard
Primary
4.23 x 3.93hardwood floor / 3 Pc Ensuite / W/I Closet
Exterior
Features
Parking
Garage spaces 2
Garage type Built-In
Other parking spaces 2
Total parking spaces 4
Condo Details
Inclusions
Property History
 50
50

