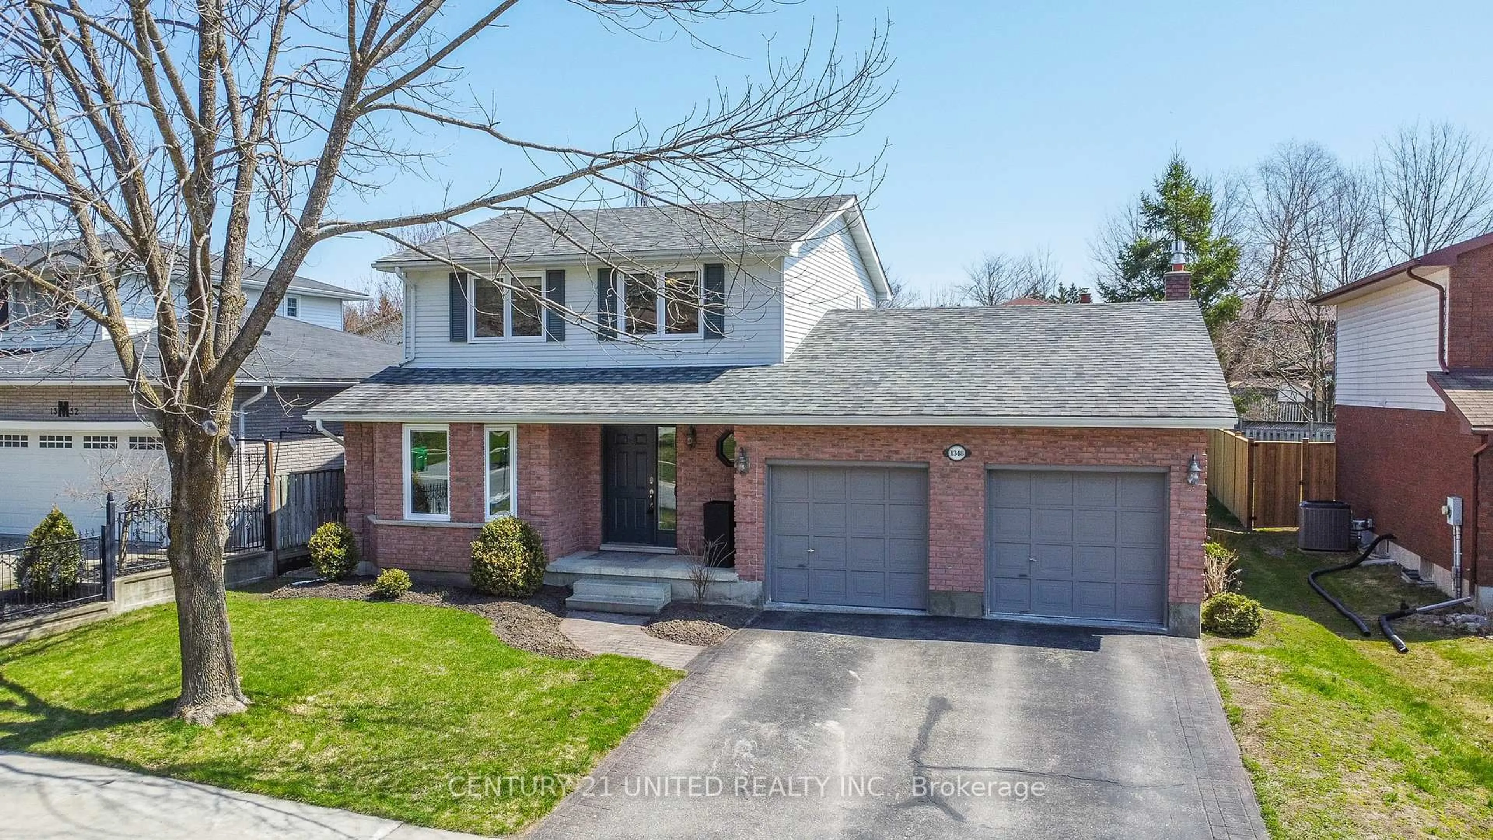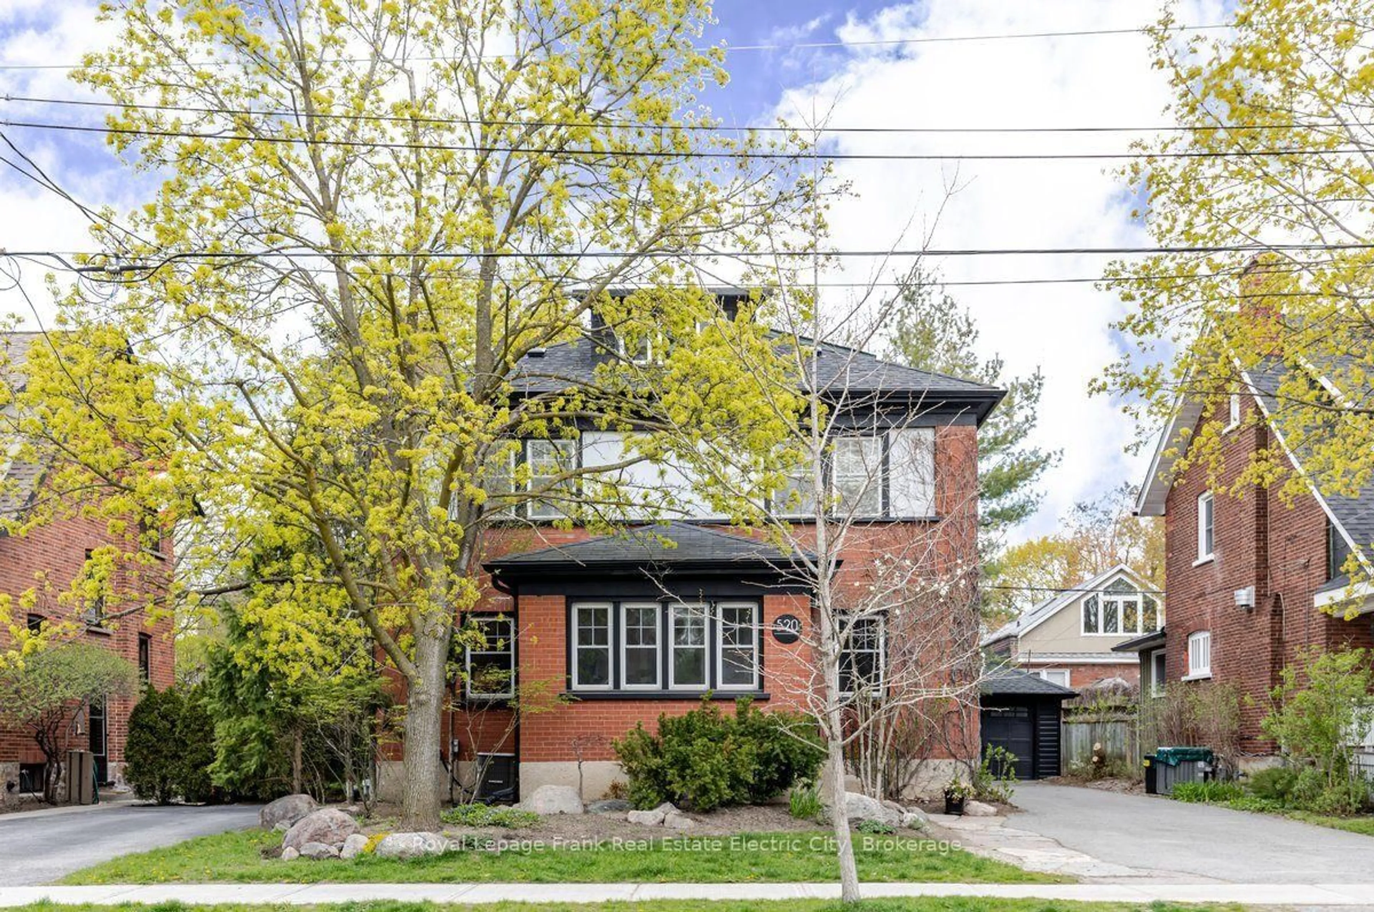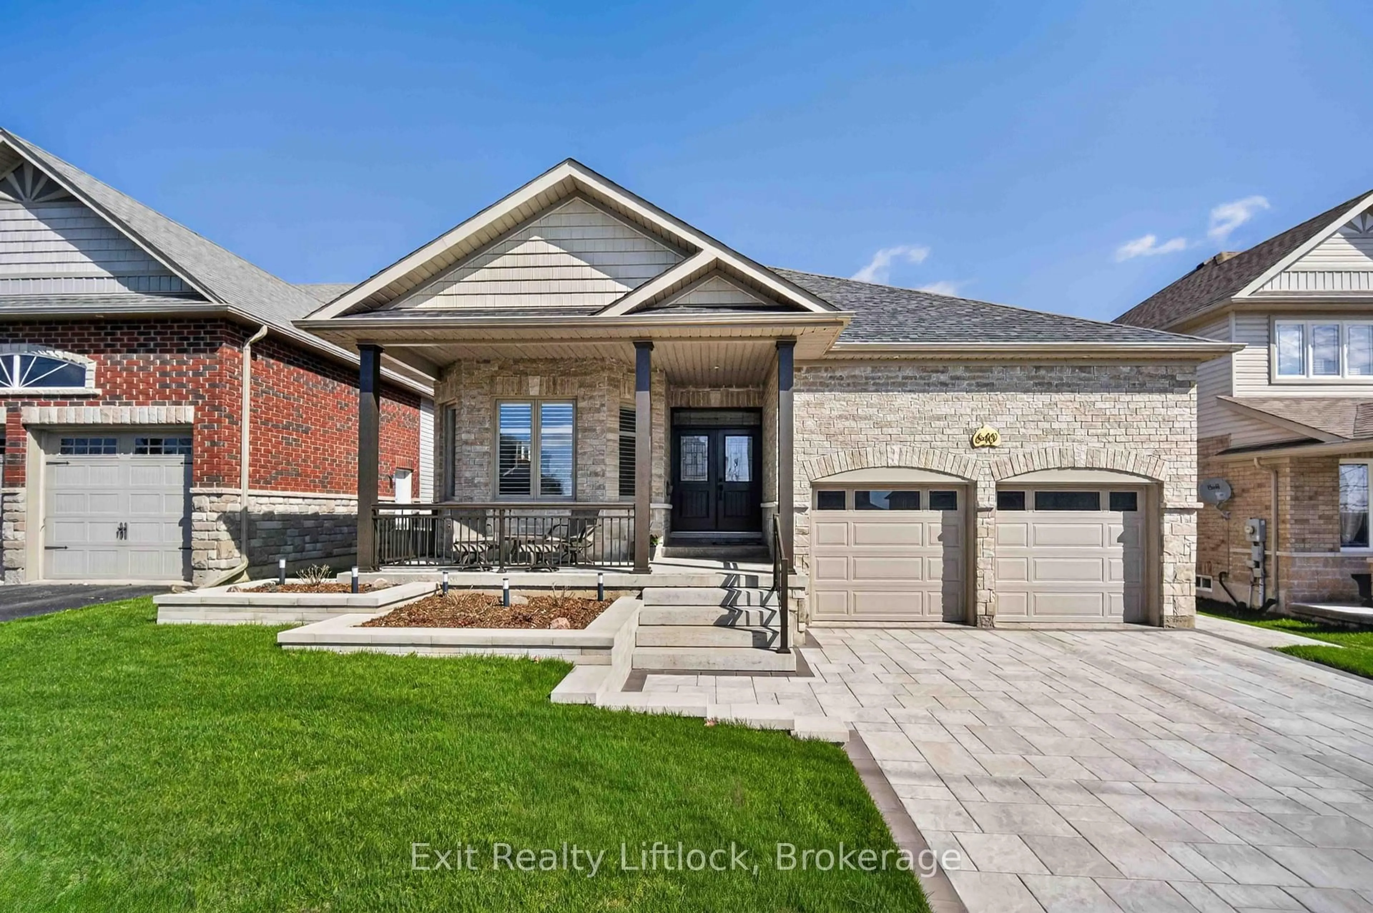
2690 Foxmeadow Rd, Peterborough, Ontario K9L 0A8
Contact us about this property
Highlights
Estimated valueThis is the price Wahi expects this property to sell for.
The calculation is powered by our Instant Home Value Estimate, which uses current market and property price trends to estimate your home’s value with a 90% accuracy rate.Not available
Price/Sqft$512/sqft
Monthly cost
Open Calculator
Description
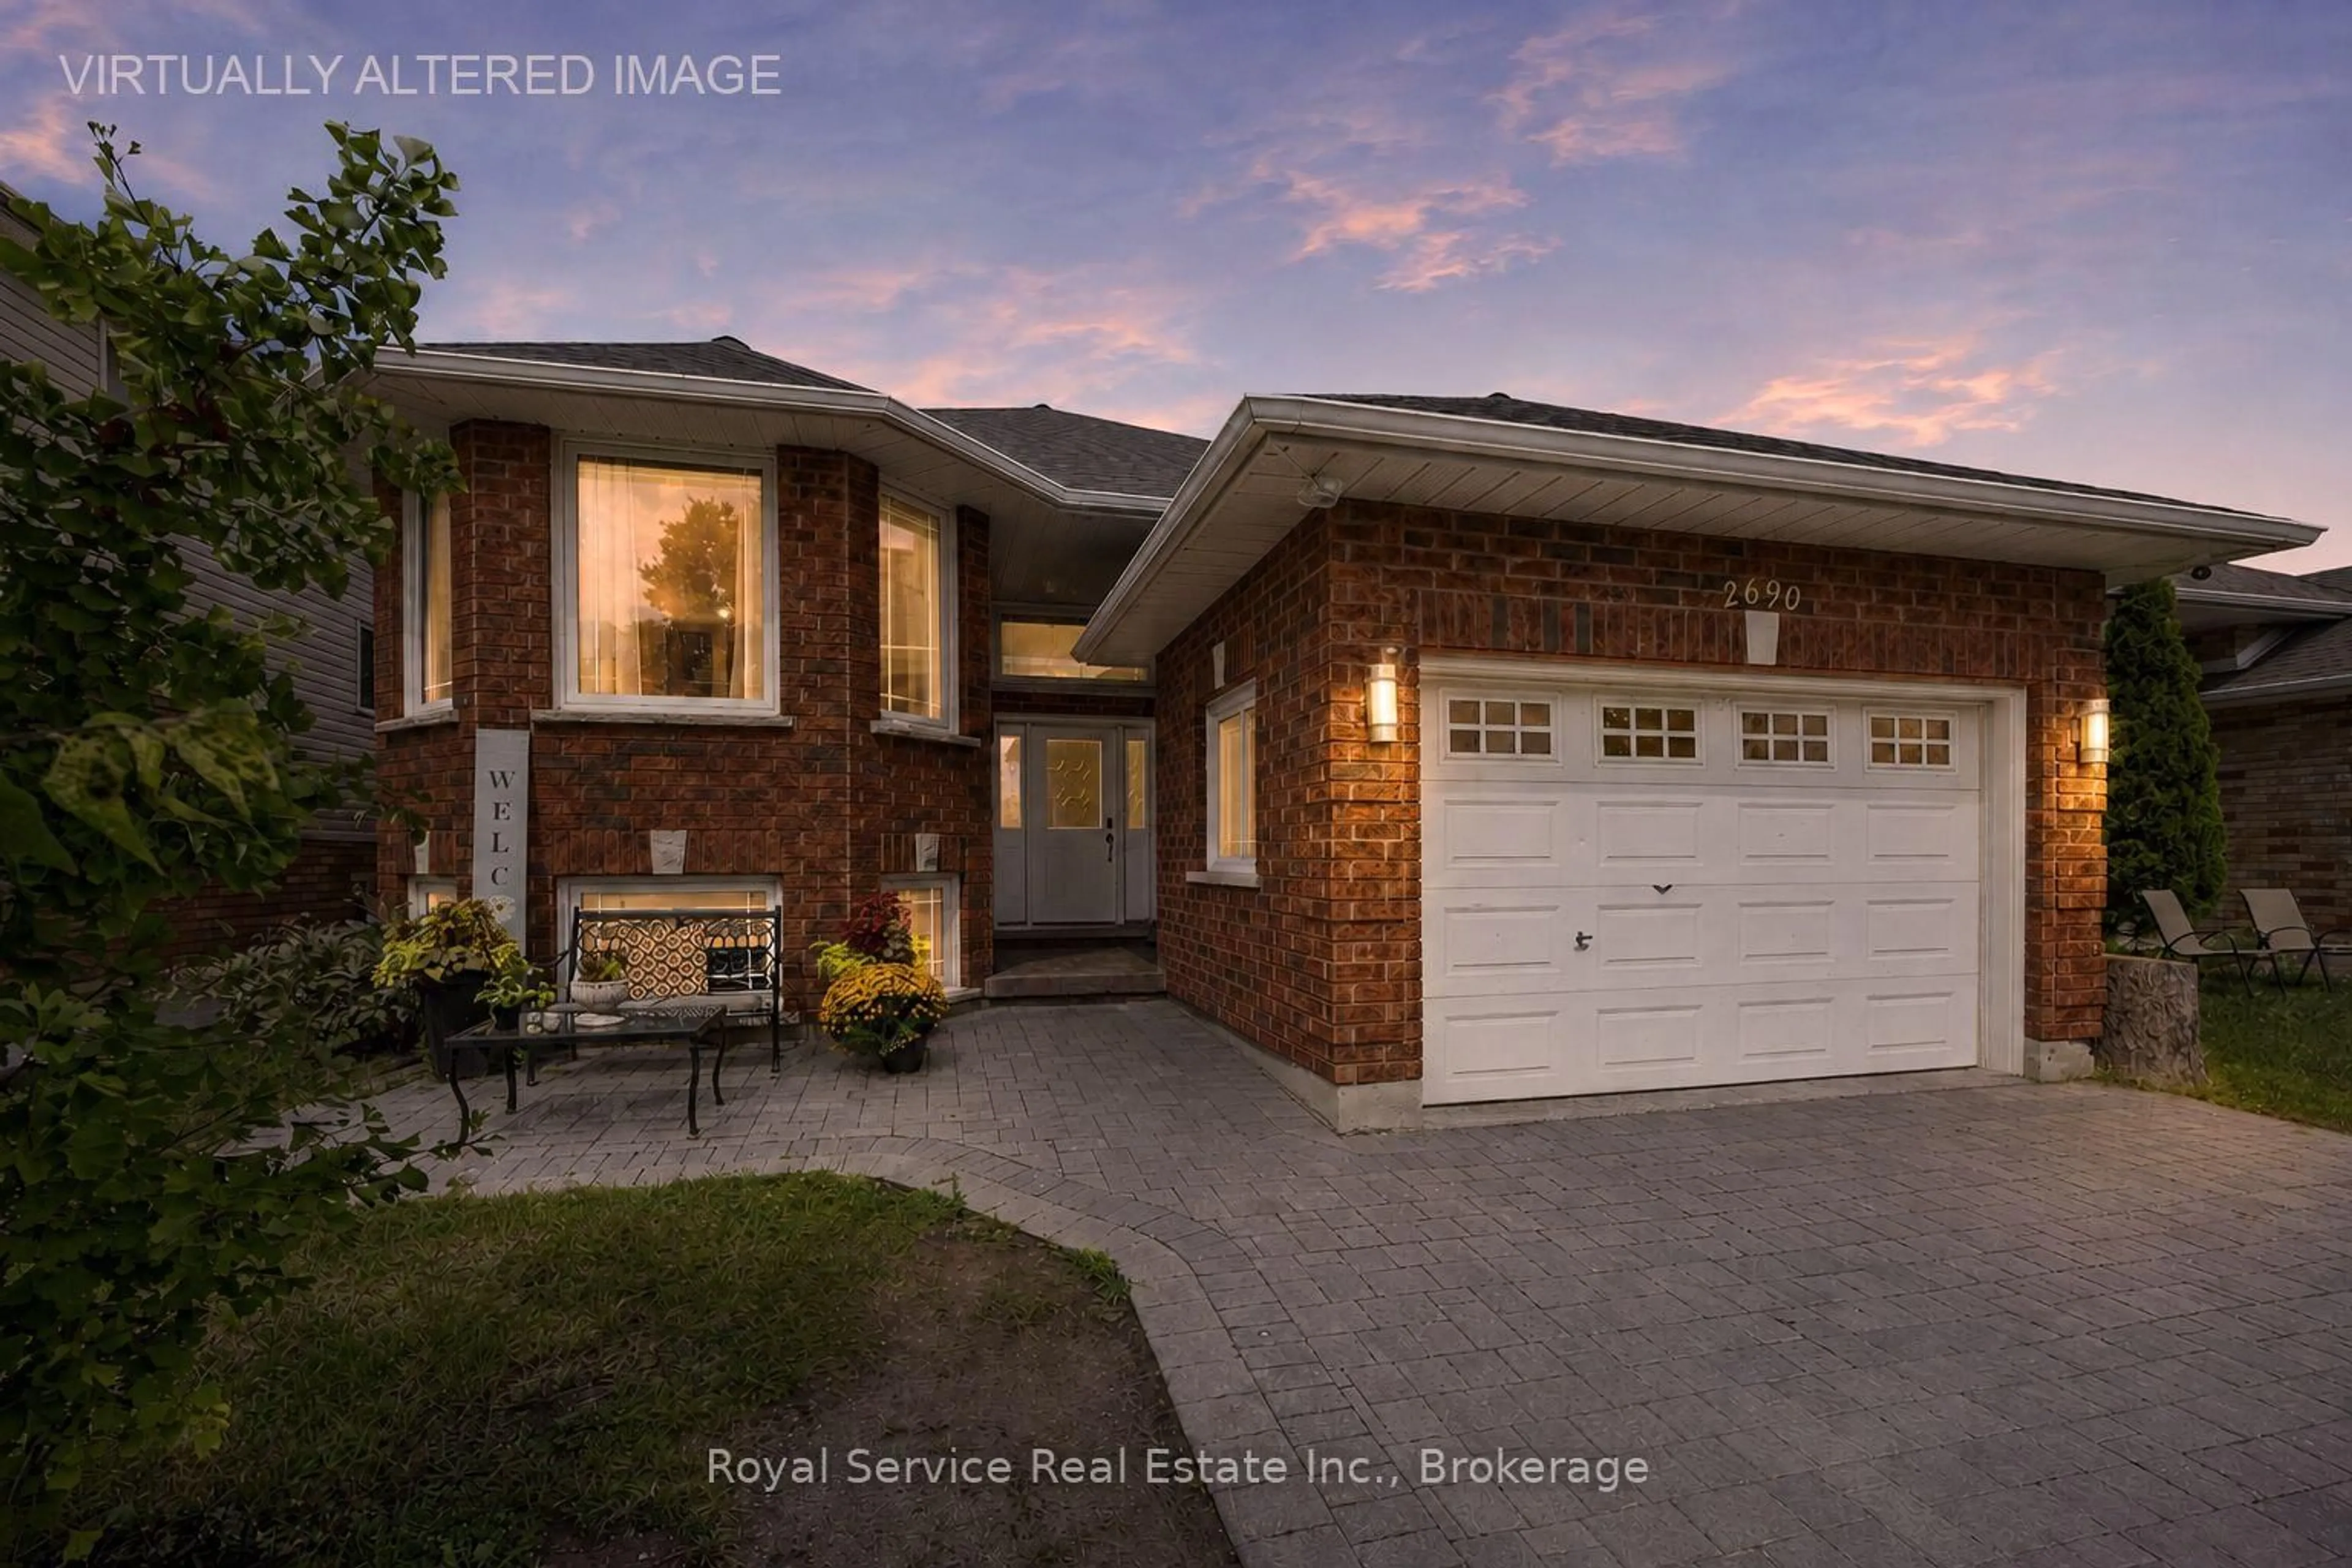
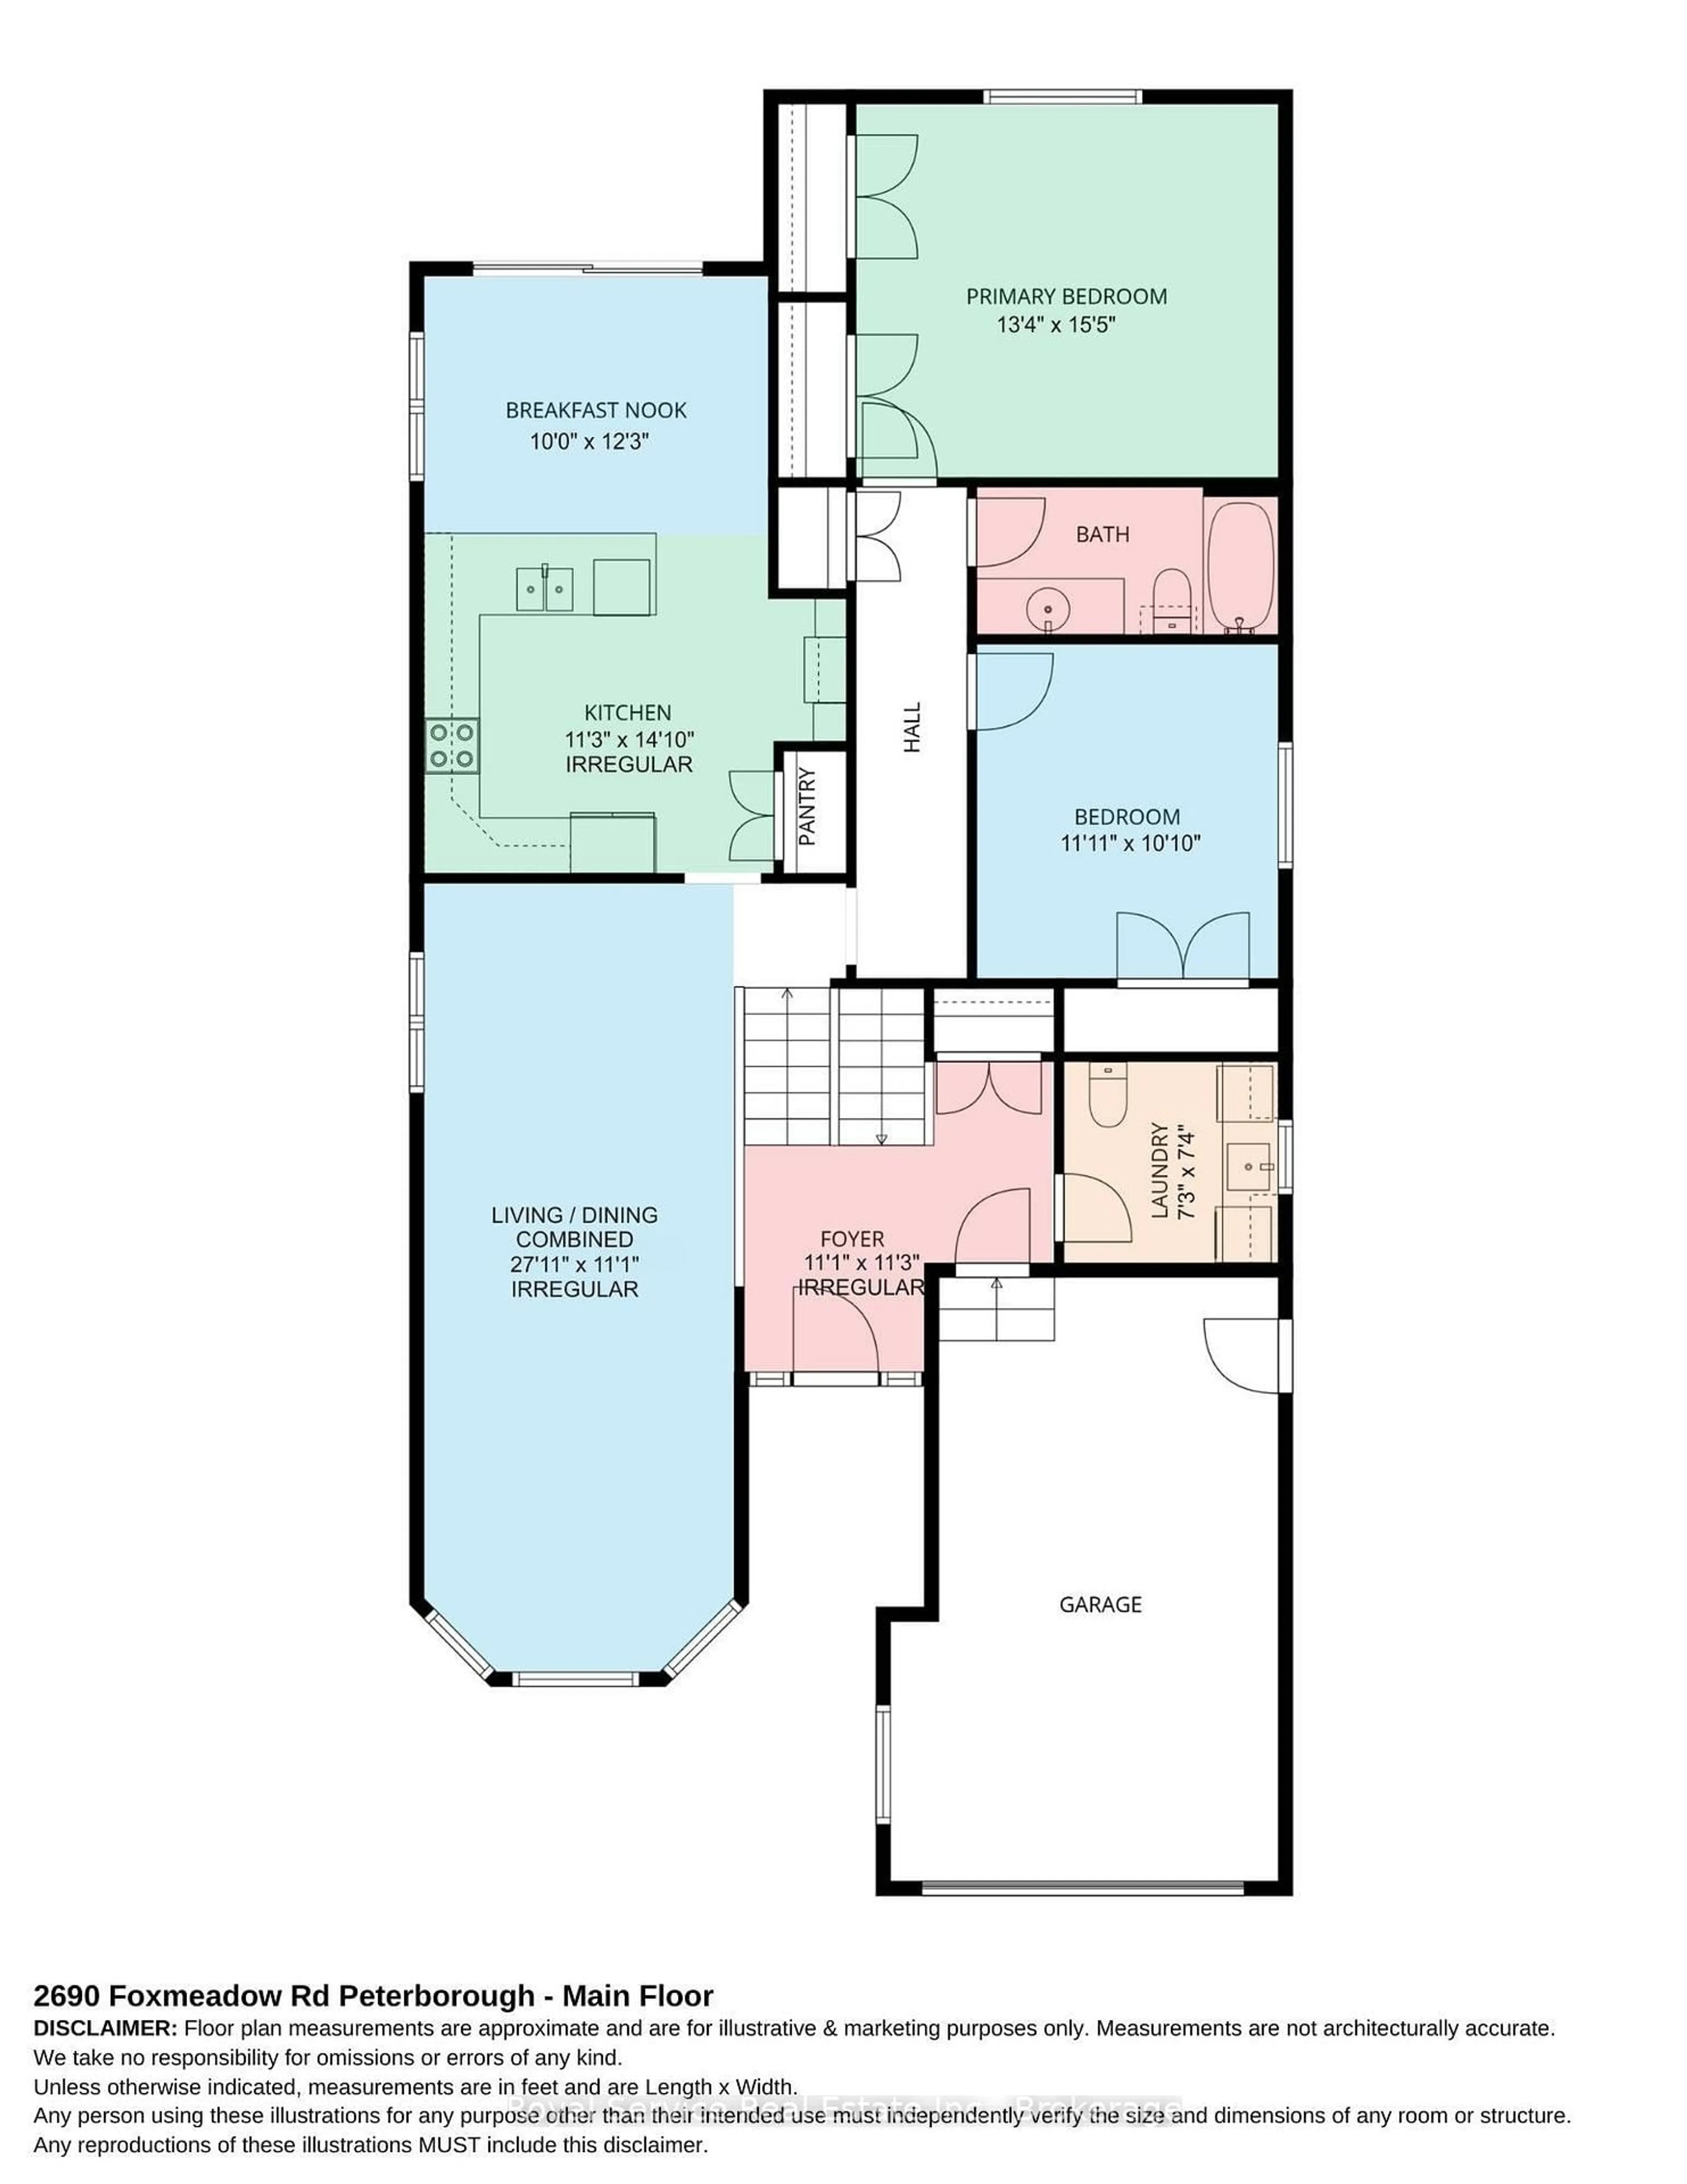
Welcome Home to This Spacious Family-Friendly Raised Bungalow!This inviting 4-bedroom, potentially 5-bedroom raised bungalow is ideally located in a desirable, family-friendly neighbourhood close to parks, schools, shopping, public transit and convenient highway access for commuters.Thoughtfully designed with comfortable family living in mind, the main level features an open-concept living and dining area that flows seamlessly into the spacious, family-sized kitchen. The kitchen offers plenty of room for everyday living and entertaining, with a walkout to the back deck, hot tub area and fully fenced backyard. Enjoy summer gatherings, morning coffee or quiet evenings while taking in the peaceful green space behind the property.The main floor offers two generously sized bedrooms and a convenient four-piece bathroom. The fully finished lower level provides two additional bedrooms, along with a large recreation room and games room. With its generous layout, the games room could also provide the flexibility for a potential fifth bedroom, home office or additional living space.With plenty of room for a growing family, a functional layout and an exceptionally convenient location, this home offers the perfect combination of space, comfort and lifestyle in a great neighbourhood.
Property Details
Interior
Features
In Betwn Floor
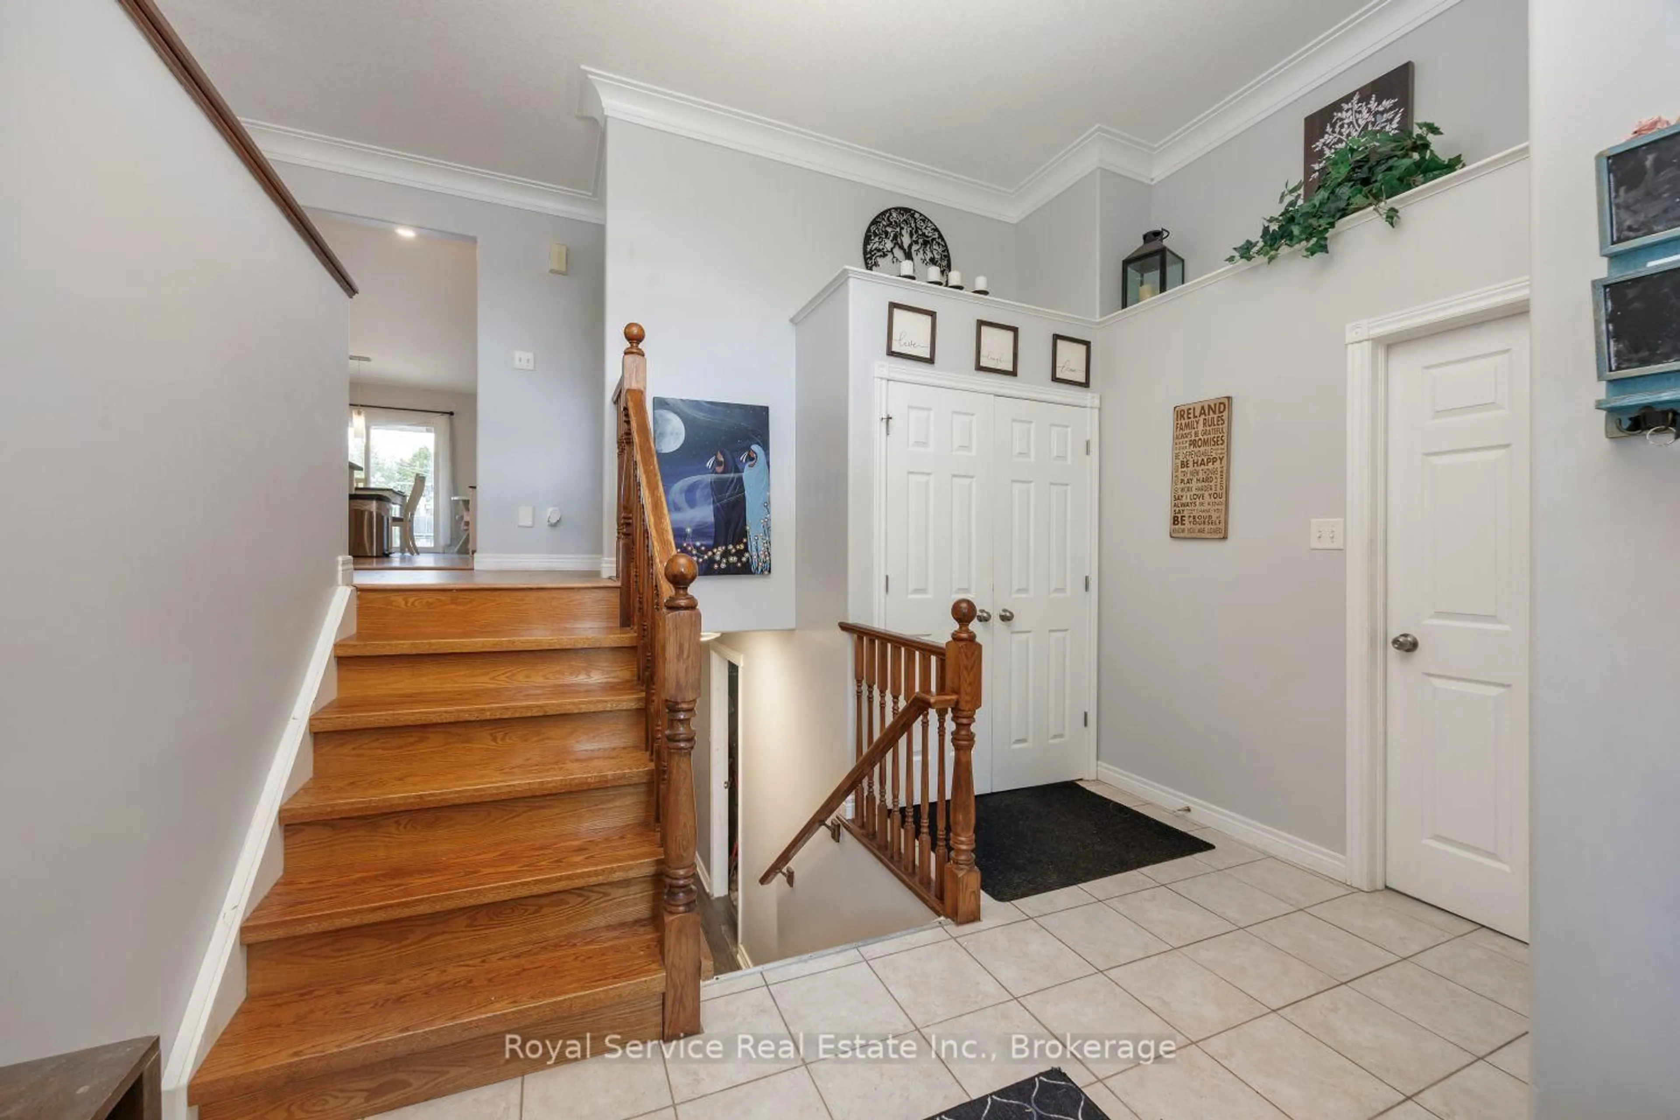
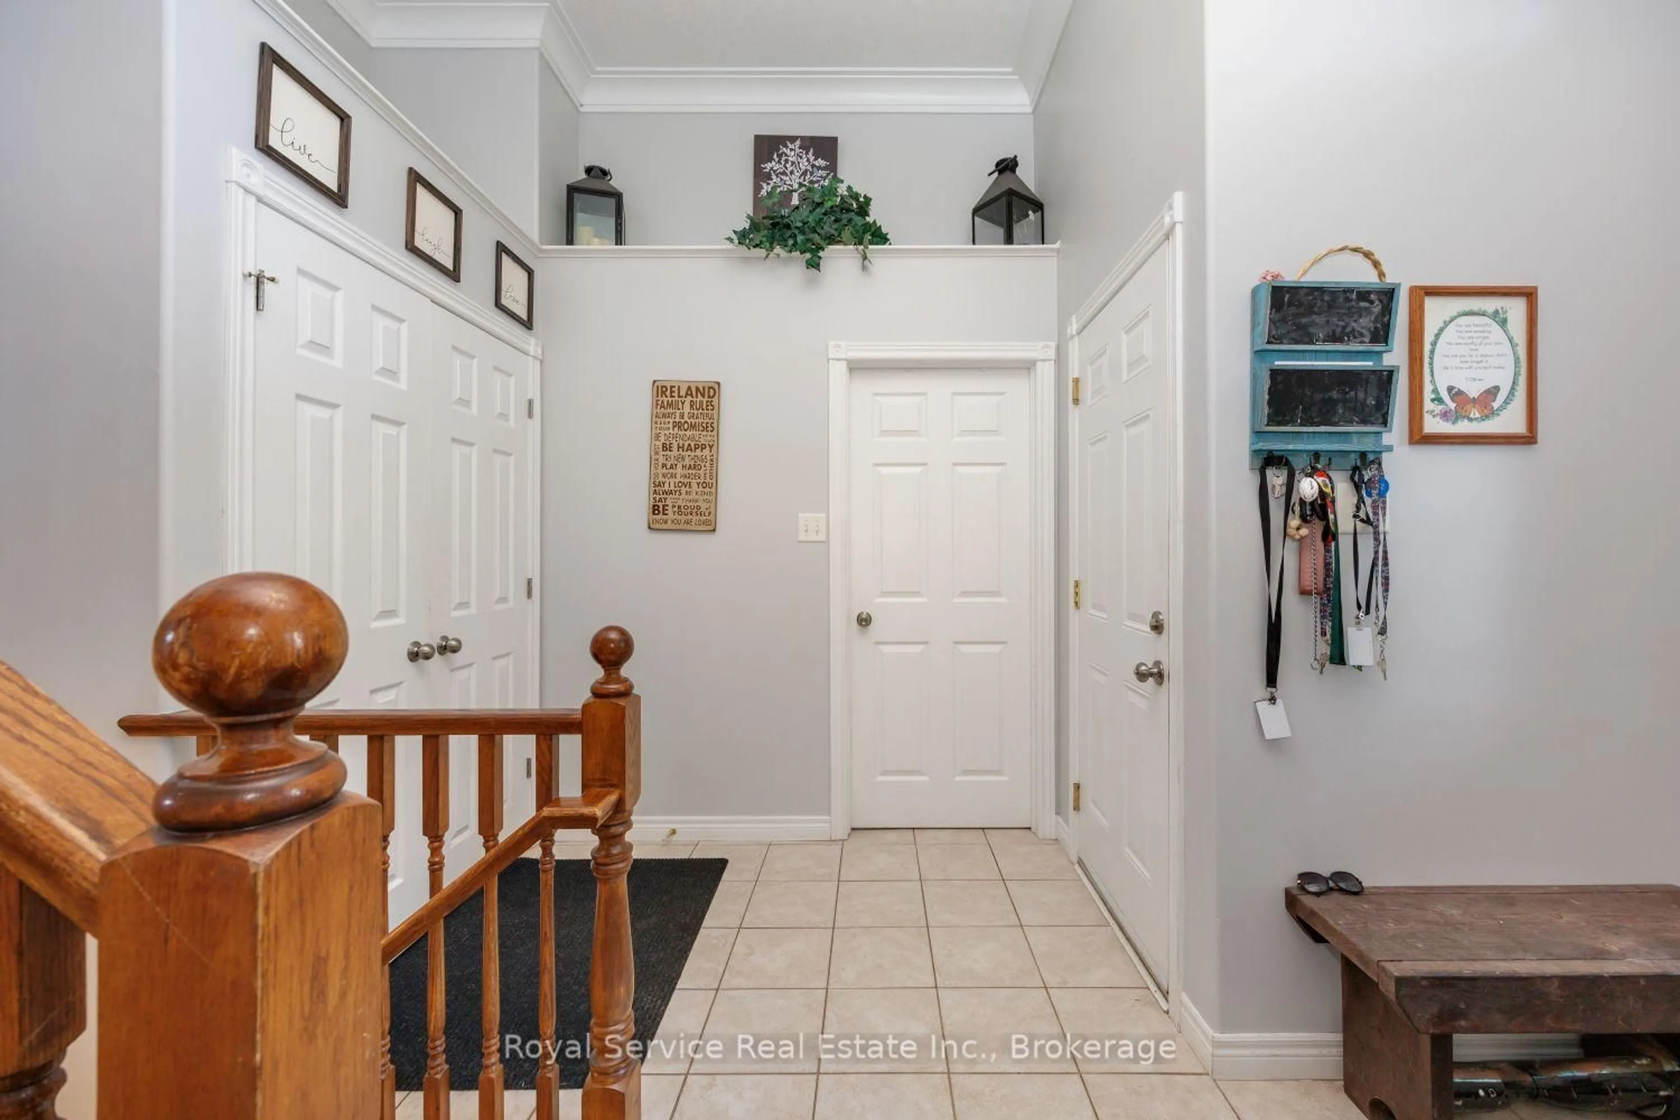
Foyer
11.1 x 11.3Bathroom
7.3 x 7.4Combined W/Laundry
Exterior
Features
Parking
Garage spaces 1.5
Garage type Attached
Other parking spaces 4
Total parking spaces 5.5
Property History
 40
40