Open: Sat, 11AM to 12PM
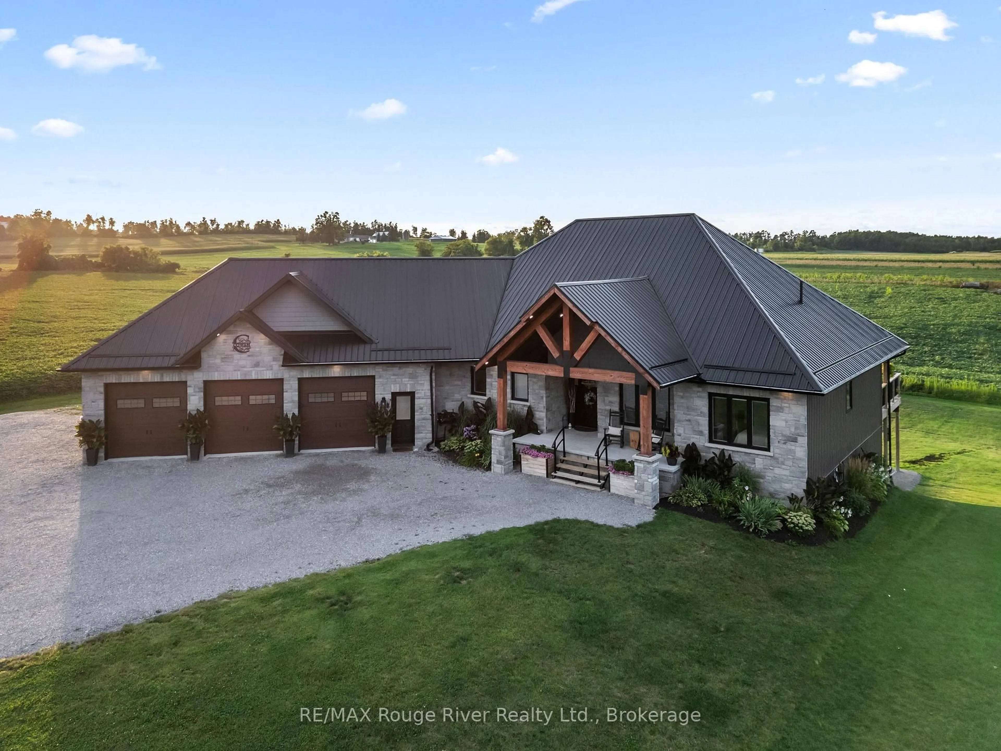
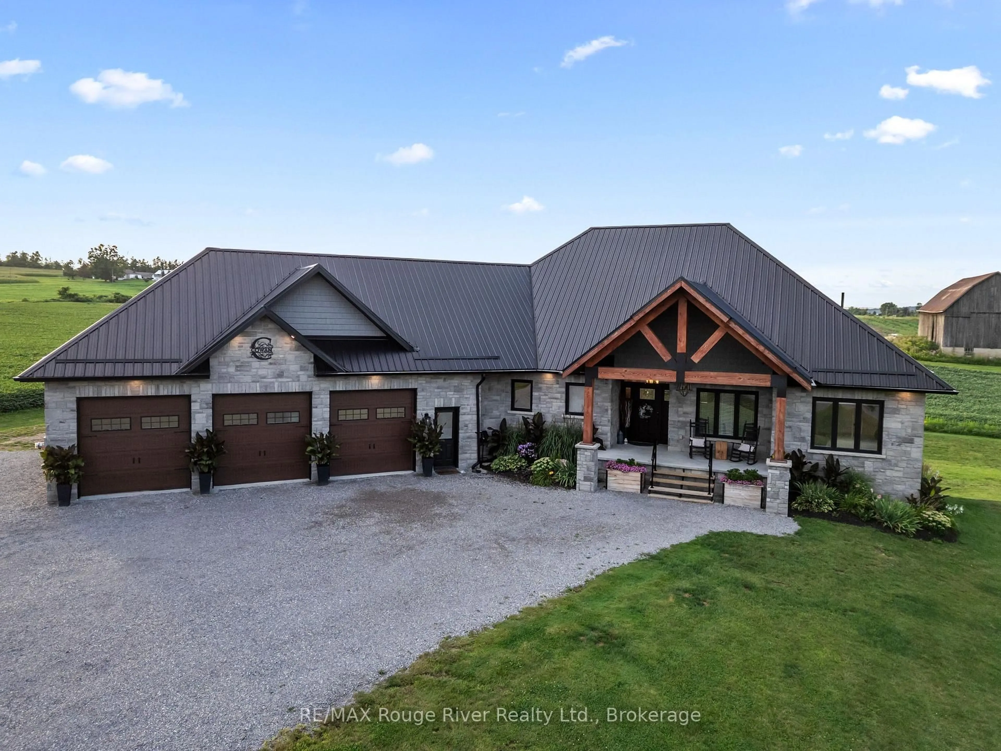
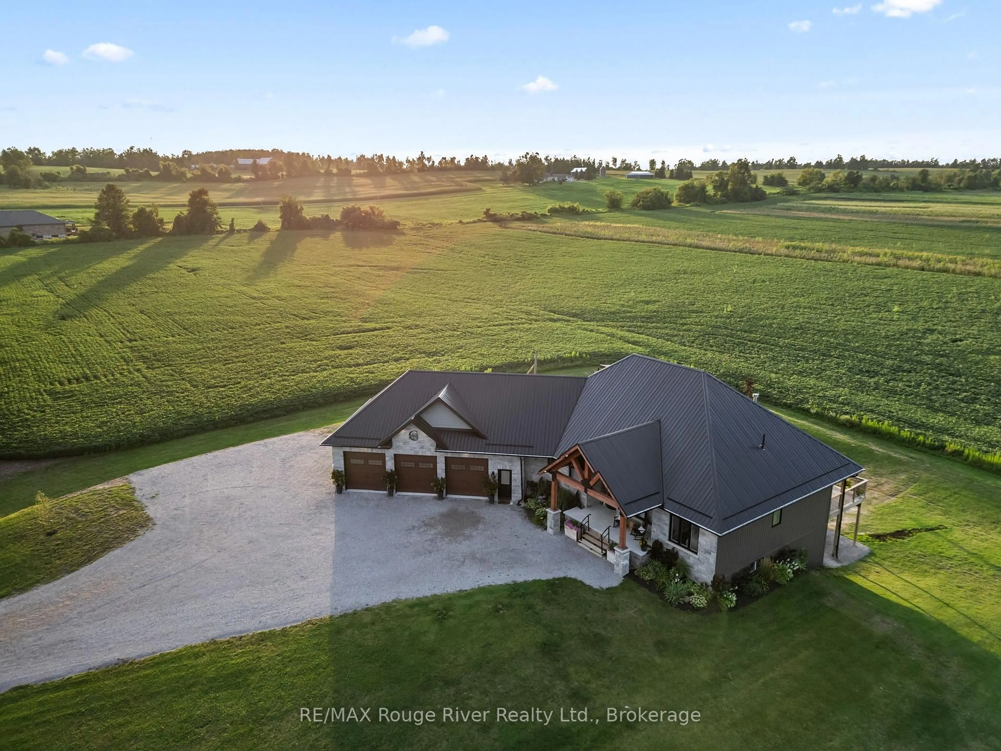
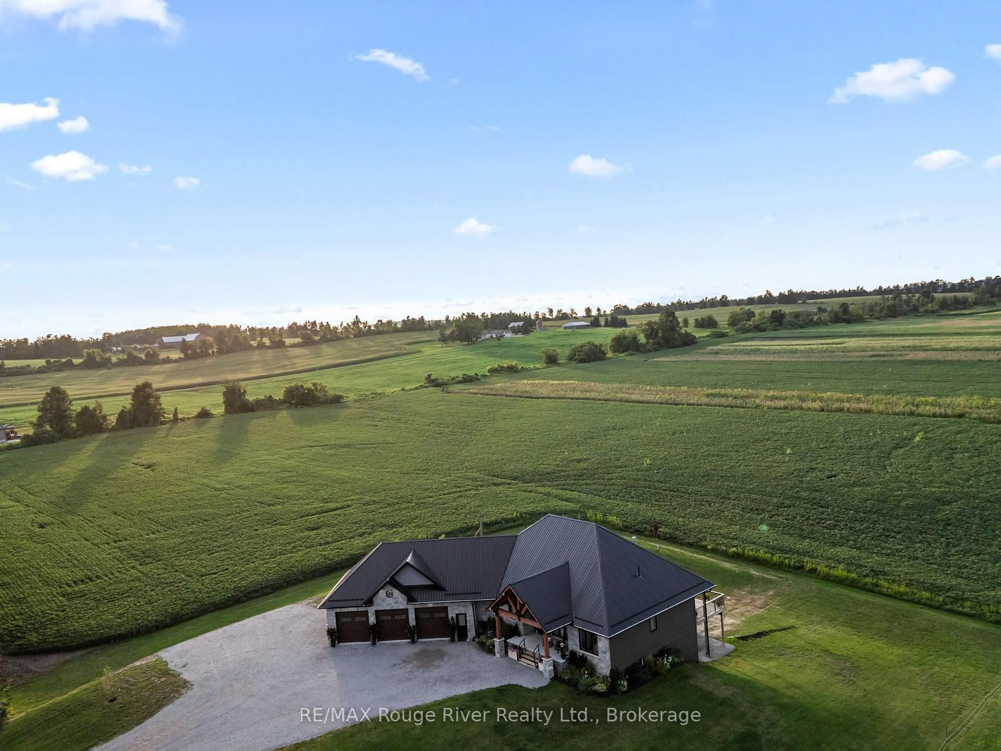
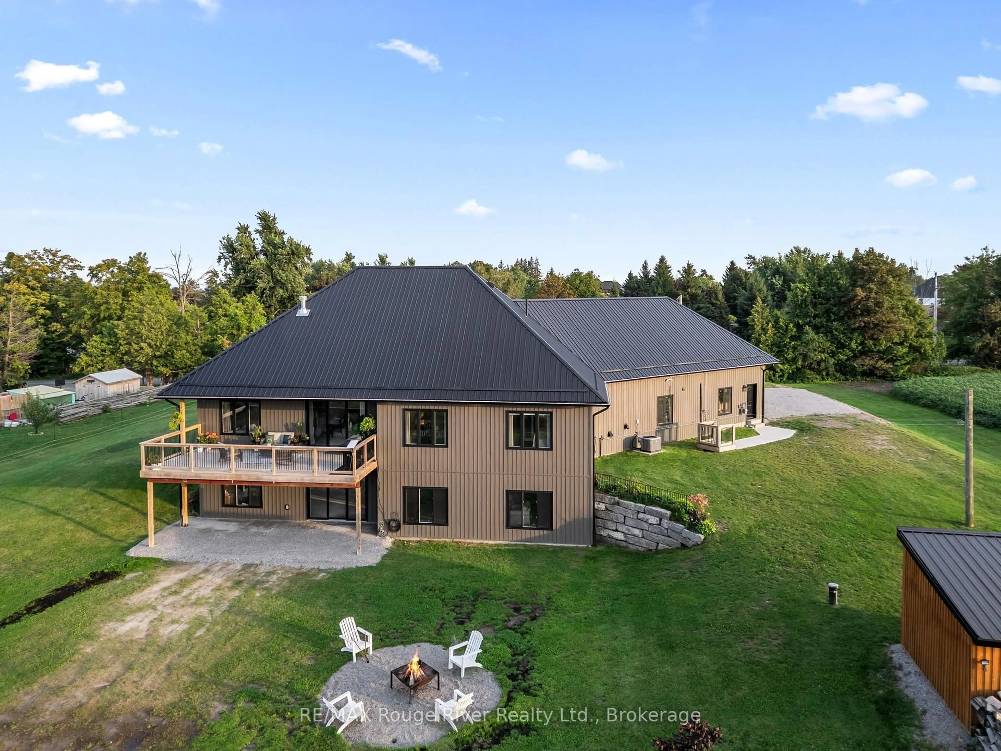
A pic from outside/outdoor area/front of a property/back of a property/a pic from drone, unknown for 914 Sharpe Line, Cavan Monaghan Ontario L0A 1C0
18 hours on Market

914 Sharpe Line, Cavan Monaghan, Ontario L0A 1C0

Detached
3 + 1
3
~2000-2500 sqft
$1,149,900
Get pre-qualifiedPowered by nesto
Detached
3 + 1
3
~2000-2500 sqft

Contact us about this property

Call

Highlights

Property Estimate

Days on market18 hours

Estimated valueNot available

Price/Sqft$517/sqft

Monthly cost

Open Calculator

Description

Set on 0.8 acres backing onto open farm fields, this custom-built 3-bedroom home plus den offers privacy, thoughtful design and the kind of sunsets that make you want to stay outside a little longer. The bright white kitchen is the heart of the home, featuring quartz counters, a large island with farmhouse sink, beautiful lighting and shiplap ceiling detail, complemented by warm engineered hickory hardwood flooring throughout the main living spaces. The vaulted living room brings the wow factor with pot lights, ceiling fan and a stunning gas fireplace framed by a re-claimed wood mantle. The spacious primary suite features a large walk-in closet and ensuite with his-and-hers sinks, a walk-in shower and multiple shower heads. The laundry room is designed for real life, with generous cabinetry, extra counter space and a dedicated dog wash station for your four-legged family members. The heated 3-car garage is currently set up as a workshop, offering exceptional space for vehicles, hobbies, projects and all the toys that come with country living. Step outside to the covered back deck overlooking the fields, where the sunsets are the backdrop. A backyard firepit, additional shed and plenty of room to enjoy the outdoors complete the property. The unfinished walkout basement offers unlimited potential for additional living space, a home gym, rec room, guest space or whatever comes next. With easy access to the 115, this is country living with the convenience to get where you need to go. Beautifully built. Thoughtfully designed. And ready for its next chapter.


Upcoming Open Houses

Aug 30Sun11:00 AM - 12:30 PM
Aug 29Sat11:00 AM - 12:30 PM

Property Details

StyleBungalow-Raised
View-
Age of property0-5
SqFt~2000-2500 SqFt
Lot Size37,997 SqFt(222.73 x 170.6)
Parking Spaces12
MLS ®NumberX13718802
Community NameCavan Monaghan
Data SourceTRREB
Listing byRE/MAX Rouge River Realty Ltd.

Features

Heating: Forced Air
Cooling: Central Air
Fireplace
Basement: Unfinished, W/O

Main Floor

Living

5.43 x 4.63

W/O To Deck / Vaulted Ceiling / Gas Fireplace

Primary

4.57 x 4.09

5 Pc Ensuite / W/I Closet / hardwood floor

2nd Br

3.48 x 3.06

hardwood floor / Closet / Window

3rd Br

4.12 x 3.18

hardwood floor / Closet / Window


Features

Lot size: 37,997 SqFt

Parking

Garage spaces 3

Garage type Attached

Other parking spaces 9

Total parking spaces 12


Property History

Aug 27, 2026
ListedActive
$1,149,900
18 hours on market
history photo preview46
Listing by trreb®
Property listed by RE/MAX Rouge River Realty Ltd., Brokerage
Agent Banner Image
Interested in this property?Get in touch to get the inside scoop.

Market Data - Cavan Monaghan

Geo Zone Map ThumbnailCavan Monaghan

Balanced Market

View Market Data

Detached house - for the past 30 days

Buyer's market Seller's market

Avg. Days on Market

Past 30 days

36 days

Compared to

2025

20 days

2024

37 days

2023

23 days

New Listings

Past 30 days

26 listings

Compared to

2025

33 listings

2024

30 listings

2023

23 listings

Units sold

Past 30 days

11 units

Compared to

2025

15 units

2024

11 units

2023

26 units

Median Sold Price

Past 30 days

$830,000

Compared to

2025

$765,000

2024

$1,020,000

2023

$1,075,000


Population and Demographics

Overview

Total population 11158
Average household income $140,392

Age (%)

0 to 19
22%
20 to 34
16%
35 to 49
18%
50 to 64
22%
65 and plus
22%

Household composition (%)

Single family
80%
Single person
17%
Multi person
2%
Multi family
1%

Mother tongue (%)

English
95%
Others
3%
French
1%

House tenancy (%)

Owners
91%
Renters
9%

What’s nearby?Essentials within 5 km

Local Logic

Transportation Scores

Estimated Budget