8 Timber Dr, Cavan Monaghan, Ontario L0A 1G0
Contact us about this property
Highlights
Estimated valueThis is the price Wahi expects this property to sell for.
The calculation is powered by our Instant Home Value Estimate, which uses current market and property price trends to estimate your home’s value with a 90% accuracy rate.Not available
Price/Sqft$519/sqft
Monthly cost
Open Calculator
Description
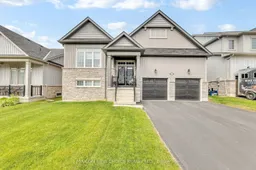
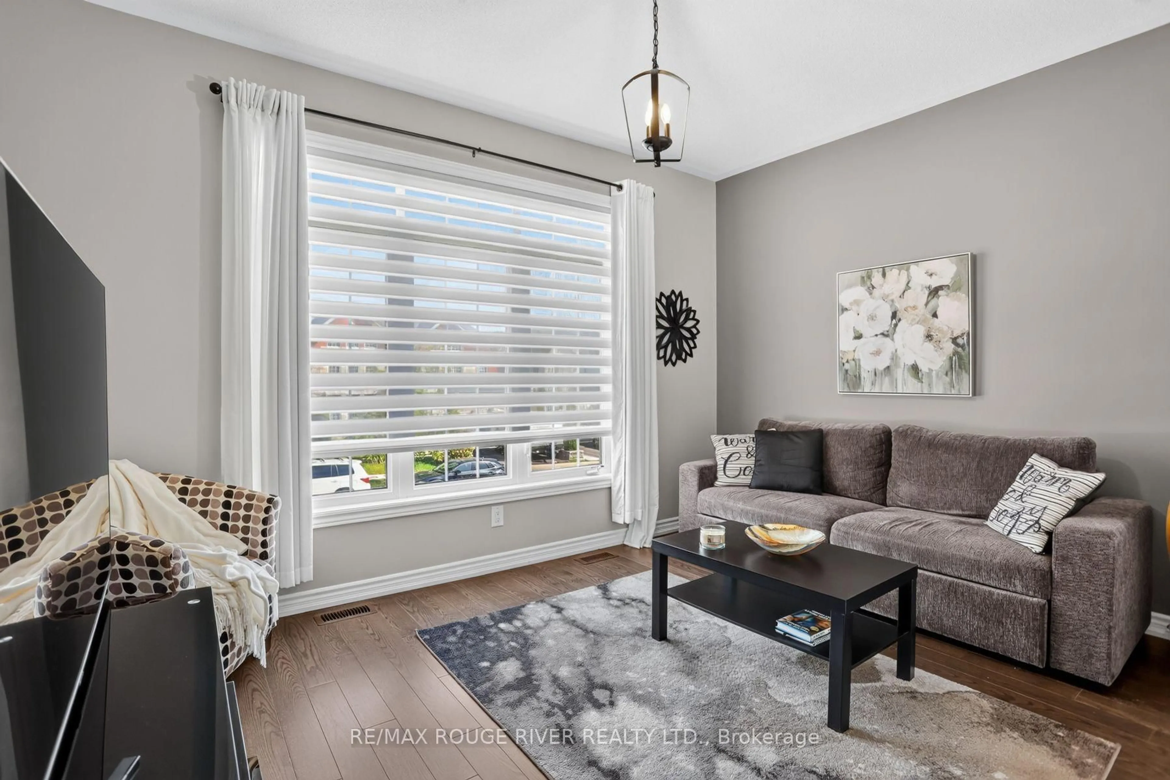
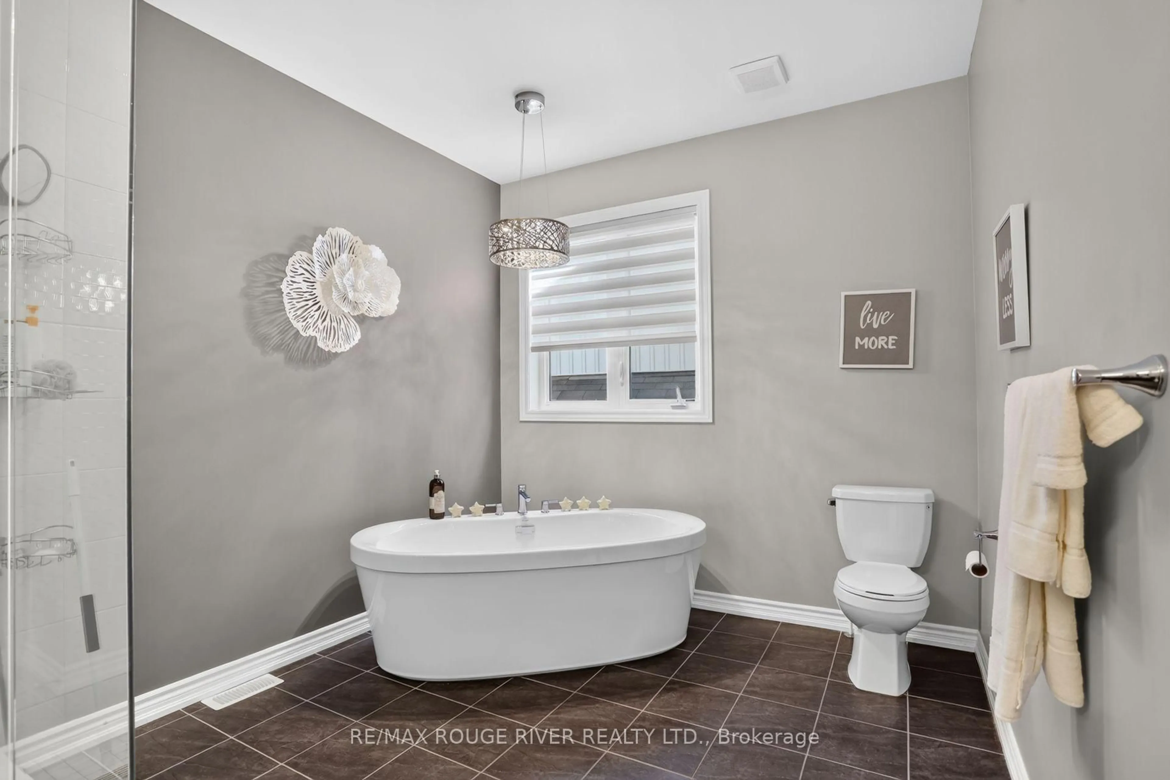
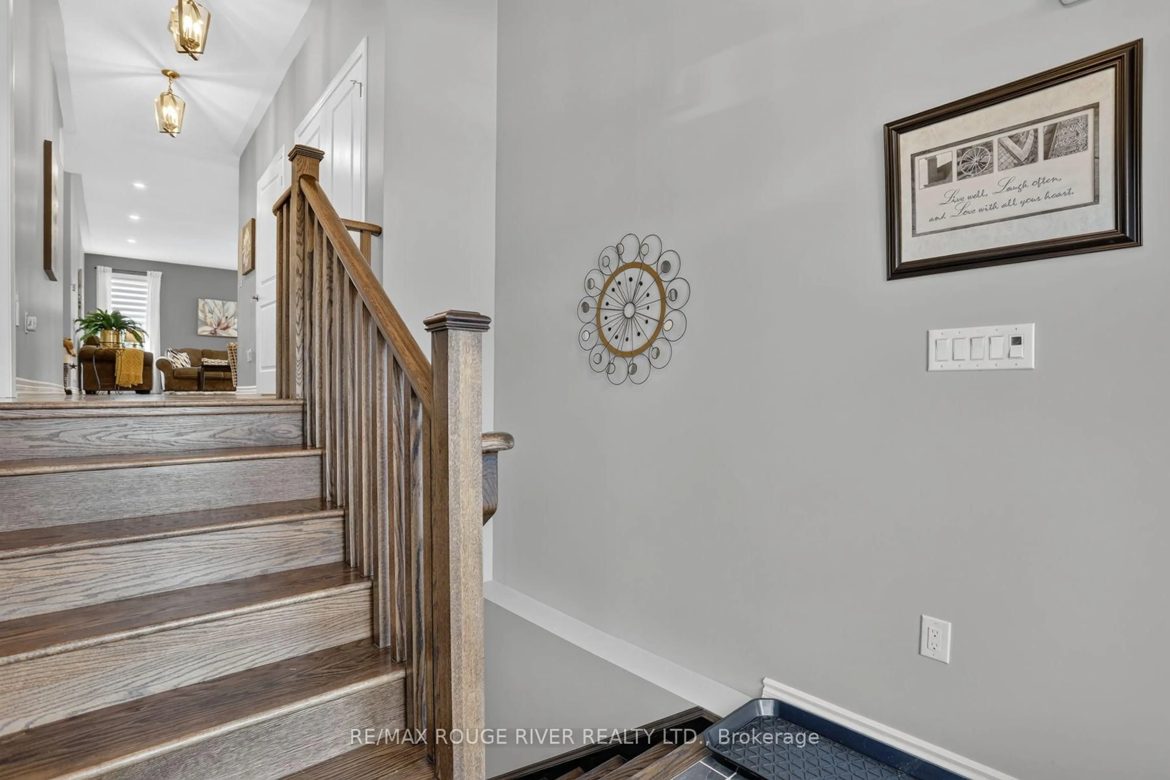
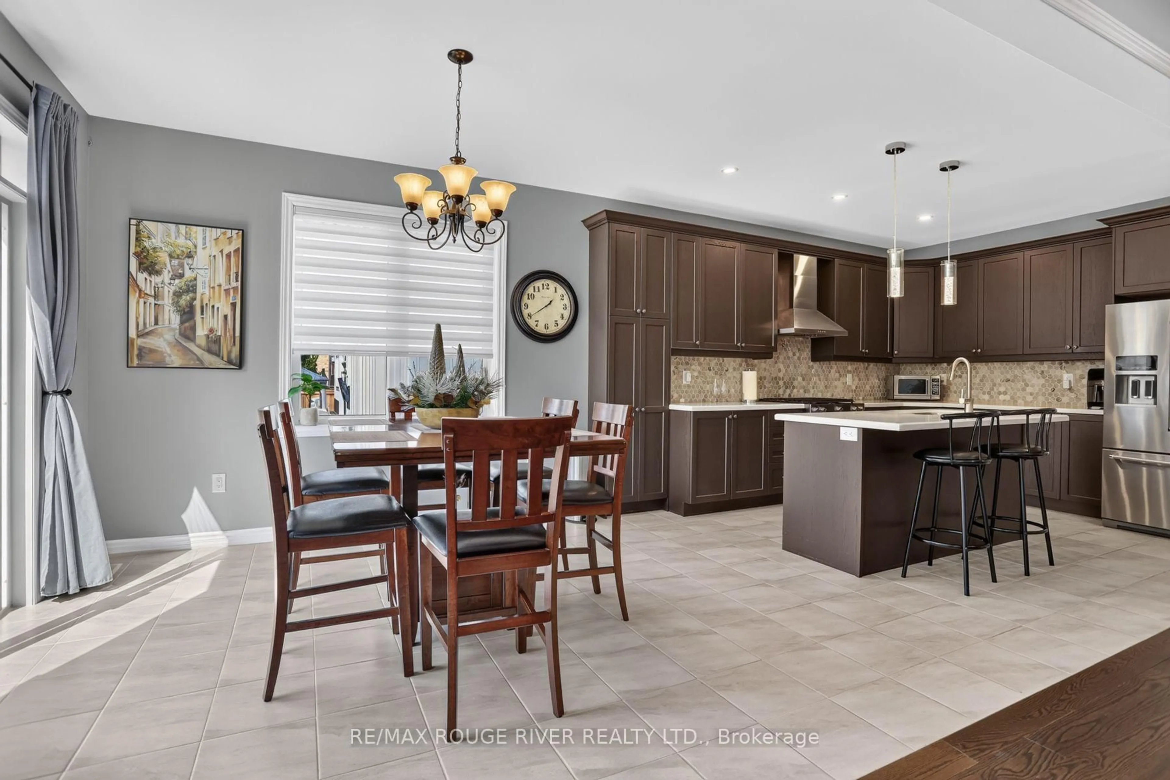
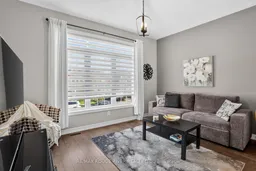
Welcome to the Highlands of Millbrook "The Croft" This fabulous bungalow offering over 2500 sq.ft. on a premium 51.83 ft lot x 111.80 ft deep! Thousands spent on thoughtful upgrades throughout this bright & spacious home. Step inside through the upgraded front entry with double full glass doors to an impressive open concept main floor featuring gleaming hardwood flooring and an upgraded kitchen island, ceramic flooring, extended cabinetry with crown mouldings, pantry and under cabinet lighting, Oversized patio doors provide plenty of natural light and easy access to the deck and fully fenced backyard. The primary bedroom offers a spa-inspired ensuite with freestanding soaker tub and glass shower. Oak stairs, railings and pickets, pot lights throughout, upgrades light fixtures and custom blinds & drapes add to the home's polished finishes. The professionally finished lower level completed by the builder offers a spacious recreation room, 3rd bedroom & 4-piece bathroom plus a partially finished bonus room ideal for any future use. A huge utility/furnace room provides exceptional storage. Located just minutes from Millbrook's shops, restaurants, cafes, grocery store, public school and other amenities. Beautifully upgraded exceptionally spacious and move-in ready. This is a bungalow living at its best in "The Highlands of Millbrook" Enjoy!! Utility room and storage room not finished.
Property Details
Interior
Features
Main Floor
Great Rm
6.98 x 4.59hardwood floor / Pot Lights / Open Concept
Kitchen
3.63 x 3.32Stainless Steel Appl / Pantry / Quartz Counter
Dining
4.15 x 3.32W/O To Deck / Ceramic Floor
Primary
4.99 x 4.18W/I Closet / 5 Pc Ensuite / Broadloom
Exterior
Features
Parking
Garage spaces 2
Garage type Built-In
Other parking spaces 4
Total parking spaces 6
Property History
 28
28