2 days on Market

63 Brookside St, Cavan Monaghan, Ontario L0A 1G0

Townhouse
3
3
~1100-1500 sqft
$529,900
Get pre-qualifiedPowered by nesto
Townhouse
3
3
~1100-1500 sqft

Contact us about this property

Call

Highlights

Property Estimate

Days on market2 days

Estimated valueNot available

Price/Sqft$417/sqft

Monthly cost

Open Calculator

Description

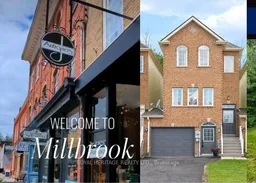
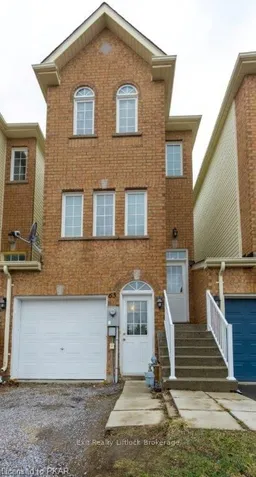
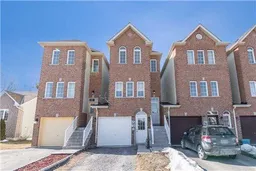
Turn-key, Renovated, Spacious & sparkling clean Freehold townhome that is connected at garage only, no shared walls! Amazing value & sought after location!!! 3 Bedrooms, 2.5 baths, sunfilled ***Walkout Basement*** with bathroom rough in & direct garage access. Private, fully fenced backyard with new 8x10 deck backing onto scenic walking trail and forested greenspace. Brand new widestrip Luxury Vinyl Plank flooring & trim on Main & 2nd floor. Brand new Stainless Steel Kitchen appliances. Fresh new paint & trim throughout. Brand new Roof. New driveway with parking for 2 plus 1 in the garage, Central Air, Natural Gas heat, Owned Tankless Hot water, Engineered floor joists. Primary bedroom with 4 pc ensuite bath plus a separate 4 pc bath for the 2 additional bedrooms. Baths are updated, renovated & immaculate! Steps to the Historical, Storybook village of Millbrook featuring a variety of Heritage Architectural gems, Vibrant downtown, Charming Cafes, restaurants, Boutique shopping & local artisans +++. Nature lovers & health enthusiasts can enjoy the various trails in Millbrook Valley Trails along the shorelines of Baxter Creek & the Ganaraska Forest extensive trail systems. Steps to elementary school & Community Centre. Truly a beautiful, scenic location with quick & easy access for commuters at a very affordable price! Come make this exceptional property yours today! Please enjoy the Virtual Tour.


Property Details

Style2-Storey
View-
Age of property-
SqFt~1100-1500 SqFt
Lot Size1,894 SqFt(104.99 x 18.04)
Parking Spaces3
MLS ®NumberX13652442
Community NameCavan Monaghan
Data SourceTRREB
Listing byROYAL HERITAGE REALTY LTD.

Features

Heating: Forced Air
Cooling: Central Air
Basement: W/O, Sep Entrance

Main Floor

Living

6.25 x 3.01

Combined W/Dining / Vinyl Floor / Open Concept

Dining

6.25 x 4.08

Combined W/Living / Vinyl Floor / Open Concept

Kitchen

4.34 x 3.07

Stainless Steel Appl / Vinyl Floor / B/I Dishwasher

Breakfast

4.34 x 2.2

Eat-In Kitchen / Vinyl Floor / O/Looks Backyard


Features

Lot size: 1,894 SqFt

Parking

Garage spaces 1

Garage type Built-In

Other parking spaces 2

Total parking spaces 3


Property listed by ROYAL HERITAGE REALTY LTD., Brokerage
Agent Banner Image
Interested in this property?Get in touch to get the inside scoop.

Market Data - Cavan Monaghan

Geo Zone Map ThumbnailCavan Monaghan

Strong Seller's Market

View Market Data

Townhouse - for the past 30 days

Buyer's market Seller's market

Avg. Days on Market

Past 30 days

0 day

Compared to

2025

105 days

2024

28 days

New Listings

Past 30 days

0 listing

Compared to

2025

1 listing

2024

2 listings

Units sold

Past 30 days

0 unit

Compared to

2025

1 unit

2024

1 unit

Median Sold Price

Past 30 days

$0

Compared to

2025

$1,180,000

2024

$827,500


Population and Demographics

Overview

Total population 11158
Average household income $140,392

Age (%)

0 to 19
22%
20 to 34
16%
35 to 49
18%
50 to 64
22%
65 and plus
22%

Household composition (%)

Single family
80%
Single person
17%
Multi person
2%
Multi family
1%

Mother tongue (%)

English
95%
Others
3%
French
1%

House tenancy (%)

Owners
91%
Renters
9%

What’s nearby?Essentials within 5 km

Local Logic

Transportation Scores

Estimated Budget