Open: Sat, 2PM to 4PM
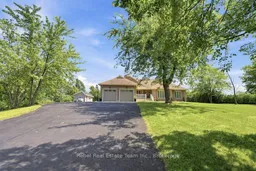
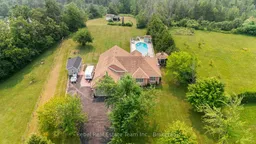
A pic from outside/outdoor area/front of a property/back of a property/a pic from drone, water/lake/river/ocean view for 36 Valley View Dr, Cavan Monaghan Ontario L0A 1G0
6 hours on Market

36 Valley View Dr, Cavan Monaghan, Ontario L0A 1G0

Detached
3 + 1
3
~2500-3000 sqft
$1,239,900
Get pre-qualifiedPowered by nesto
Detached
3 + 1
3
~2500-3000 sqft

Contact us about this property

Call

Highlights

Property Estimate

Days on market6 hours

Estimated valueNot available

Price/Sqft$454/sqft

Monthly cost

Open Calculator

Description

Welcome To 36 Valleyview Drive In Millbrook! Set On A Picturesque 2.14-Acre Country Lot With Panoramic Southern Views, This Beautifully Reimagined All-Brick Bungalow Blends Modern Luxury With Peaceful Rural Living. Extensively Renovated Throughout, The Main Floor Has Been Completely Transformed Into A Bright, Open-Concept Space Designed For Everyday Living And Effortless Entertaining.The Stunning Custom Kitchen Is The Heart Of The Home, Showcasing An Impressive Waterfall Island, Quartz Countertops, Coffee Bar, Dual Sinks, Built-In Microwave, Custom Range Hood, Black Stainless Steel Appliances, Ceiling-Height Backsplash, Under-Cabinet Lighting And Large Windows That Fill The Space With Natural Light. The Open Layout Flows Seamlessly Into The Dining Area And Spacious Family Room With Walk-Out To The Backyard, While A Separate Front Living Room Offers Additional Space To Relax Or Entertain.The Main Floor Also Features A Dedicated Home Office And Three Generous Bedrooms. The Primary Retreat Overlooks The Private Backyard Through A Bay Window And Offers Two Walk-In Closets Along With A Beautifully Updated Ensuite!The Recently Re-Finished Basement Adds Exceptional Living Space With A Large Recreation Area, 3-Piece Bathroom, Flex Room With Walk-In Closet & Ample Storage!Outside, Enjoy The Best Of Country Living With An Expansive Backyard, Deck, Saltwater Pool, Spacious Deck And Unobstructed Views In Every Direction!Offering The Perfect Combination Of Privacy, Space And Modern Updates, This Is A Rare Opportunity To Own A Truly Turnkey Country Estate Just Minutes From The Charm Of Millbrook And An Easy Commute To Peterborough, Highway 115 And The GTA.


Upcoming Open House

Jul 25Sat2:00 PM - 4:00 PM

Property Details

StyleBungalow
View-
Age of property-
SqFt~2500-3000 SqFt
Lot Size-
Parking Spaces12
MLS ®NumberX13586936
Community NameCavan Monaghan
Data SourceTRREB
Listing byRebel Real Estate Team Inc.

Features

Heating: Forced Air
Cooling: Central Air
Basement: Finished

Features

Pool: Inground

Parking

Garage spaces 2

Garage type Attached

Other parking spaces 10

Total parking spaces 12


Property History

Jul 21, 2026
ListedActive
$1,239,900
6 hours on market
history photo preview48
Listing by trreb®
Property listed by Rebel Real Estate Team Inc., Brokerage
Agent Banner Image
Interested in this property?Get in touch to get the inside scoop.

Market Data - Cavan Monaghan

Geo Zone Map ThumbnailCavan Monaghan

Balanced Market

View Market Data

Detached house - for the past 30 days

Buyer's market Seller's market

Avg. Days on Market

Past 30 days

25 days

Compared to

2025

32 days

2024

27 days

2023

19 days

New Listings

Past 30 days

29 listings

Compared to

2025

31 listings

2024

28 listings

2023

65 listings

Units sold

Past 30 days

14 units

Compared to

2025

14 units

2024

11 units

2023

28 units

Median Sold Price

Past 30 days

$800,000

Compared to

2025

$857,500

2024

$955,000

2023

$747,500


Population and Demographics

Overview

Total population 11158
Average household income $140,392

Age (%)

0 to 19
22%
20 to 34
16%
35 to 49
18%
50 to 64
22%
65 and plus
22%

Household composition (%)

Single family
80%
Single person
17%
Multi person
2%
Multi family
1%

Mother tongue (%)

English
95%
Others
3%
French
1%

House tenancy (%)

Owners
91%
Renters
9%

What’s nearby?Essentials within 5 km

Local Logic

Transportation Scores

Estimated Budget