2225 Parkhill Rd, Cavan Monaghan, Ontario K9J 6X4
Contact us about this property
Highlights
Estimated valueThis is the price Wahi expects this property to sell for.
The calculation is powered by our Instant Home Value Estimate, which uses current market and property price trends to estimate your home’s value with a 90% accuracy rate.Not available
Price/Sqft$472/sqft
Monthly cost
Open Calculator
Description
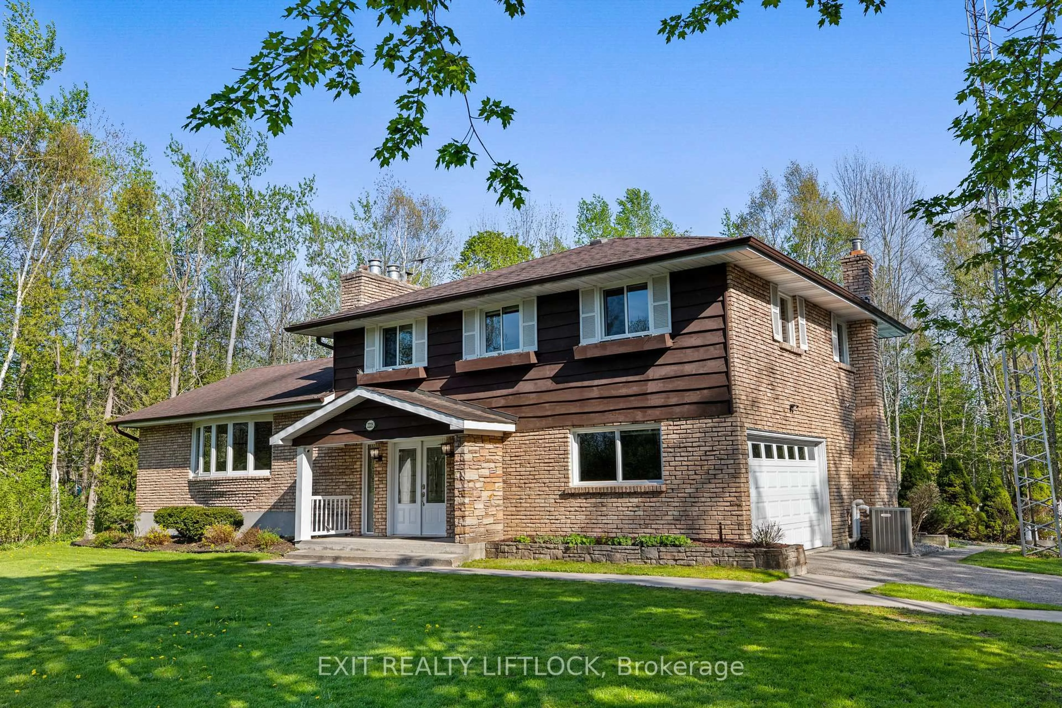
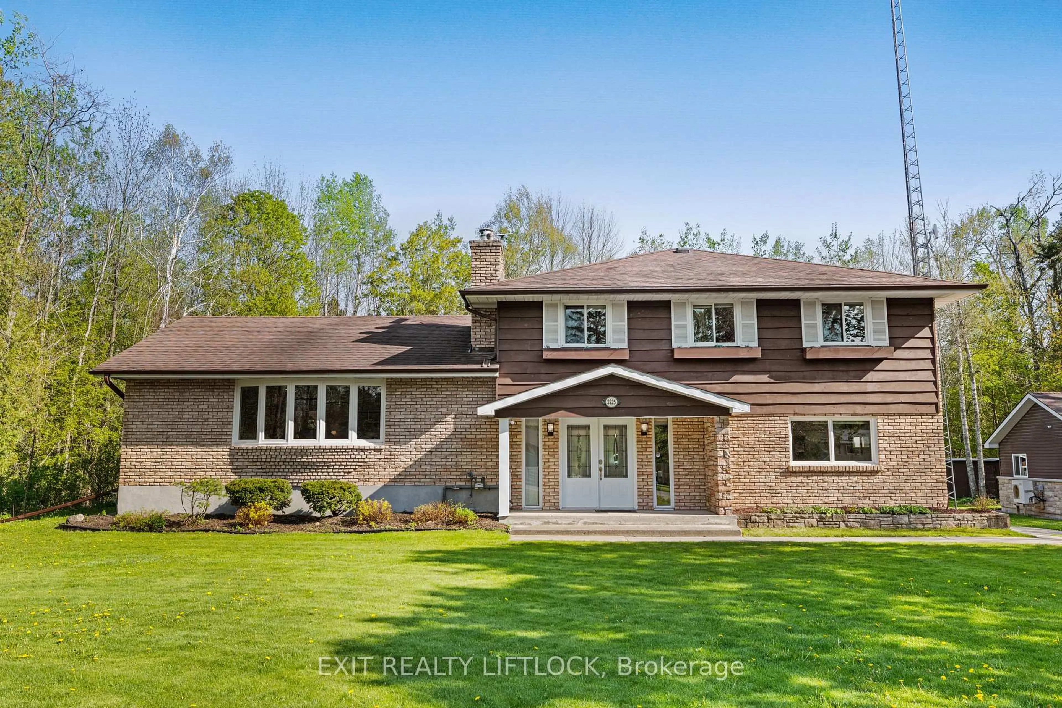
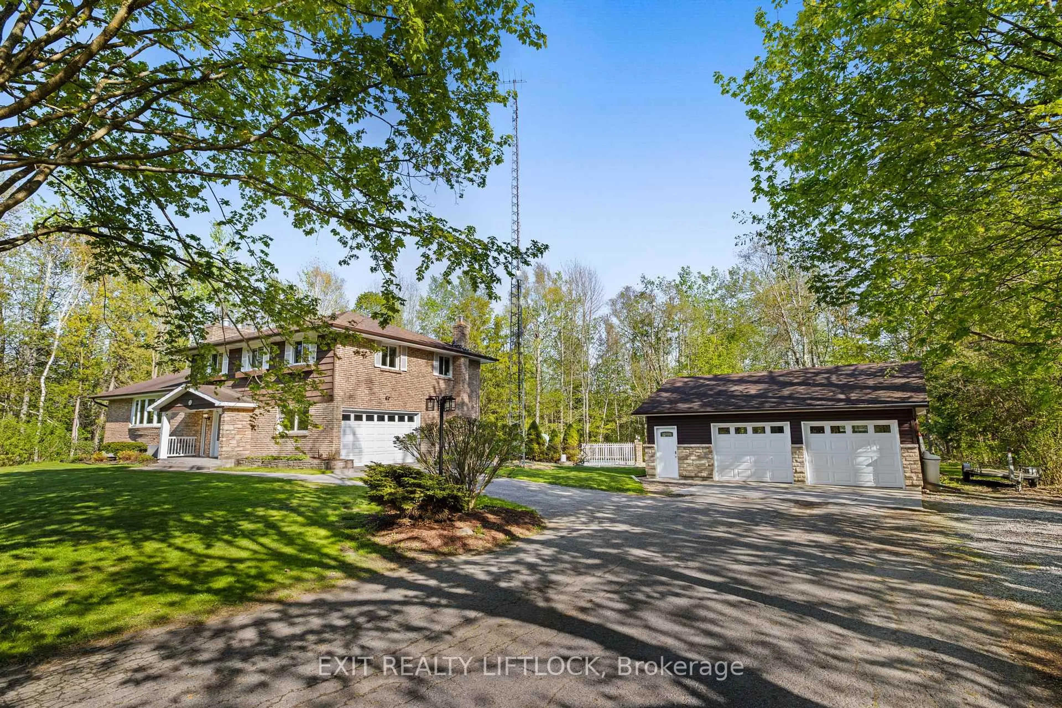
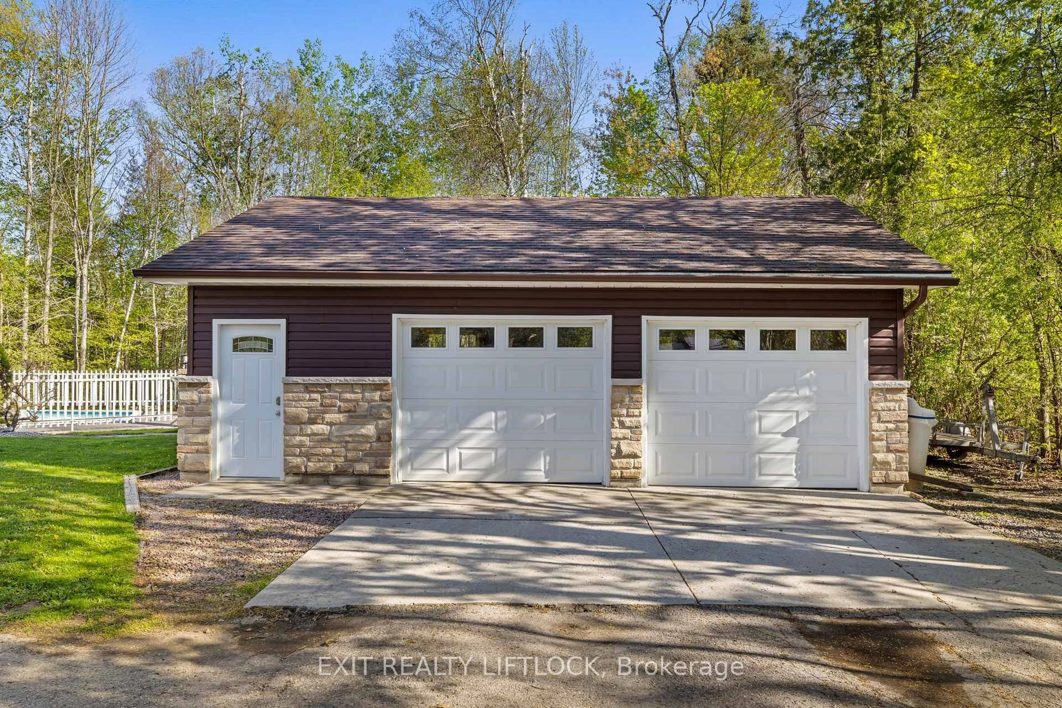
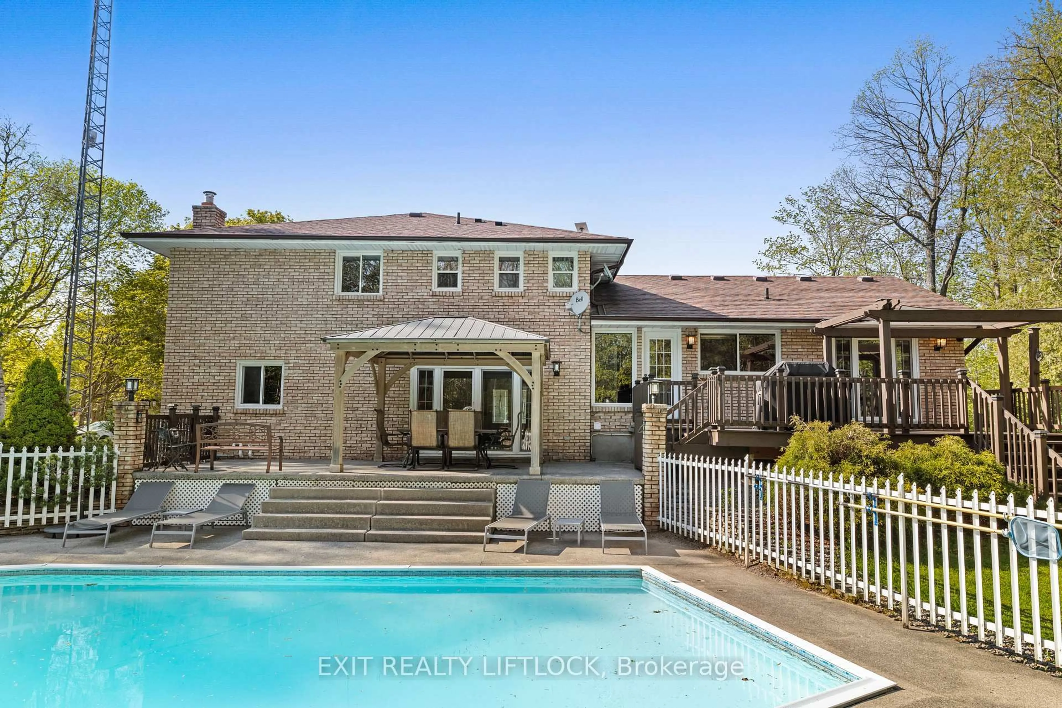
Country Living at the Edge of Town!! Welcome to the perfect blend of peaceful country living and everyday convenience. Nestled on a beautifully maintained 1.66-acre property at the edge of town, this spacious 3-bedroom, 3-bathroom home offers comfort, functionality, and room to grow - all just minutes from amenities and with quick access to Highway 7 for an easy commute. Step inside to discover warm hardwood floors flowing throughout the main living areas and a bright, inviting layout designed for both family living and entertaining. The heart of the home features a stylish kitchen complete with granite countertops, ample cabinetry, and generous workspace for cooking and gathering. The primary bedroom offers a private retreat with its own en-suite bathroom, while two large additional bedrooms and bathrooms provide plenty of space for family and guests. Enjoy seamless indoor-outdoor living with two walkouts leading to a multi-level deck with gazebo, overlooking the expansive property and beautiful inground swimming pool - perfect for summer entertaining, morning coffee, or relaxing evenings surrounded by nature. This property offers numerous upgrades throughout and has been freshly painted, providing a bright and refreshed feel. The home features an attached single-car garage in addition to a detached double-car garage complete with a heater, perfect for hobbyists, extra workspace, or additional storage. Enjoy the backyard oasis featuring an inground swimming pool with a newer gas heater, as well as an additional outdoor shed offering even more storage space.
Property Details
Interior
Features
Upper Floor
Primary
5.38 x 3.86Bathroom
1.63 x 2.083 Pc Ensuite
Bathroom
2.11 x 2.694 Pc Bath / Granite Counter
3rd Br
4.39 x 4.04Exterior
Features
Parking
Garage spaces 3
Garage type Attached
Other parking spaces 10
Total parking spaces 13
Property History
 38
38

