175 Highlands Blvd, Cavan Monaghan, Ontario L0A 1G0
Contact us about this property
Highlights
Estimated valueThis is the price Wahi expects this property to sell for.
The calculation is powered by our Instant Home Value Estimate, which uses current market and property price trends to estimate your home’s value with a 90% accuracy rate.Not available
Price/Sqft$311/sqft
Monthly cost
Open Calculator
Description
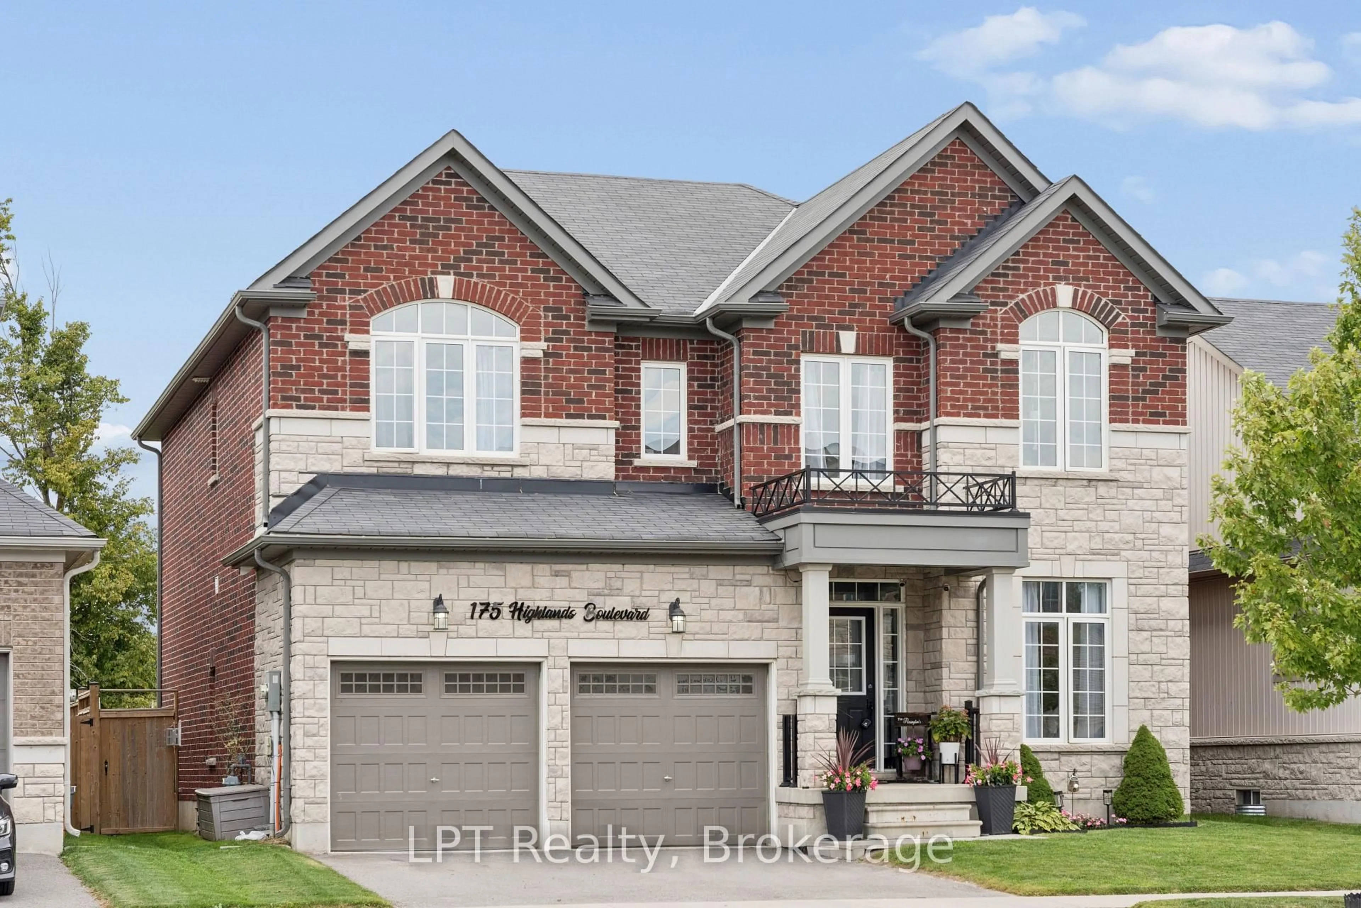
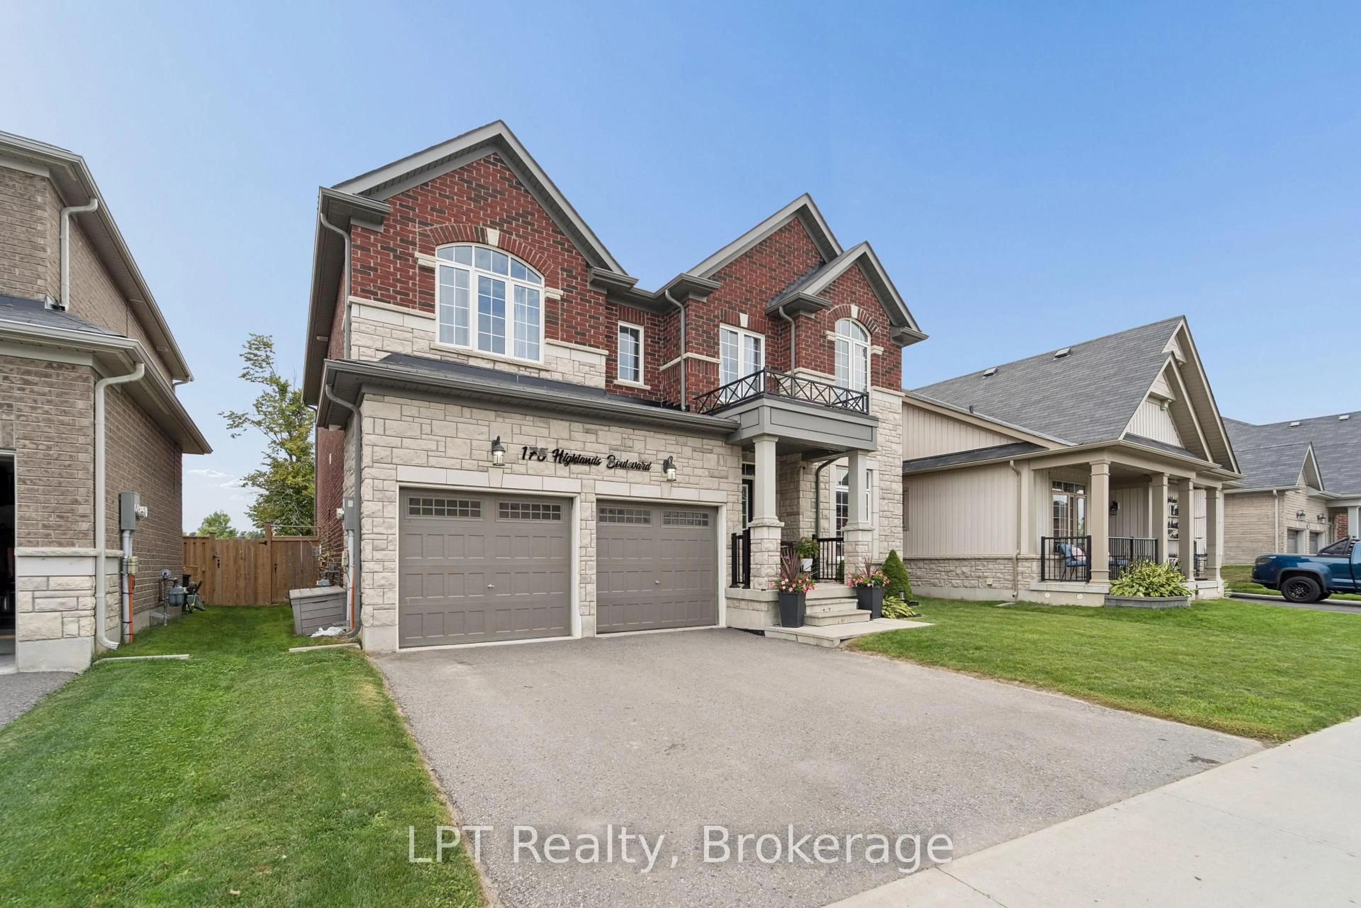
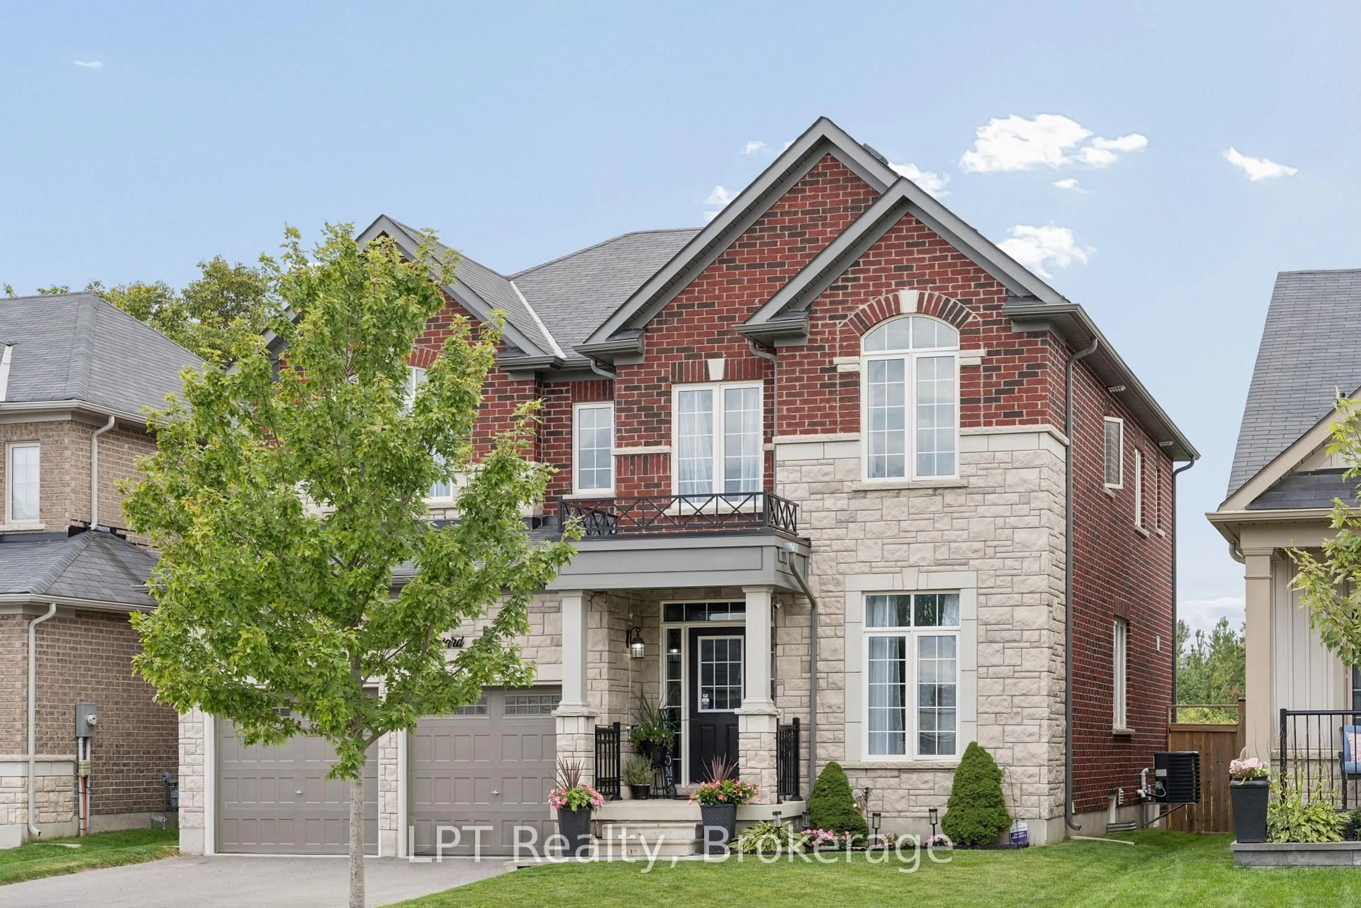
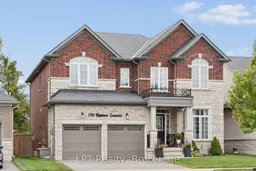
Welcome to 175 Highlands Blvd! Situated on a desirable 45' RAVINE lot with a heated double garage in the sought-after Highlands of Millbrook community, this beautifully appointed 2,800 sq ft home offers 4 bedrooms and 4 bathrooms - the space and finishes today's buyers are looking for. Rich hardwood flooring flows throughout the main level, anchored by a bright family room featuring a cozy gas fireplace - the perfect gathering spot for cooler evenings. The kitchen is both functional and elegant, finished with granite countertops, backsplash, a spacious centre island, and a gas stove - all illuminated by stylish potlights. A walkout from the kitchen leads directly to the yard showcasing a heated above-ground pool & hot tub, perfect for indoor-outdoor entertaining. Upstairs, the primary suite is a true retreat, boasting two walk-in closets and a spa-inspired 5-piece ensuite complete with a standalone soaker tub, frameless glass shower and double sinks. Two additional bedrooms share a convenient Jack & Jill ensuite, while the fourth bedroom enjoys the privacy of its own 4-piece ensuite - ideal for guests, in-laws, or a growing family. Adding to the everyday convenience, the second-floor laundry room comes complete with upper cabinets for extra storage. Just steps from the charm of historic downtown Millbrook, you'll enjoy boutique shopping, cafes, and restaurants, along with the scenic Millbrook Valley Trails for walking and hiking right in your backyard. The area offers easy access to Highway 115 for a quick commute to Peterborough or the GTA, with nearby schools, parks, and the Cavan Monaghan Community Complex rounding out this vibrant, close-knit village setting. Thoughtfully designed from top to bottom, this home combines everyday comfort with elevated finishes in one of Millbrook's most desirable neighbourhoods.
Property Details
Interior
Features
Main Floor
Foyer
2.07 x 3.26Ceramic Floor / Closet
Den
2.74 x 3.96hardwood floor / Large Window / Separate Rm
Dining
3.56 x 4.52hardwood floor / Window / Walk Through
Kitchen
3.02 x 4.01Ceramic Floor / Granite Counter / Backsplash
Exterior
Features
Parking
Garage spaces 2
Garage type Attached
Other parking spaces 2
Total parking spaces 4
Property History
 50
50

