10 Pristine Tr, Cavan Monaghan, Ontario L0A 1G0
Contact us about this property
Highlights
Estimated valueThis is the price Wahi expects this property to sell for.
The calculation is powered by our Instant Home Value Estimate, which uses current market and property price trends to estimate your home’s value with a 90% accuracy rate.Not available
Price/Sqft$321/sqft
Monthly cost
Open Calculator
Description


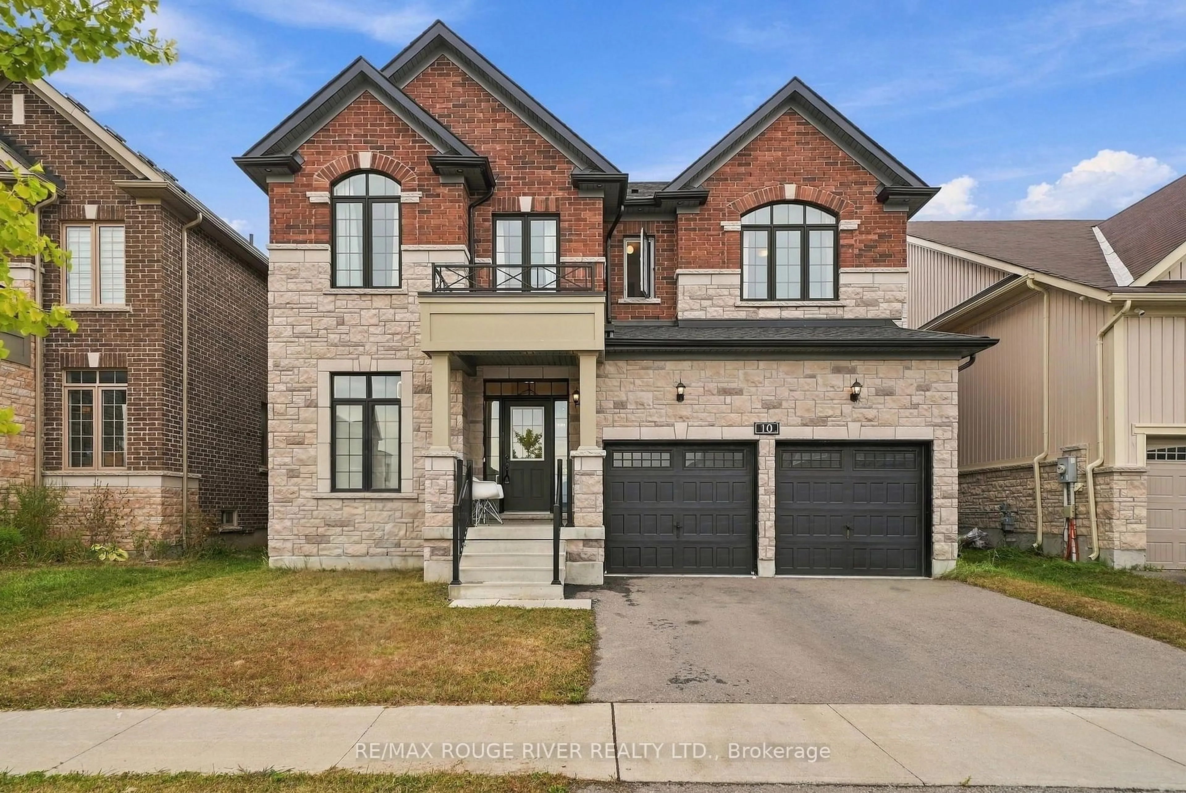
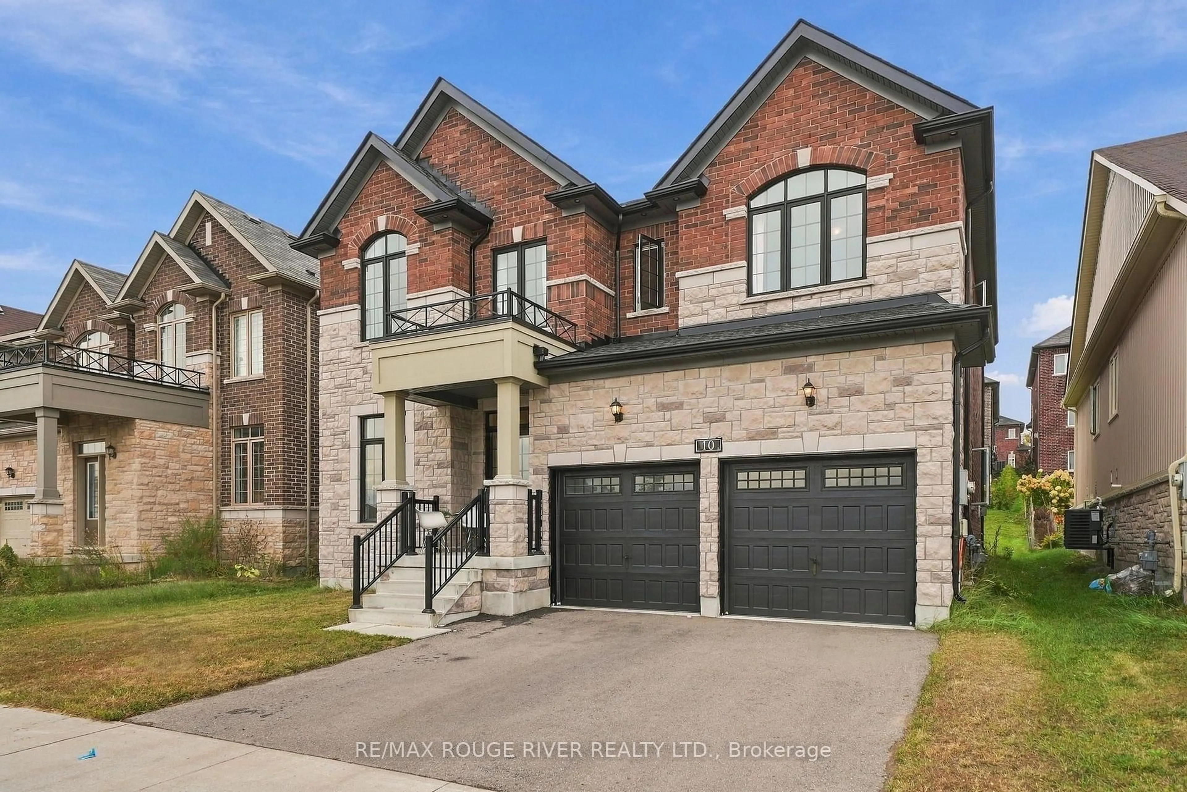
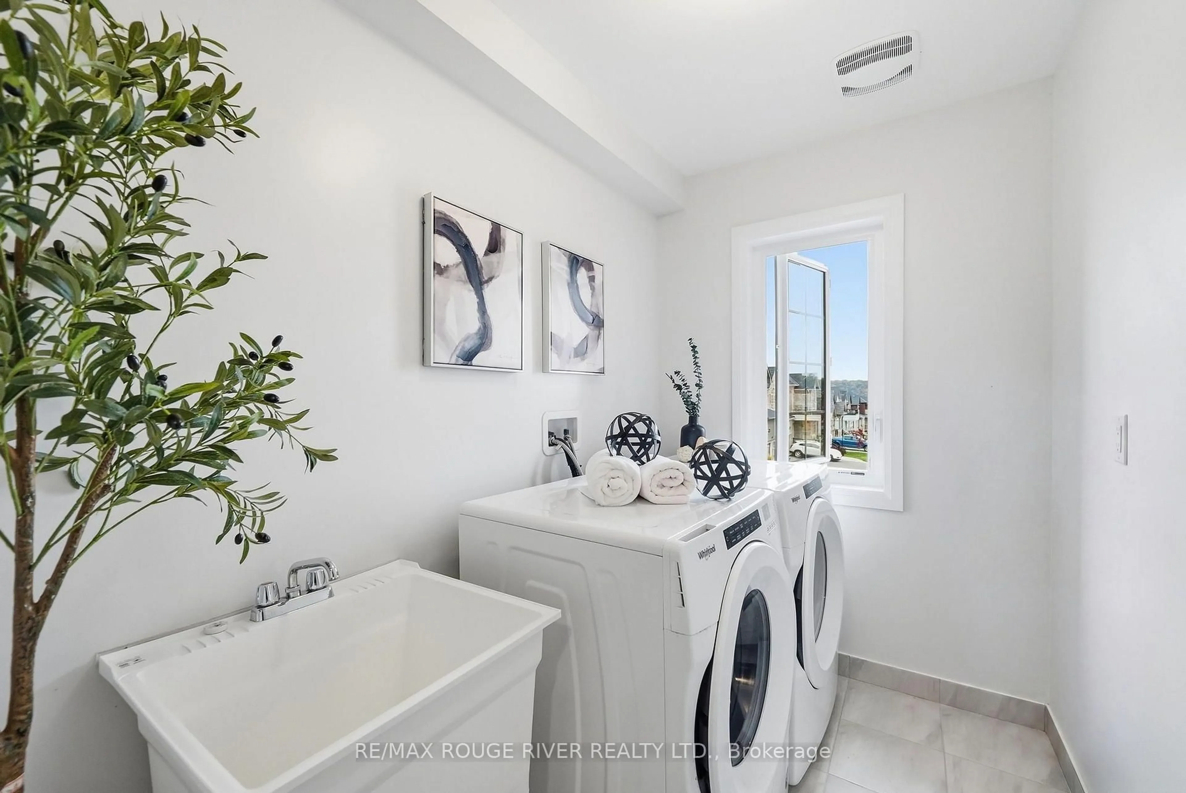
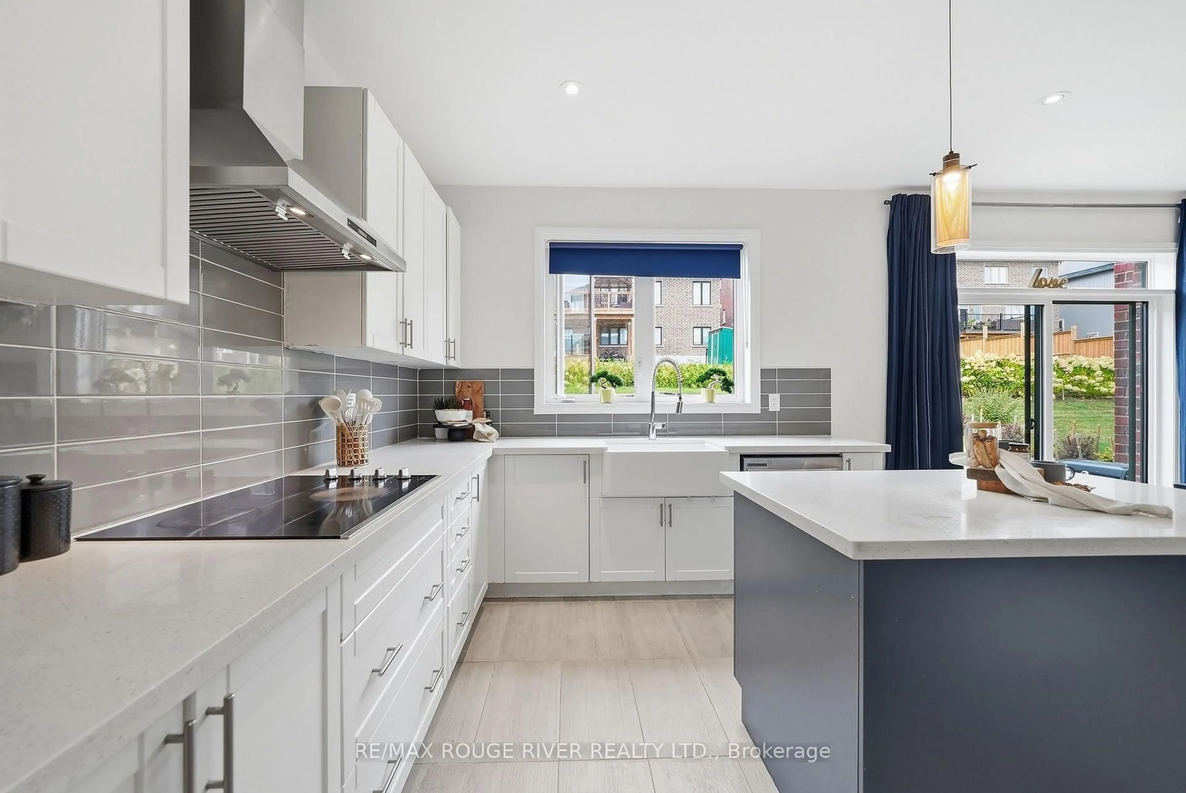
Welcome to the Highlands of Millbrook, one of Peterborough County's most desirable newer communities! Built in 2021 and offering over 2,800 sq. ft. of beautifully designed living space, this upgraded 4-bedroom home enjoys a fantastic location directly across from the neighborhood park and just minutes from historic downtown Millbrook. Step inside to a bright and spacious interior featuring 9-foot ceilings, oversized windows and hardwood flooring throughout the main living areas. At the heart of the home is an impressive open-concept kitchen and family room, perfect for both everyday living and entertaining. The upgraded kitchen features built-in wall oven and microwave, ample cabinetry and generous prep space, while the adjoining family room is anchored by a cozy gas fireplace. A separate dining room provides plenty of space for family gatherings, while the main-floor den offers the ideal home office, study or additional sitting room. Upstairs, you'll find four generously sized bedrooms, each with direct access to a 4-piece bathroom. The spacious primary suite is a true retreat, featuring double-door entry, two closets and a private 4-piece ensuite complete with soaker tub. A conveniently located second-floor laundry room makes everyday living that much easier. The large unfinished basement provides excellent additional space and the opportunity to customize it to suit your family's needs. Complete with an attached garage and situated in a growing, family-friendly community with convenient access to Highway 115 and the 407, Cavan Monaghan and surrounding amenities. A spacious, modern home in an exceptional Millbrook location!
Property Details
Interior
Features
Main Floor
Foyer
0.0 x 0.0Den
3.96 x 2.74Dining
4.3 x 3.6Kitchen
4.02 x 2.78Exterior
Features
Parking
Garage spaces 2
Garage type Attached
Other parking spaces 2
Total parking spaces 4
Property History
 50
50