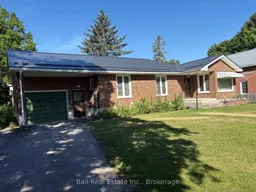
Home with brick exterior material, unknown for 92 County Rd 40, Asphodel-Norwood Ontario K0L 2V0
3 hours on Market

92 County Rd 40, Asphodel-Norwood, Ontario K0L 2V0

Detached
2 + 1
3
~1100-1500 sqft
$465,000
Get pre-qualifiedPowered by nesto
Detached
2 + 1
3
~1100-1500 sqft

Contact us about this property

Call

Highlights

Property Estimate

Days on market3 hours

Estimated valueNot available

Price/Sqft$366/sqft

Monthly cost

Open Calculator

Description

First time ever for sale. This two plus one bedroom all brick bungalow has a massive 82' x 270' plus lot. Open concept living room and dining room, large kitchen, main floor laundry, a 2pc and four piece on the main floor. A primary large bedroom with double closets and sliding glass doors to a covered deck and huge backyard. The lower level has a large finished rec room with a gas airtight stove, a 3rd bedroom with W/I closet and 4 pc ensuite, two large storage areas and a utility room with updated gas furnace and hot water tank. A great family home close to all amenities and 20 minutes to Peterborough.


Property Details

StyleBungalow
ViewClear
Age of property31-50
SqFt~1100-1500 SqFt
Lot Size23,483 SqFt(273 x 86.02)
Parking Spaces5
MLS ®NumberX13588972
Community NameAsphodel-Norwood
Data SourceTRREB
Listing byBall Real Estate Inc.

Features

Heating: Forced Air
Cooling: Central Air
Basement: Full, Part Fin

Bsmt Floor

3rd Br

3.65 x 4.26

Other

3.35 x 5.79

Br

3.05 x 4.38

Bathroom

1.19 x 2.1

4 Pc Bath


Features

Lot size: 23,483 SqFt

Parking

Garage spaces 1

Garage type Attached

Other parking spaces 4

Total parking spaces 5


Property History

Jul 21, 2026
ListedActive
$465,000
3 hours on market
history photo preview12
Listing by trreb®
Property listed by Ball Real Estate Inc., Brokerage
Agent Banner Image
Interested in this property?Get in touch to get the inside scoop.

Market Data - Asphodel-Norwood

Geo Zone Map ThumbnailAsphodel-Norwood

Buyer's Market

View Market Data

Detached house - for the past 30 days

Buyer's market Seller's market

Avg. Days on Market

Past 30 days

78 days

Compared to

2025

21 days

2024

28 days

2023

24 days

New Listings

Past 30 days

14 listings

Compared to

2025

15 listings

2024

10 listings

2023

33 listings

Units sold

Past 30 days

7 units

Compared to

2025

4 units

2024

5 units

2023

17 units

Median Sold Price

Past 30 days

$580,000

Compared to

2025

$728,500

2024

$590,000

2023

$575,000


Population and Demographics

Overview

Total population 4706
Average household income $103,846

Age (%)

0 to 19
22%
20 to 34
16%
35 to 49
16%
50 to 64
22%
65 and plus
24%

Household composition (%)

Single family
74%
Single person
23%
Multi person
3%
Multi family
1%

Mother tongue (%)

English
96%
Others
2%
French
1%

House tenancy (%)

Owners
86%
Renters
14%

What’s nearby?Essentials within 5 km

Local Logic

Transportation Scores

Estimated Budget