2 days on Market

7 Spruce St, Asphodel-Norwood, Ontario K0L 2V0

Detached
3
3
~1100-1500 sqft
$350,000
Get pre-qualifiedPowered by nesto
Detached
3
3
~1100-1500 sqft

Contact us about this property

Call

Highlights

Property Estimate

Days on market2 days

Estimated valueNot available

Price/Sqft$276/sqft

Monthly cost

Open Calculator

Description

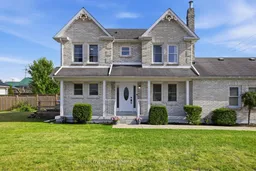
Welcome To Spruce Street In The Up-And-Coming Village Of Norwood! Conveniently Located Just 30 Kilometres East Of Peterborough, With Quick Access To Highways 115 And 407, This Beautiful Two-Storey Home Offers The Perfect Blend Of Small-Town Charm And Easy Commuting. Featuring 3 Spacious Bedrooms And 3 Bathrooms, This Home Is Ideal For First-Time Buyers Or Growing Families Looking To Settle In A Peaceful, Welcoming Community. Step Inside To A Bright And Inviting Combined Living And Dining Room, Where Large Windows Fill The Space With An Abundance Of Natural Light. Elegant Hardwood Flooring Adds Warmth And Timeless Appeal Throughout The Main Living Area.The Spacious Eat-In Kitchen Features Beautiful Garden Doors That Lead To A Rear Deck-Perfect For Outdoor Dining, Entertaining, Or Relaxing. A Convenient Two-Piece Powder Room Completes The Main Floor. Upstairs, You'll Find Three Generously Sized Bedrooms, Including A Comfortable Primary Suite With A Walk-In Closet And Private Three-Piece Ensuite.The Partially Finished Basement Offers Excellent Potential To Create Additional Living Space Tailored To Your Needs, Whether It's A Recreation Room, Home Office, Or Gym. Outside, Enjoy The Convenience Of A Double-Car Garage And A Driveway With Parking For Up To Four Additional Vehicles. Don't Miss This Fantastic Opportunity To Own A Wonderful Home In One Of Northumberland County's Most Desirable And Growing Communities. Book Your Private Showing Today And Discover Everything This Exceptional Property Has To Offer!


Property Details

Style2-Storey
View-
Age of property-
SqFt~1100-1500 SqFt
Lot Size6,677 SqFt(106.97 x 62.42)
Parking Spaces6
MLS ®NumberX13601954
Community NameAsphodel-Norwood
Data SourceTRREB
Listing byDAN PLOWMAN TEAM REALTY INC.

Features

Heating: Forced Air
Cooling: Central Air
Basement: Part Bsmt

Main Floor

Living

6.95 x 3.0

hardwood floor / Combined W/Dining / Large Window

Dining

6.95 x 3.0

hardwood floor / Combined W/Living / Large Window

Kitchen

5.32 x 3.02

Eat-In Kitchen / W/O To Deck


Features

Lot size: 6,677 SqFt

Parking

Garage spaces 2

Garage type Attached

Other parking spaces 4

Total parking spaces 6


Property History

Jul 24, 2026
ListedActive
$350,000
2 days on market
history photo preview29
Listing by trreb®
Property listed by DAN PLOWMAN TEAM REALTY INC., Brokerage
Agent Banner Image
Interested in this property?Get in touch to get the inside scoop.

Market Data - Asphodel-Norwood

Geo Zone Map ThumbnailAsphodel-Norwood

Buyer's Market

View Market Data

Detached house - for the past 30 days

Buyer's market Seller's market

Avg. Days on Market

Past 30 days

78 days

Compared to

2025

21 days

2024

28 days

2023

24 days

New Listings

Past 30 days

14 listings

Compared to

2025

15 listings

2024

10 listings

2023

33 listings

Units sold

Past 30 days

7 units

Compared to

2025

4 units

2024

5 units

2023

17 units

Median Sold Price

Past 30 days

$580,000

Compared to

2025

$728,500

2024

$590,000

2023

$575,000


Population and Demographics

Overview

Total population 4706
Average household income $103,846

Age (%)

0 to 19
22%
20 to 34
16%
35 to 49
16%
50 to 64
22%
65 and plus
24%

Household composition (%)

Single family
74%
Single person
23%
Multi person
3%
Multi family
1%

Mother tongue (%)

English
96%
Others
2%
French
1%

House tenancy (%)

Owners
86%
Renters
14%

What’s nearby?Essentials within 5 km

Local Logic

Transportation Scores

Estimated Budget