Open: Sat, 10AM to 12PM
trreb/IMG-X13808128_2f71feeb-e1d5-46a5-832d-181d54090620-l.jpg
4 days on Market

1780 County Rd 38, Asphodel-Norwood, Ontario K0L 2B0

Detached
3
2
~1100-1500 sqft
$499,900
Get pre-qualifiedPowered by nesto
Detached
3
2
~1100-1500 sqft

Contact us about this property

Call

Highlights

Property Estimate

Days on market4 days

Estimated valueNot available

Price/Sqft$394/sqft

Monthly cost

Open Calculator

Description

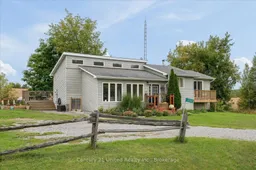
Welcome to this charming bungalow set on a beautiful country lot, where peaceful surroundings and comfortable living come together. From the moment you walk through the front door, you'll feel right at home. Large windows fill the main floor with an abundance of natural light, while the open-concept living space creates a bright and welcoming atmosphere that's perfect for everyday living. The main floor offers three bedrooms, including a spacious primary bedroom complete with its own ensuite, along with two additional bedrooms and another full bathroom, providing a functional layout. The lower level offers even more room to spread out, with two large rooms that can easily adapt to whatever your lifestyle needs. Whether it's extra space for family, entertaining, working from home, hobbies or simply relaxing, there's plenty of room to make it your own. Completing the lower level is a cozy wood-burning fireplace, convenient walkout, laundry area and plenty of extra storage, making this home as practical as it is inviting. Enjoy the peace and space of country living without giving up the conveniences of the city. Located only approximately 15 minutes from Peterborough, The perfect balance of country living and city convenience, this is a place where you can slow down and truly feel at home.


Upcoming Open House

Sep 26Sat10:30 AM - 12:00 PM

Property Details

StyleBungalow
View-
Age of property-
SqFt~1100-1500 SqFt
Lot Size19,103 SqFt(79.59 x 240.02)
Parking Spaces6
MLS ®NumberX13808128
Community NameAsphodel-Norwood
Data SourceTRREB
Listing byCentury 21 United Realty Inc.

Features

Heating: Forced Air
Cooling: Central Air
Fireplace
Basement: Part Fin, W/O

Main Floor

Foyer

1.61 x 1.42

Living

4.84 x 3.12

Bathroom

2.14 x 1.59

4 Pc Bath

Kitchen

4.02 x 3.98


Features

Lot size: 19,103 SqFt

Parking

Garage spaces -

Garage type -

Total parking spaces 6


Property History

Sep 21, 2026
ListedActive
$499,900
4 days on market
history photo preview50
Listing by trreb®
Property listed by Century 21 United Realty Inc., Brokerage
Agent Banner Image
Interested in this property?Get in touch to get the inside scoop.

Market Data - Asphodel-Norwood

Geo Zone Map ThumbnailAsphodel-Norwood

Strong Buyer's Market

View Market Data

Detached house - for the past 30 days

Buyer's market Seller's market

Avg. Days on Market

Past 30 days

31 days

Compared to

2025

31 days

2024

56 days

2023

28 days

New Listings

Past 30 days

11 listings

Compared to

2025

15 listings

2024

16 listings

2023

20 listings

Units sold

Past 30 days

6 units

Compared to

2025

8 units

2024

3 units

2023

14 units

Median Sold Price

Past 30 days

$518,000

Compared to

2025

$575,000

2024

$599,900

2023

$716,200


Population and Demographics

Overview

Total population 4706
Average household income $103,846

Age (%)

0 to 19
22%
20 to 34
16%
35 to 49
16%
50 to 64
22%
65 and plus
24%

Household composition (%)

Single family
74%
Single person
23%
Multi person
3%
Multi family
1%

Mother tongue (%)

English
96%
Others
2%
French
1%

House tenancy (%)

Owners
86%
Renters
14%

What’s nearby?Essentials within 5 km

Local Logic

Transportation Scores

Estimated Budget