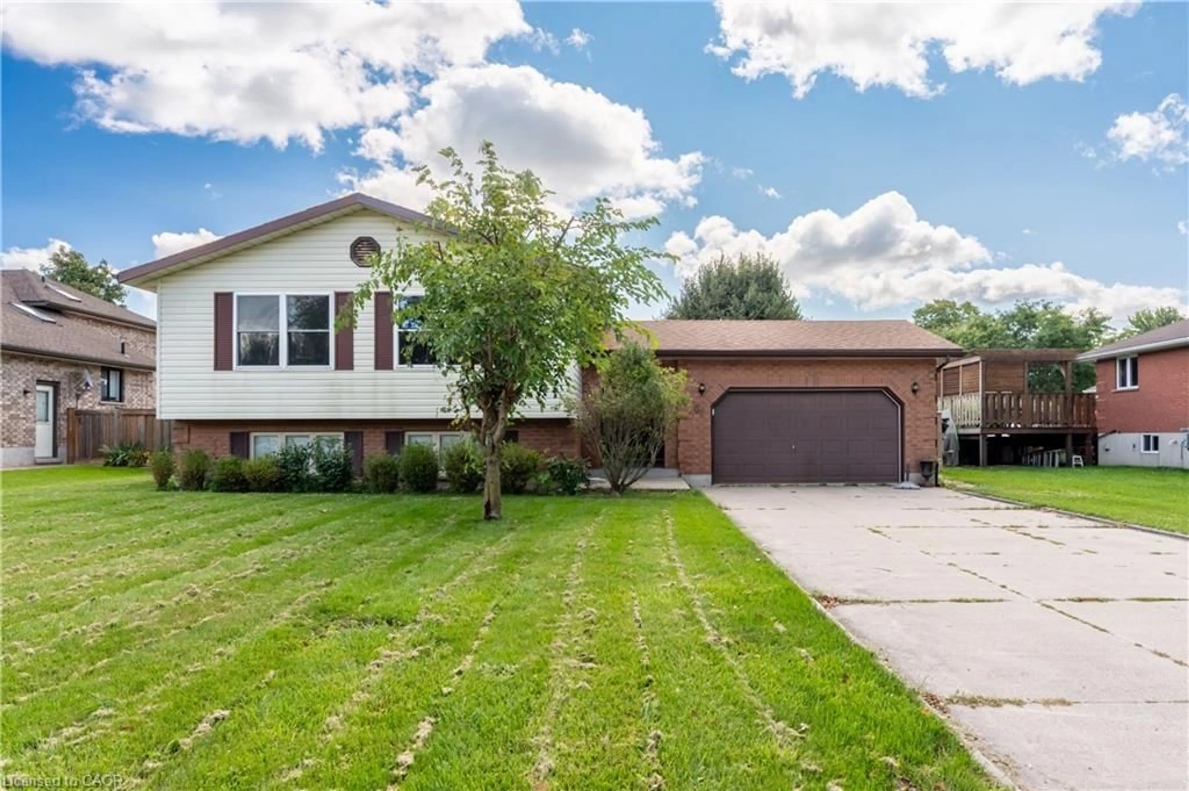
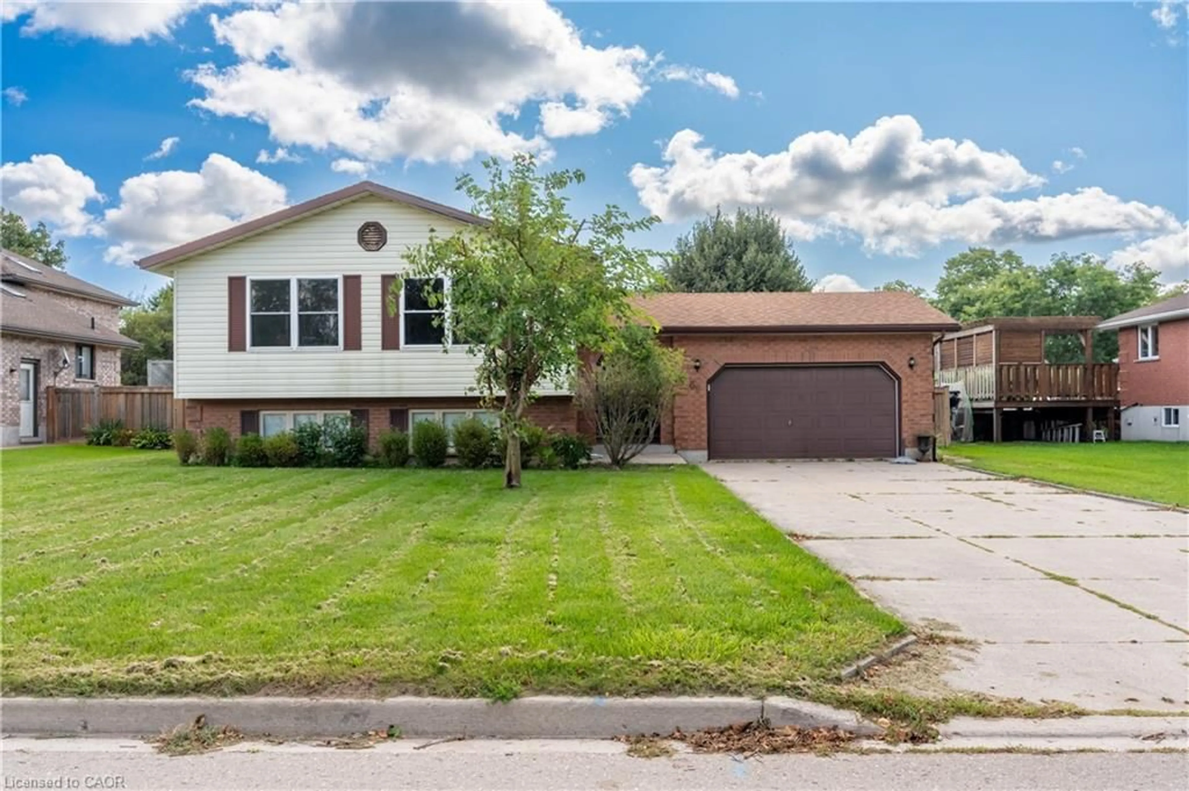
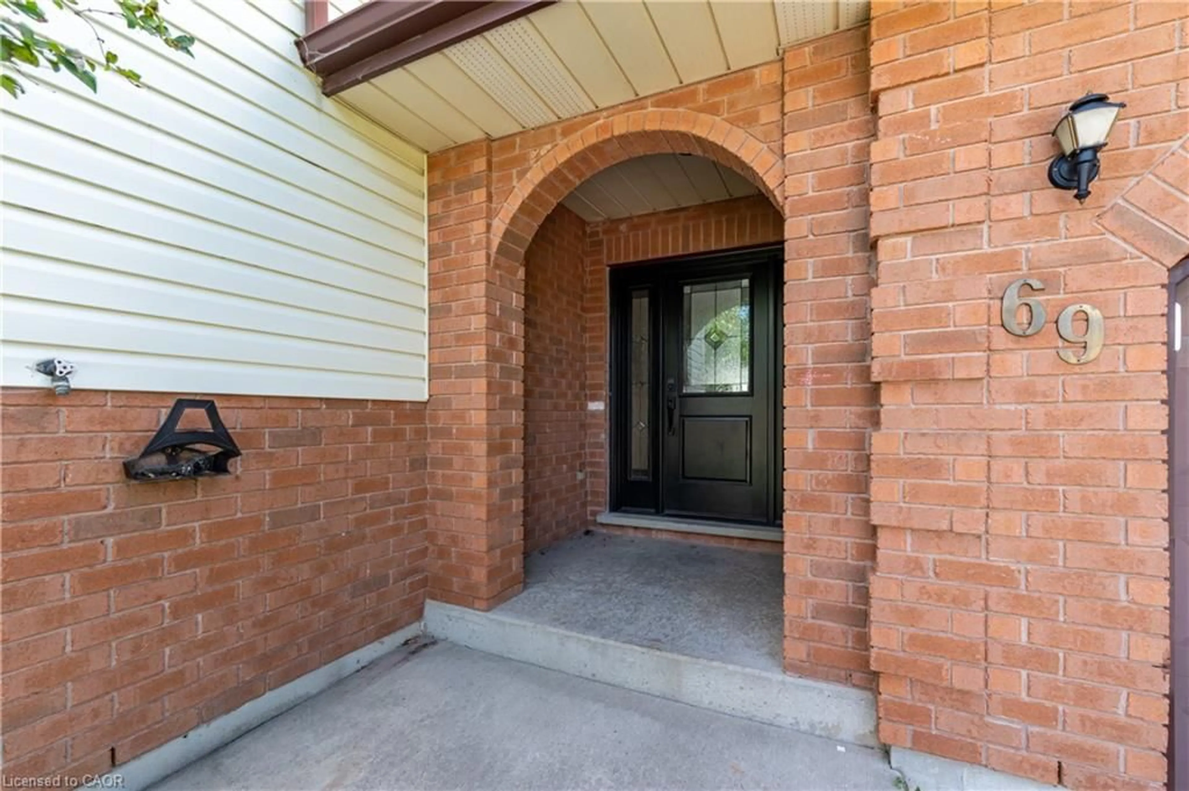
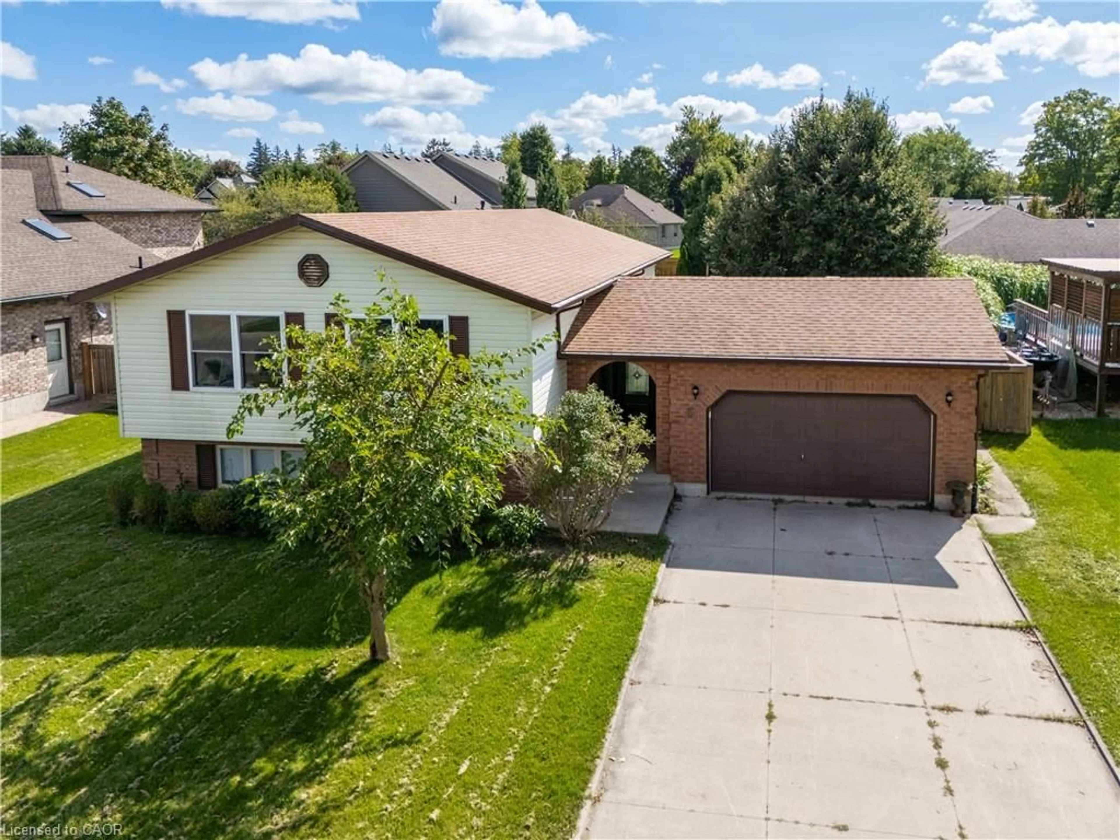
Home with vinyl exterior material, street for 69 Napier St, Mitchell Ontario N0K 1N0
3 days on Market

69 Napier St, Mitchell, Ontario N0K 1N0

Detached
3 + 1
2
~1382 sqft
$550,000
Get pre-qualifiedPowered by nesto
Detached
3 + 1
2
~1382 sqft

Contact us about this property

Call

Highlights

Property Estimate

Days on market3 days

Estimated valueNot available

Price/Sqft$397/sqft

Monthly cost

Open Calculator

Description

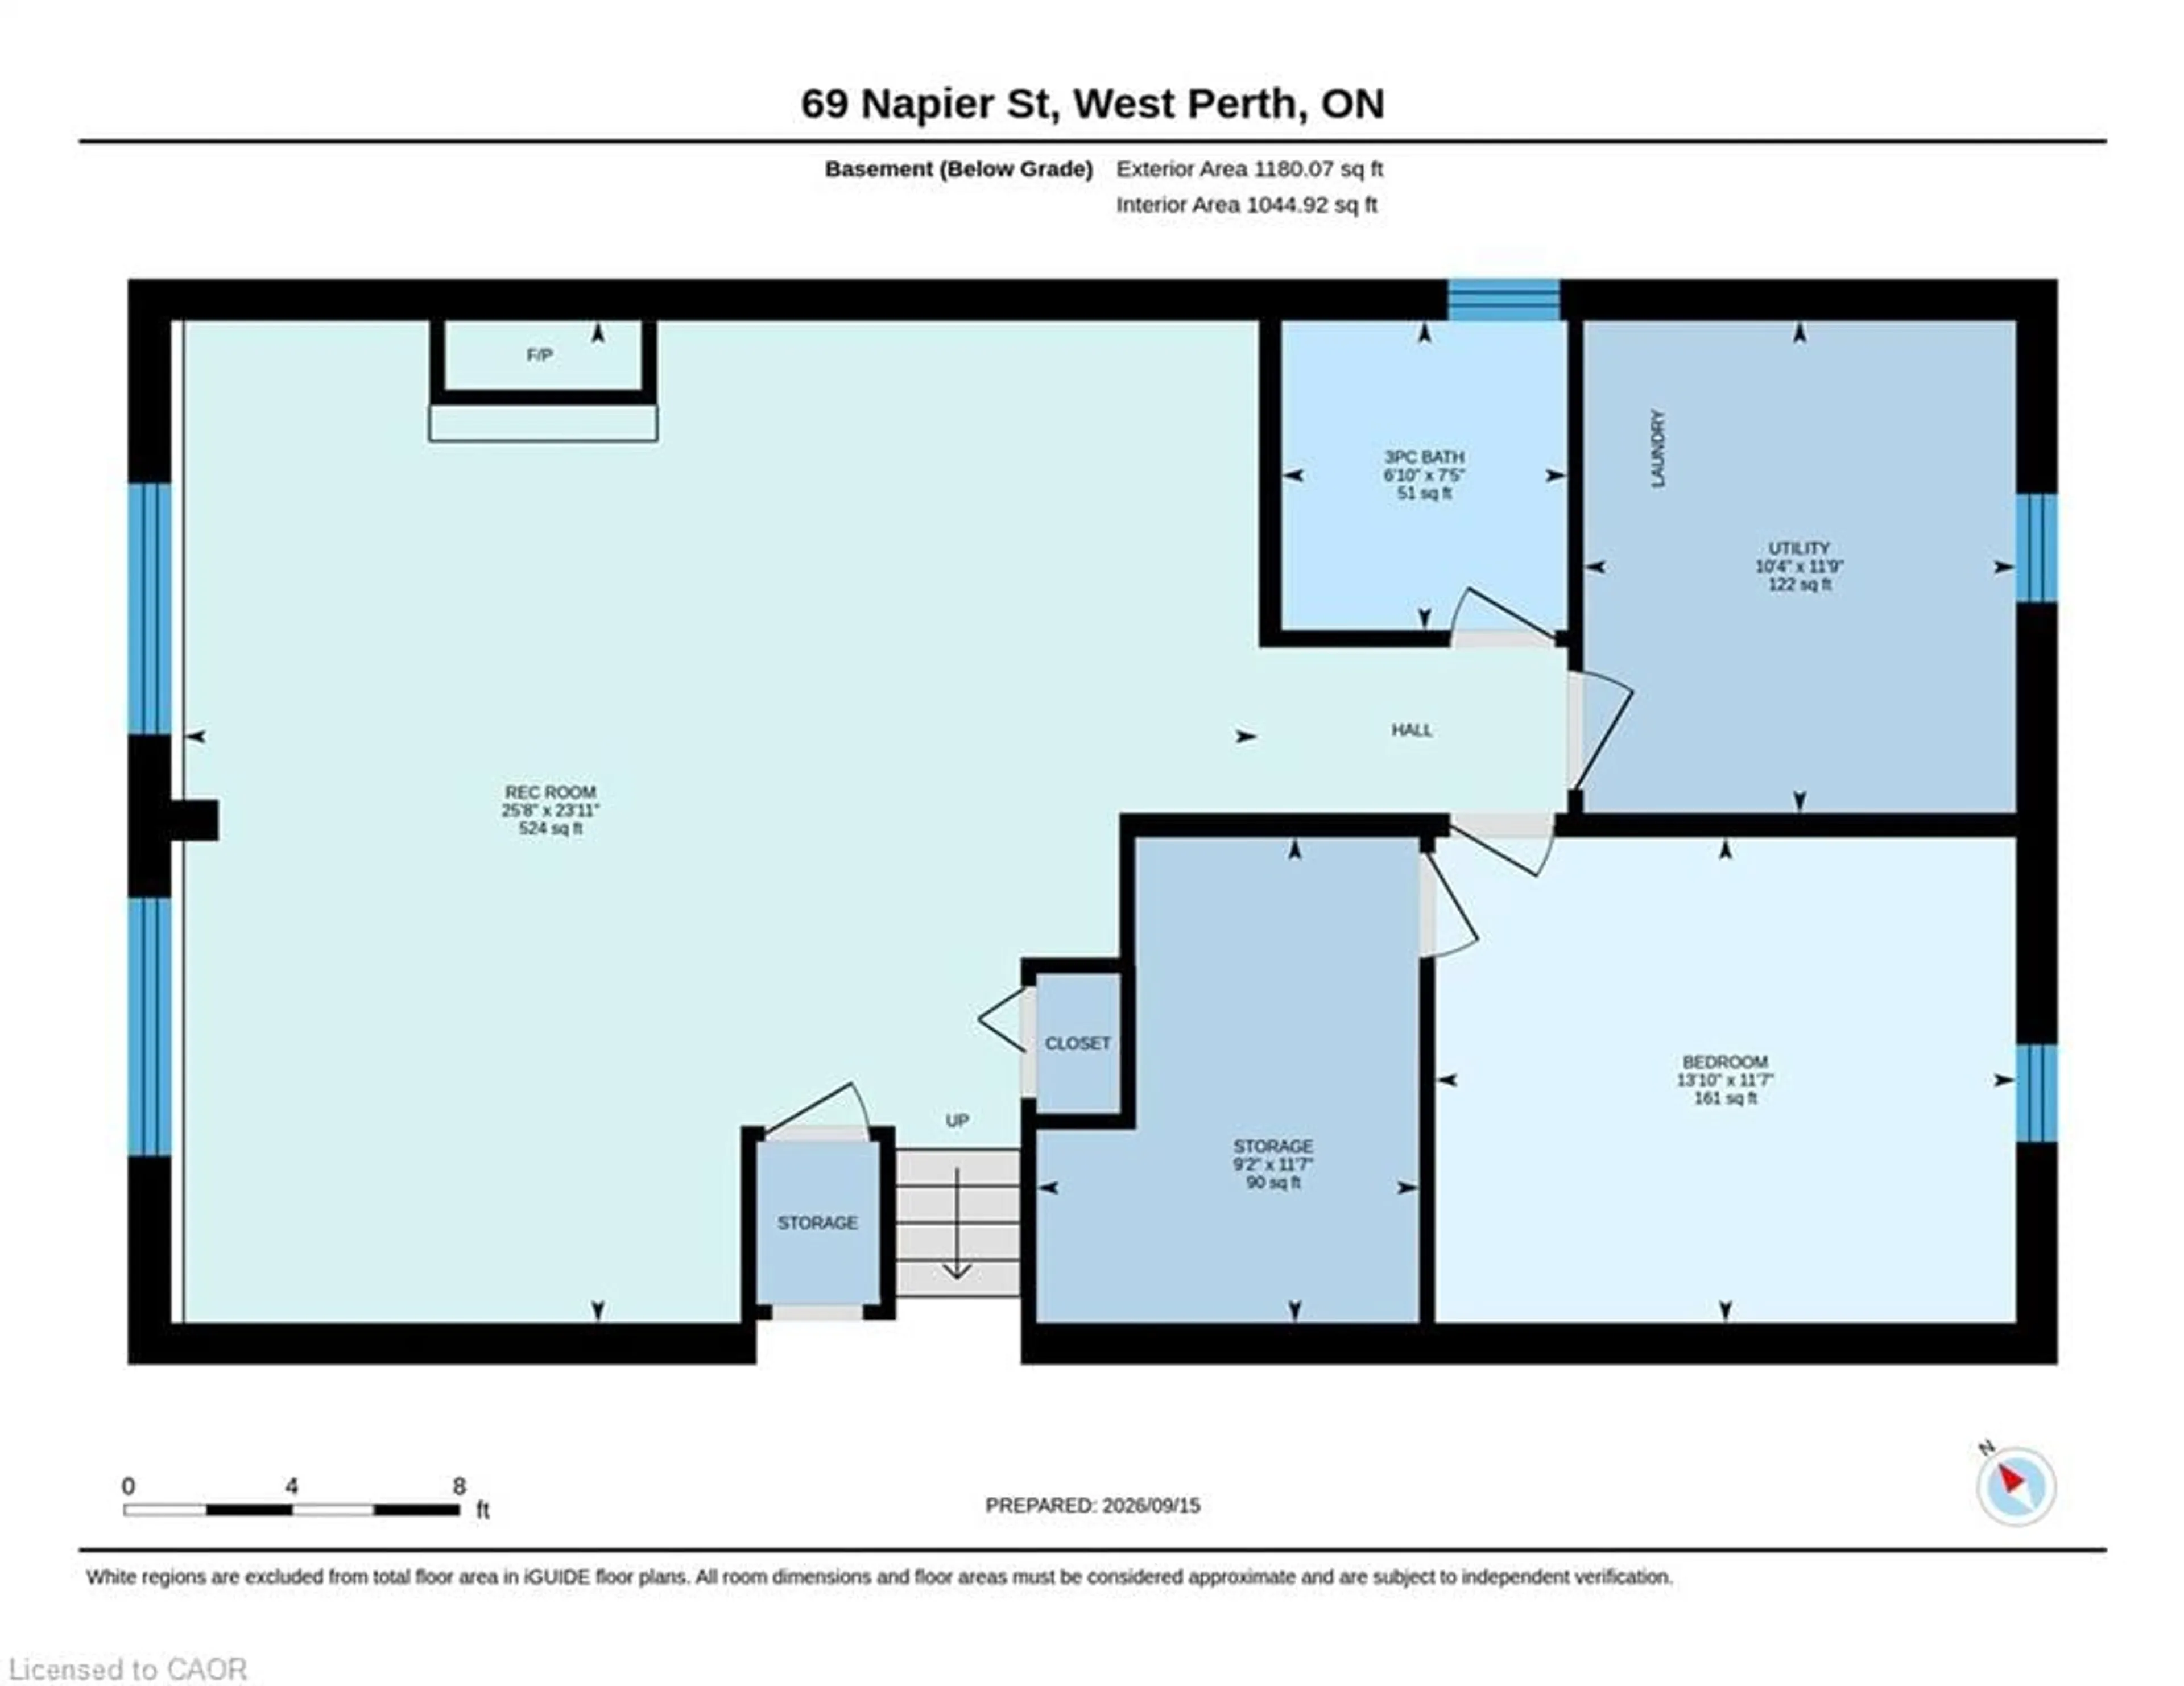
Welcome to 69 Napier Street, a spacious raised bungalow set on a generous 71' x 120' lot in an established Mitchell neighbourhood. With 3+1 bedrooms, 2 bathrooms and finished living space on both levels, this home offers a functional layout with plenty of room for everyday life. The bright main floor features comfortable living and dining spaces, three bedrooms and an updated bathroom. The finished lower level adds valuable additional living space with a generous family room, fourth bedroom and 3-piece bathroom, offering flexibility for guests, a home office or a growing family. Step outside to a fully fenced backyard with plenty of space to entertain, relax and enjoy the warmer months, complete with an above-ground pool. An attached 1.5-car garage and double-wide concrete driveway provide additional storage and ample parking. The home has also benefited from several updates, including a new furnace in 2024, upper-level windows, front and patio doors, main-floor bathroom and pot lighting. Offering a large lot, versatile living space, thoughtful updates and a convenient location close to Mitchell’s everyday amenities, 69 Napier Street is a wonderful opportunity to settle into a home with space to make your own.


Property Details

StyleBungalow Raised
View-
Age of property1992
SqFt~1382 SqFt
Lot Size8,613 SqFt(120.35 x 71.57)
Parking Spaces5
MLS ®Number40857781
Community NameWest Perth
Data SourceITSO
Listing byeXp Realty (Team Branch)

Features

Heating: Forced Air, Natural Gas
Central Vacuum
Cooling: Central Air
Basement: Full, Finished, Sump Pump

Main Floor

Living Room

13.04 x 16.06

Bathroom

3.43 x 2.39

4-Piece

Dining Room

16.01 x 11.01

Bedroom

15.11 x 11.01


Features

Lot size: 8,613 SqFt
Sewer (Municipal)

Parking

Garage spaces 1.5

Garage type -

Other parking spaces 4

Total parking spaces 5


Property History

Sep 17, 2026
ListedActive
$550,000
3 days on market
history photo preview15
Listing by itso®
Property listed by eXp Realty (Team Branch), Brokerage
Agent Banner Image
Interested in this property?Get in touch to get the inside scoop.

Market Data - West Perth

Geo Zone Map ThumbnailWest Perth

Strong Buyer's Market

View Market Data

Detached house - for the past 30 days

Buyer's market Seller's market

Avg. Days on Market

Past 30 days

44 days

Compared to

2025

50 days

2024

18 days

2023

21 days

New Listings

Past 30 days

15 listings

Compared to

2025

13 listings

2024

19 listings

2023

16 listings

Units sold

Past 30 days

4 units

Compared to

2025

10 units

2024

7 units

2023

7 units

Median Sold Price

Past 30 days

$533,494

Compared to

2025

$503,250

2024

$550,000

2023

$605,000


Population and Demographics

Overview

Total population 8978
Average household income $119,636

Age (%)

0 to 19
26%
20 to 34
18%
35 to 49
17%
50 to 64
21%
65 and plus
19%

Household composition (%)

Single family
73%
Single person
24%
Multi person
2%
Multi family
0%

Mother tongue (%)

English
96%
Dutch
1%
Others
1%
German
1%

House tenancy (%)

Owners
79%
Renters
21%

What’s nearby?Essentials within 5 km

Local Logic

Transportation Scores

Estimated Budget