56 Cobourg St, West Perth, Ontario N0K 1M0
Contact us about this property
Highlights
Estimated valueThis is the price Wahi expects this property to sell for.
The calculation is powered by our Instant Home Value Estimate, which uses current market and property price trends to estimate your home’s value with a 90% accuracy rate.Not available
Price/Sqft$512/sqft
Monthly cost
Open Calculator
Description
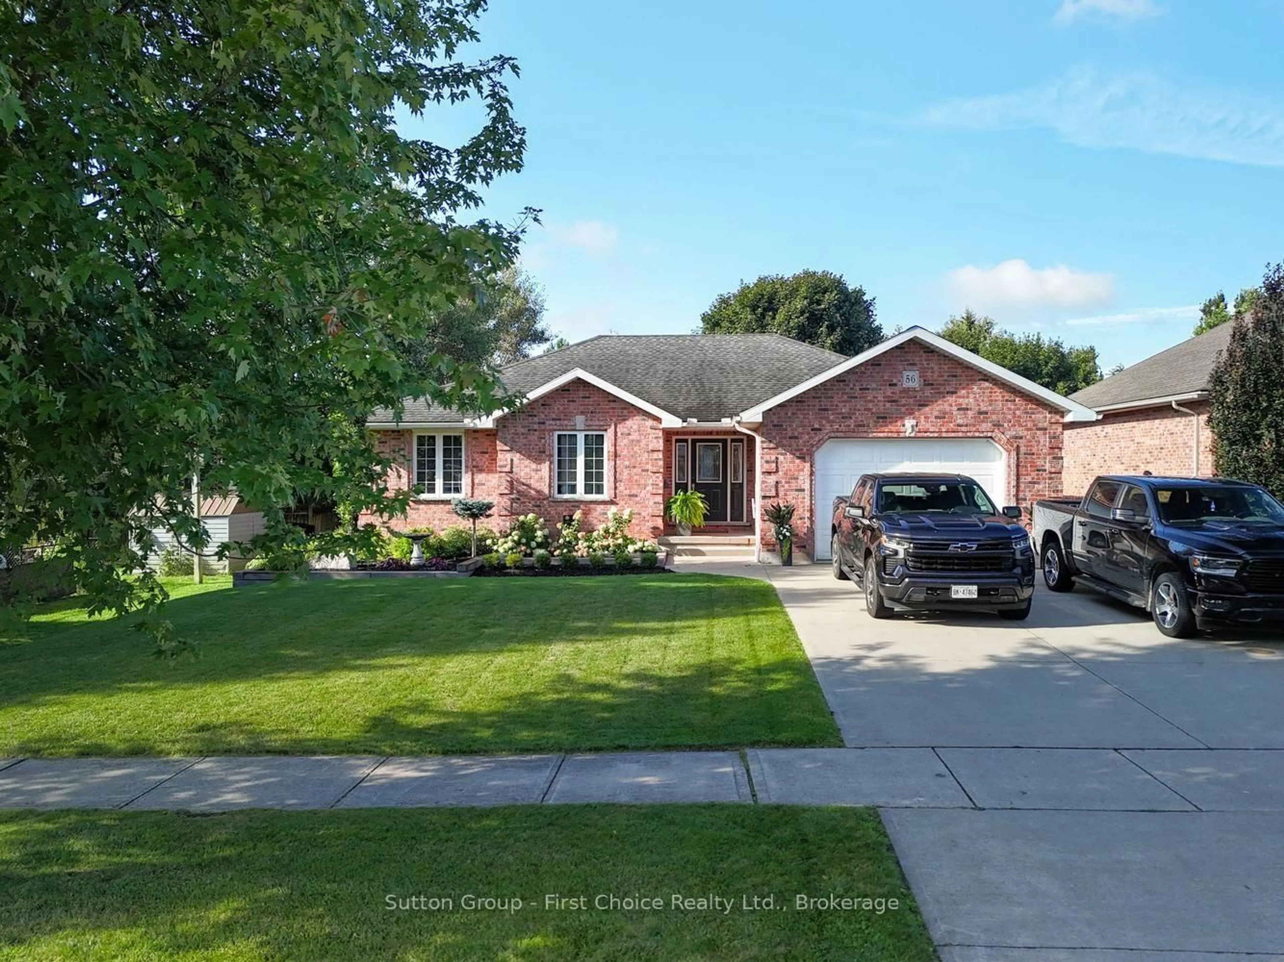
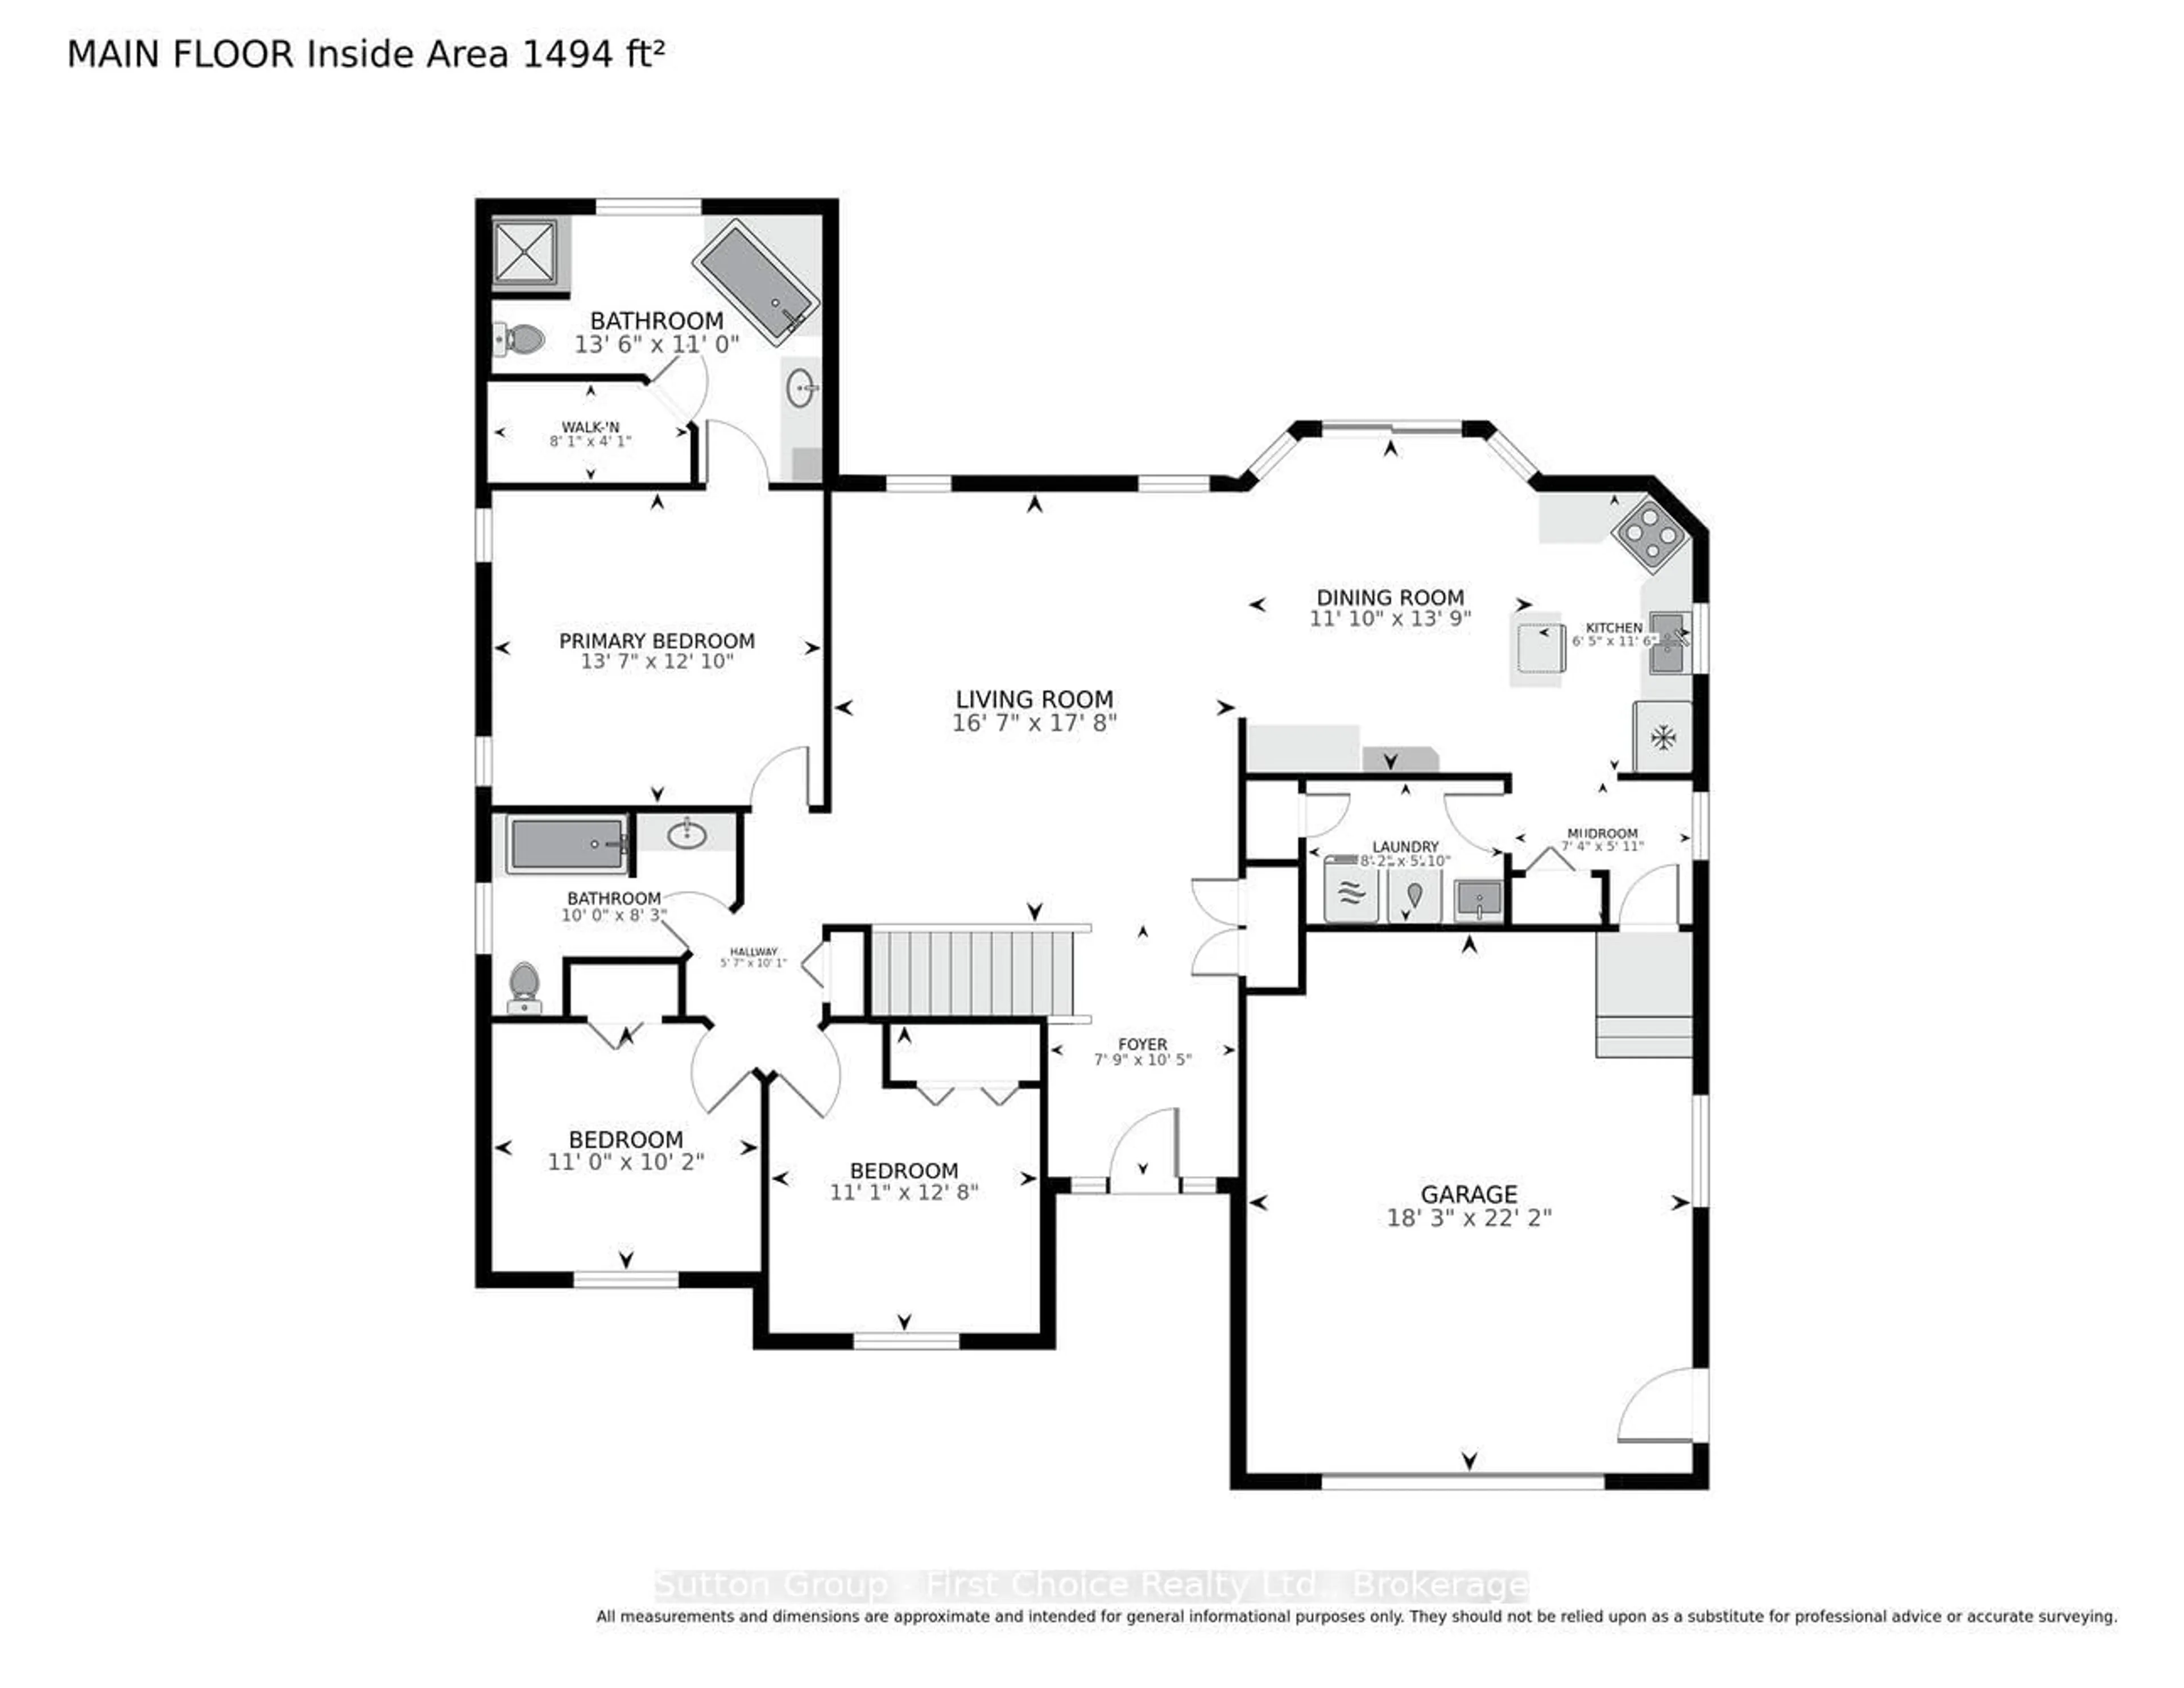
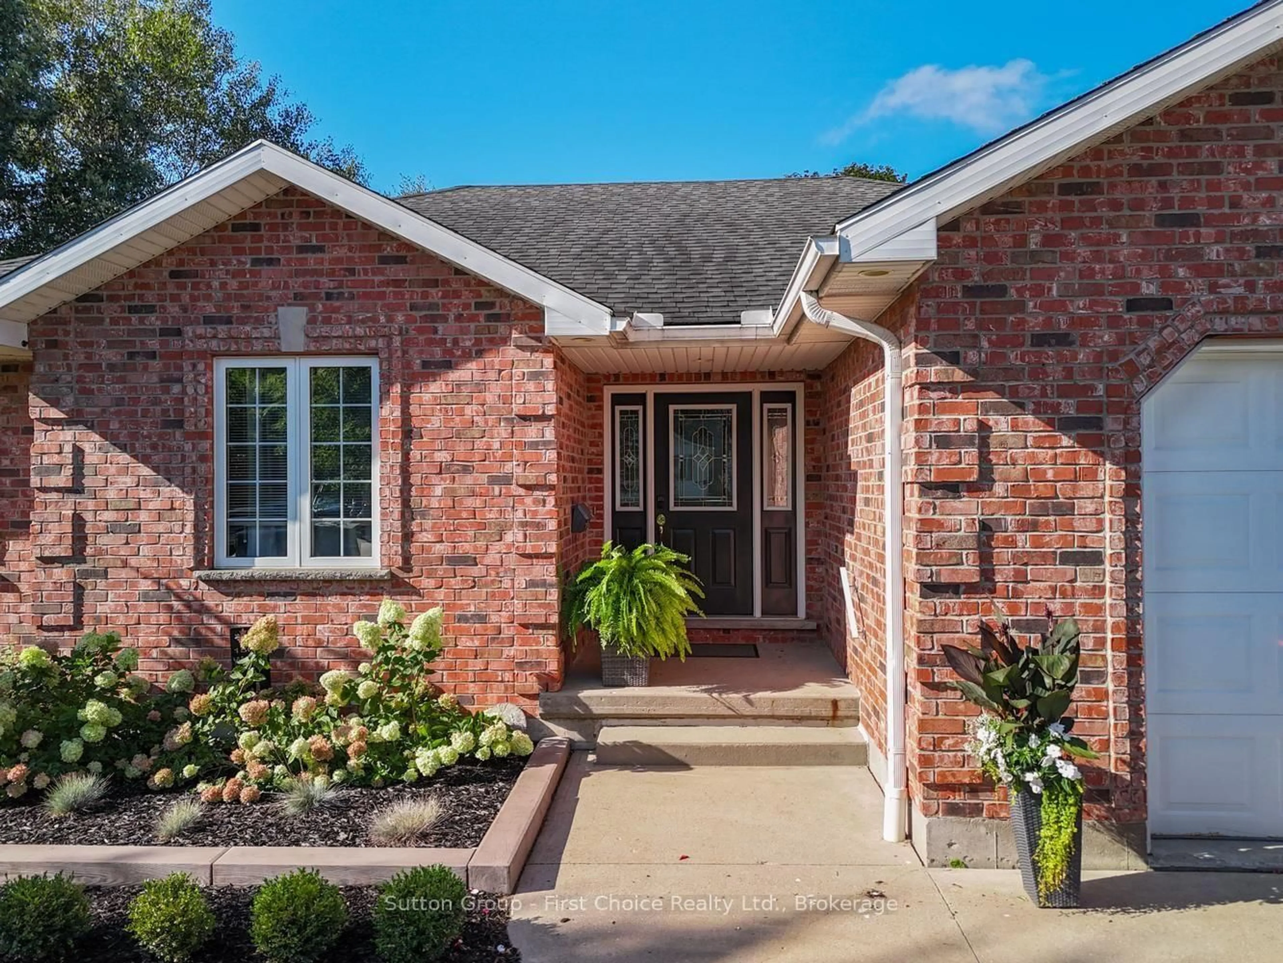
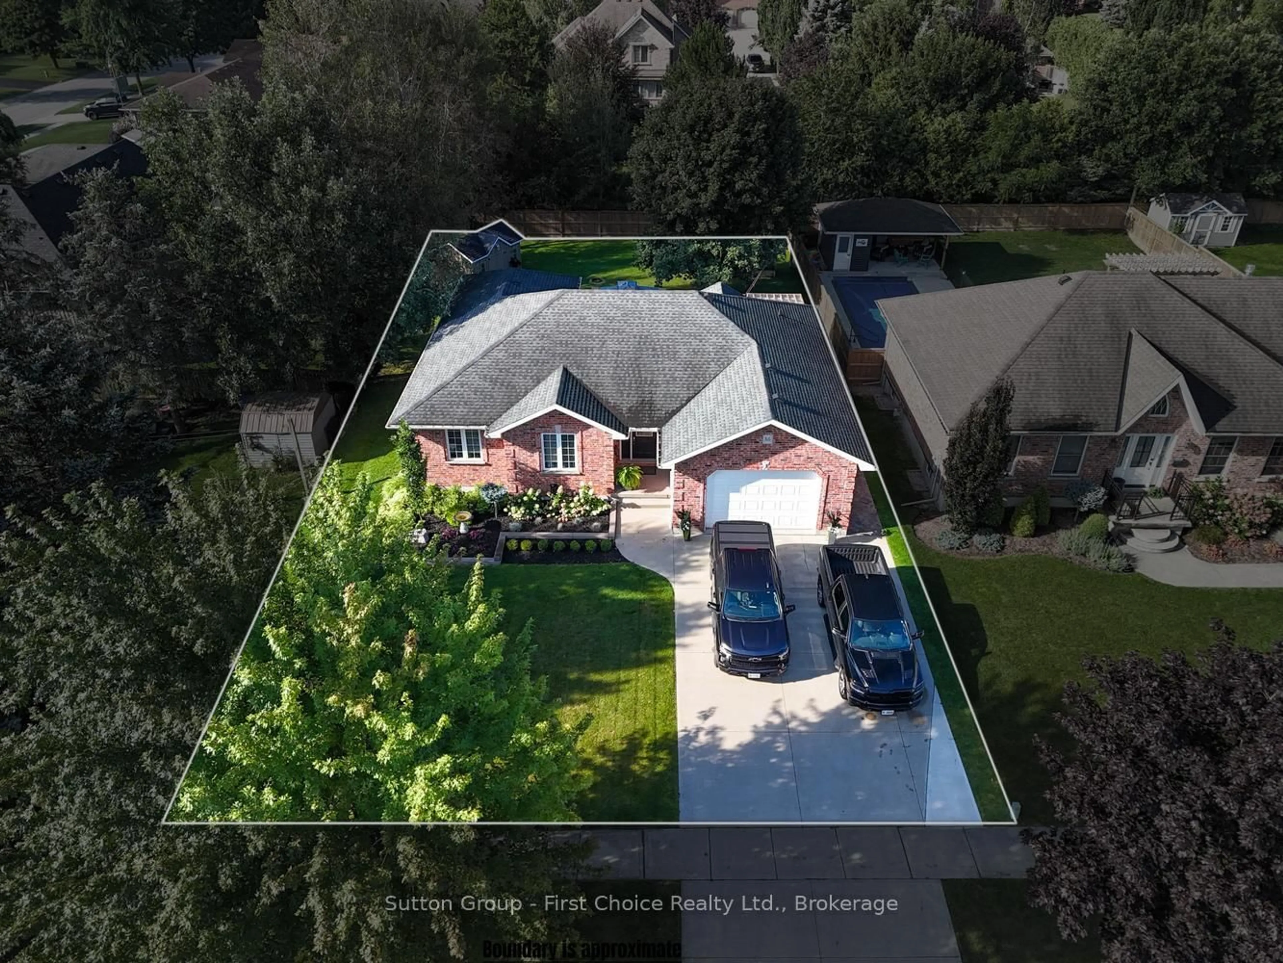
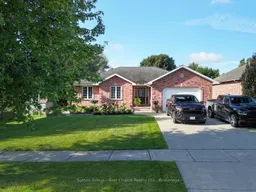
WELCOME TO EASY ONE-FLOOR LIVING IN A QUIET MITCHELL NEIGHBOURHOOD! This attractive all-brick bungalow offers a spacious and highly functional layout with three main-floor bedrooms, two bathrooms and an attached one-and-a-half-car garage. The bright central living room flows naturally into the dining area and kitchen, creating a comfortable setting for everyday living and entertaining. A convenient mudroom and separate laundry room provide direct access from the garage. The primary bedroom is privately positioned away from the additional bedrooms and features a walk-in closet and a generous ensuite with both a walk-in shower and separate tub. Two additional bedrooms and a full bathroom complete the main level. Downstairs, the expansive family room provides outstanding space for a rec room, games area, home theatre or gym. The basement features in floor heat, an existing office, two-piece bathroom, utility room and several storage areas add further flexibility, while the generous lower-level footprint offers potential to create additional bedrooms if desired, subject to applicable permits and egress requirements. Outside, enjoy a beautifully maintained fenced yard with a patio, gazebo and raised deck-an inviting space for summer gatherings, children or pets. A concrete driveway, mature landscaping and excellent curb appeal complete this well-rounded home in the welcoming community of Mitchell.
Property Details
Interior
Features
Main Floor
Living
5.06 x 5.39Dining
3.61 x 4.19Kitchen
1.96 x 3.512nd Br
3.35 x 3.1Exterior
Features
Parking
Garage spaces 1.5
Garage type Attached
Other parking spaces 4
Total parking spaces 5
Property History
 48
48

