5 Rowland St, West Perth, Ontario N0K 1N0
Contact us about this property
Highlights
Estimated valueThis is the price Wahi expects this property to sell for.
The calculation is powered by our Instant Home Value Estimate, which uses current market and property price trends to estimate your home’s value with a 90% accuracy rate.Not available
Price/Sqft$211/sqft
Monthly cost
Open Calculator
Description
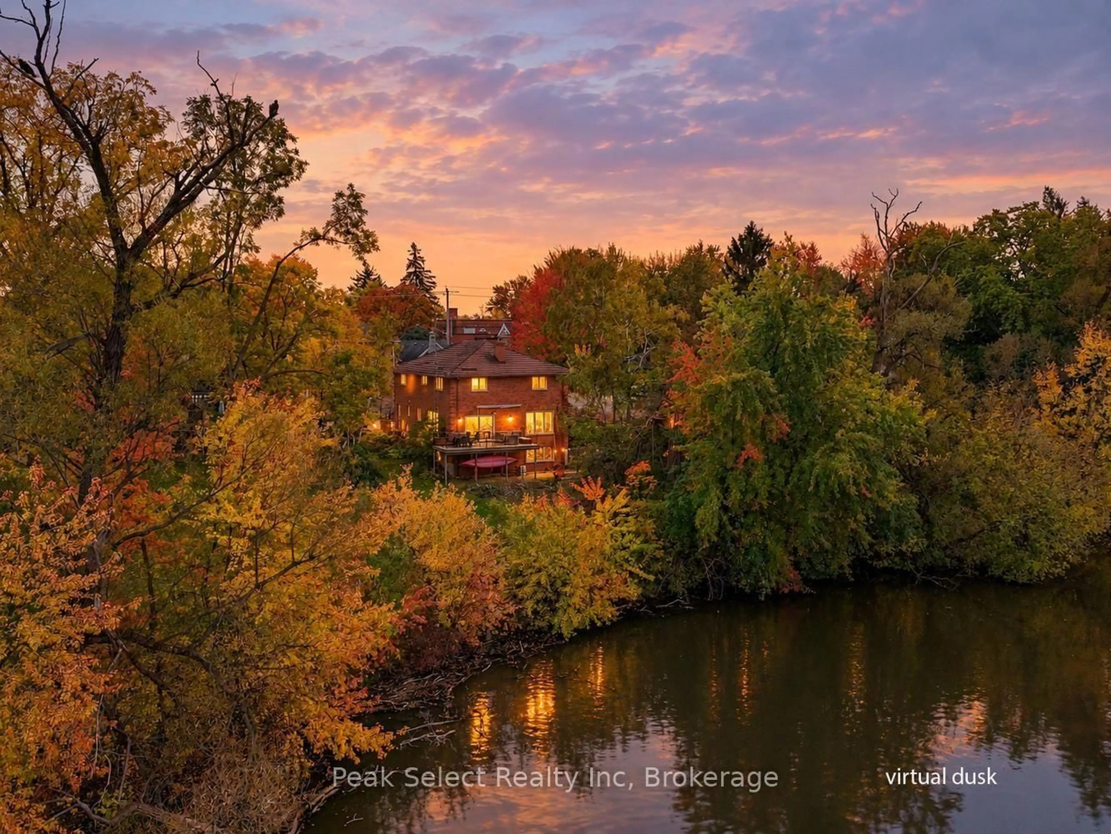
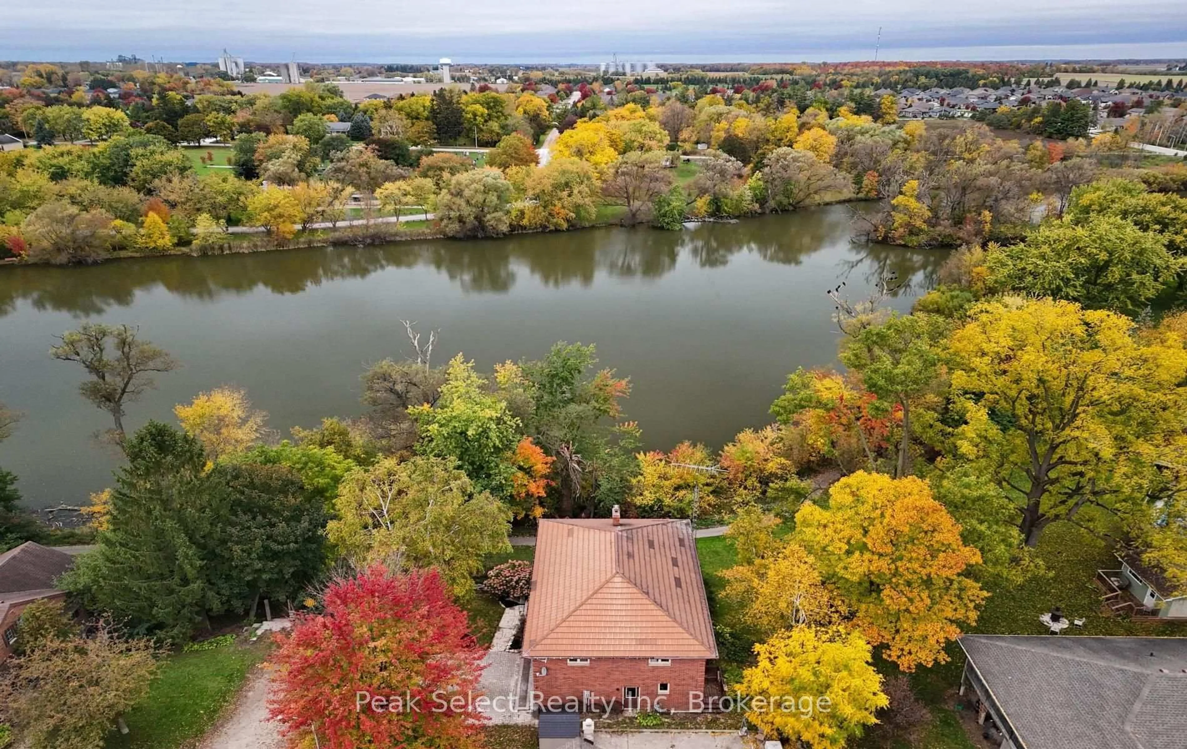
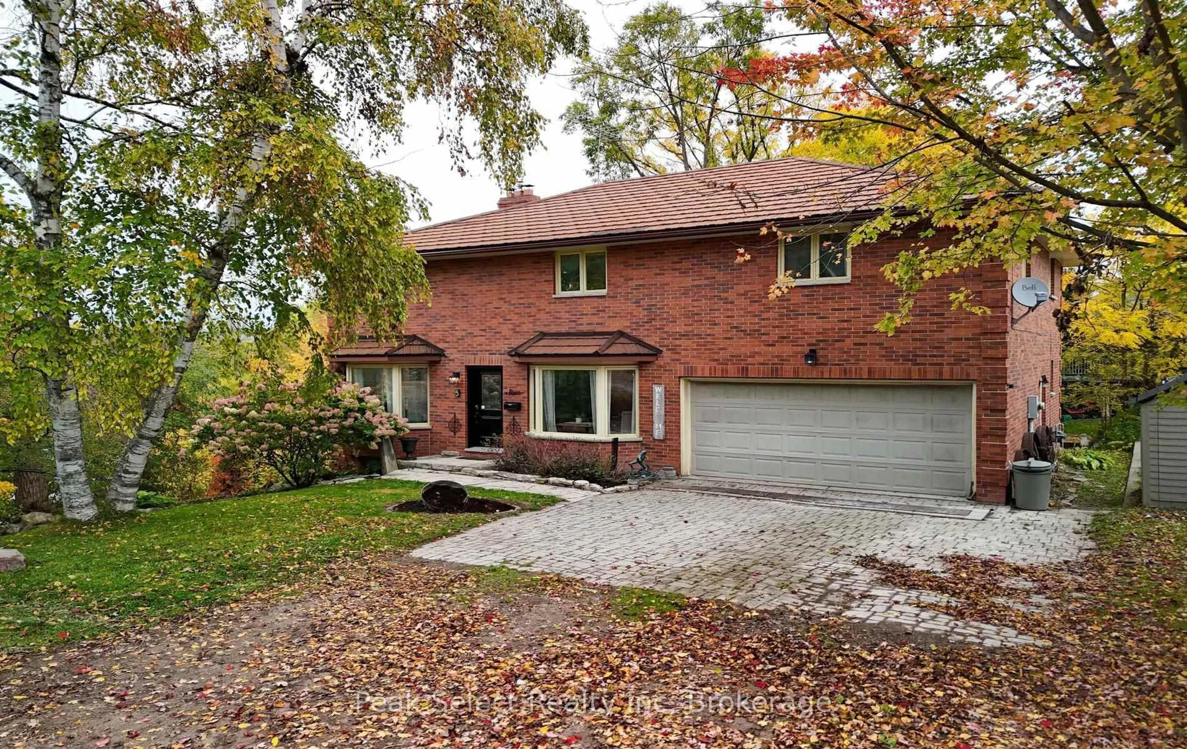
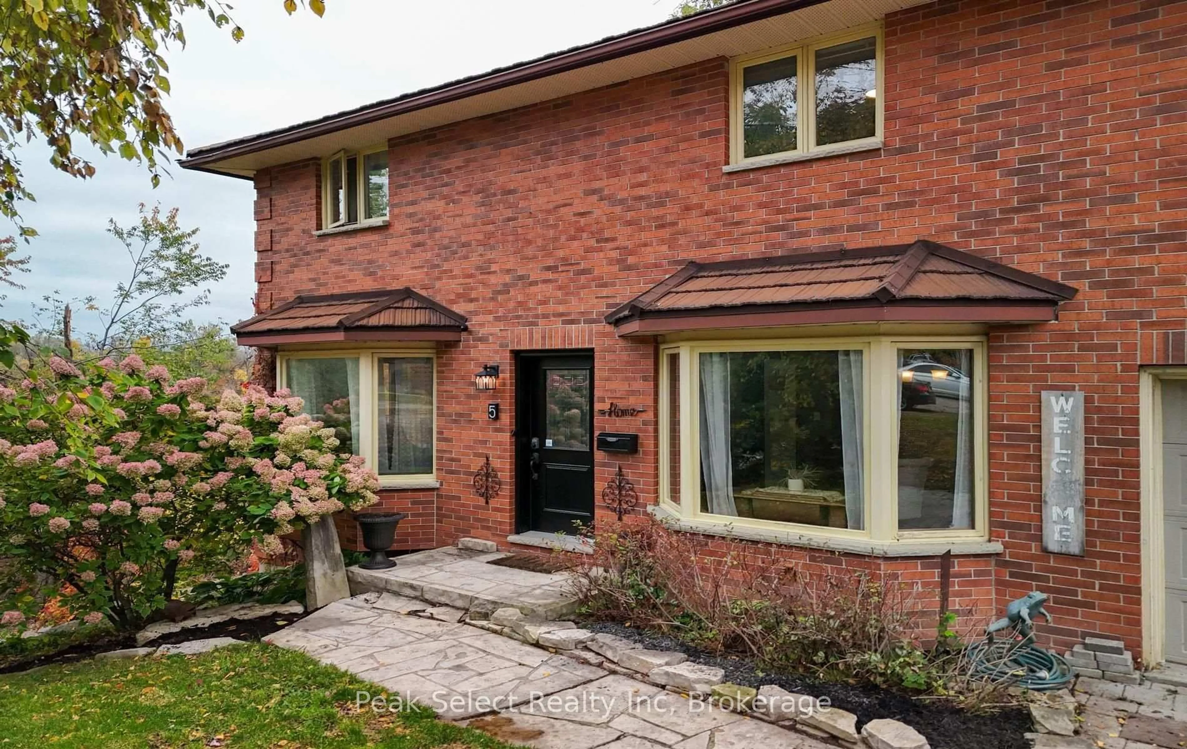
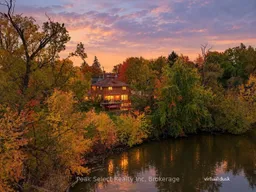
Looking for a home with plenty of room for the whole family? Welcome to 5 Rowland Street in Mitchell! This five-bedroom home offers generous living space, a great riverside location and lots of potential to make it your own. The main floor features hardwood flooring, a spacious dining room with a bay window, and a comfortable living room with a gas stove. The kitchen has freshly painted cabinets, updated countertops and backsplash, and a pantry for extra storage. Just off the kitchen, the eating and TV area opens onto the upper deck, where you can enjoy views of the river and nearby walking path. Upstairs, you'll find five bedrooms, offering flexibility for a growing family, guests, a home office or whatever suits your needs. The primary bedroom has two closets, new floors and fresh paint. The second level also contains an updated washroom with a soaker tub and separate shower. Main-floor laundry and an additional four-piece bathroom make everyday living a little easier. The partially finished walkout basement offers a family room, three-piece bathroom, cold room and plenty of room to add more finished space over time. Large windows bring in natural light, and the walkout provides easy access to the side yard overlooking the river. An attached double garage and interlocking brick driveway round out the package. With its spacious layout, convenient features and lovely setting beside the river, this home offers plenty of room to spread out and make it your own! Great fit for a multi-generational family. Space to share, space to spread out.
Upcoming Open House
Property Details
Interior
Features
Main Floor
Family
3.1 x 2.43Dining
3.38 x 5.67Living
3.62 x 5.67Breakfast
2.43 x 4.22Combined W/Family
Exterior
Features
Parking
Garage spaces 2
Garage type Attached
Other parking spaces 2
Total parking spaces 4
Property History
 44
44

