44 Schade St, West Perth, Ontario N0K 1P0
Contact us about this property
Highlights
Estimated valueThis is the price Wahi expects this property to sell for.
The calculation is powered by our Instant Home Value Estimate, which uses current market and property price trends to estimate your home’s value with a 90% accuracy rate.Not available
Price/Sqft$378/sqft
Monthly cost
Open Calculator
Description
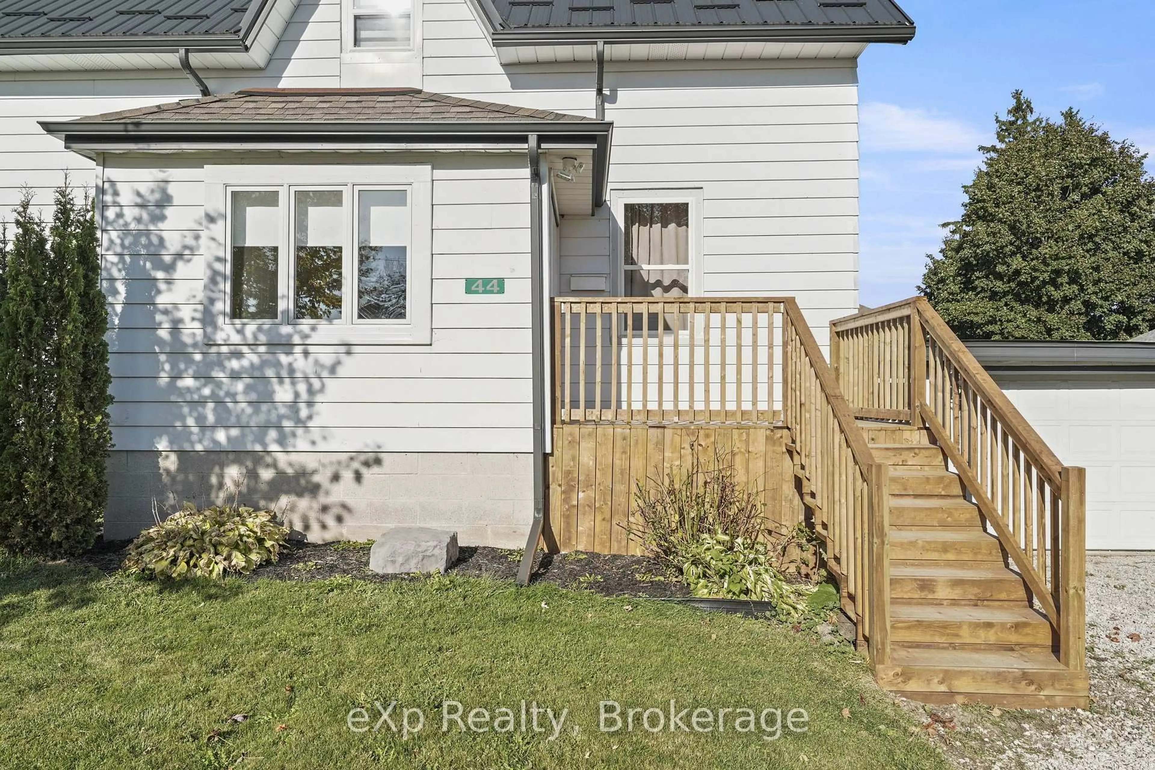
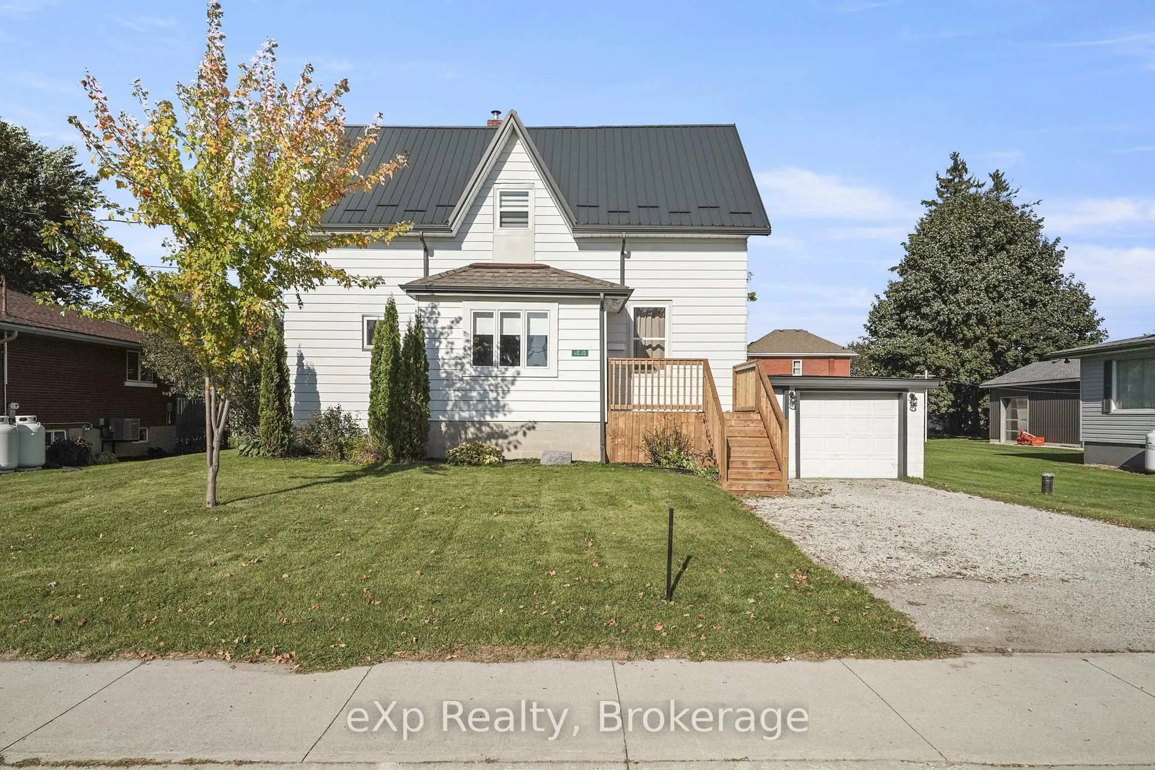
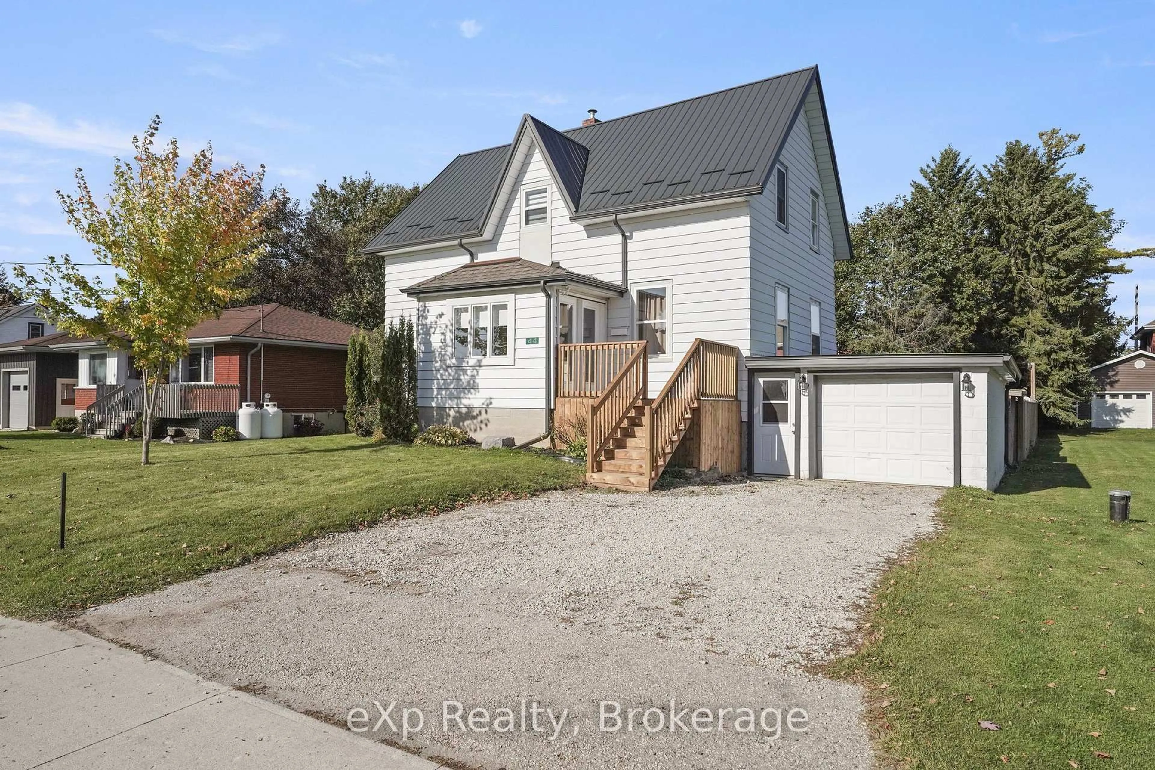
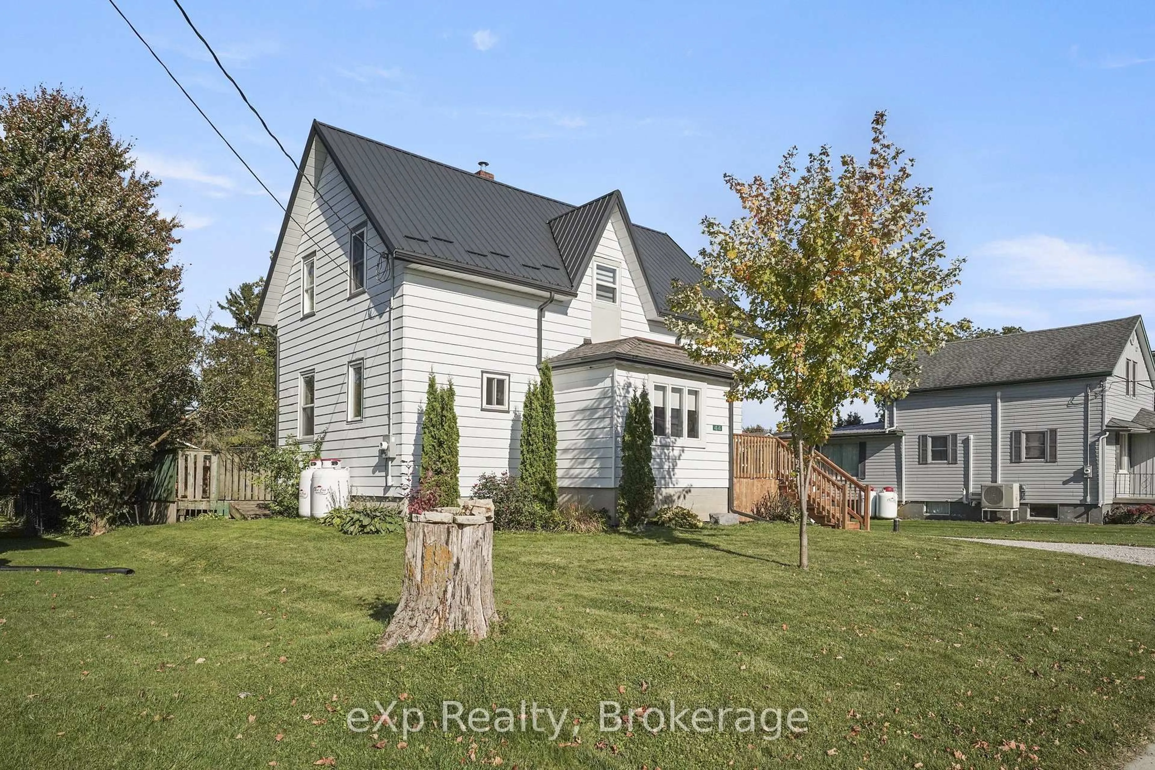
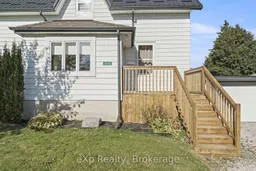
Welcome to 44 Schade Street in the village of Monkton. This 1 1/2 storey home offers 1,427 sq ft above grade with 4 bedrooms upstairs and 2 bathrooms. The main floor has a bright living room with vinyl plank flooring, a separate dining room with patio doors to the back deck, a kitchen with oak cabinetry, and a full 4-piece bath with main-floor laundry. Upstairs are four bedrooms, including a carpeted primary bedroom, and a 3-piece bath. The basement is partly finished with a rec room, a bedroom and a den, plus utility space and direct access to the attached garage. Updates include a steel roof, vinyl plank flooring and a new front deck and stairs. Outside you will find aluminum siding, a gravel drive with parking for two plus the attached one-car garage, a fenced back deck and a 63 x 108 ft lot. Propane forced-air furnace, electric water heater, 100 amp panel, and a private well and septic system on the property. The home is vacant and easy to show. Book your private showing today!
Property Details
Interior
Features
Main Floor
Living
3.81 x 4.52Dining
2.32 x 4.41Kitchen
4.01 x 4.41Foyer
1.99 x 2.67Exterior
Features
Parking
Garage spaces 1
Garage type Attached
Other parking spaces 2
Total parking spaces 3
Property History
 50
50

