Open: Sat, 10AM to 12PM
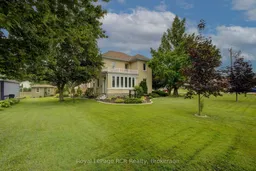
A pic from outside/outdoor area/front of a property/back of a property/a pic from drone, water/lake/river/ocean view for 210 St George St, West Perth Ontario N0K 1N0
11 hours on Market

210 St George St, West Perth, Ontario N0K 1N0

Detached
4
2
~1500-2000 sqft
$619,900
Get pre-qualifiedPowered by nesto
Detached
4
2
~1500-2000 sqft

Contact us about this property

Call

Highlights

Property Estimate

Days on market11 hours

Estimated valueNot available

Price/Sqft$361/sqft

Monthly cost

Open Calculator

Description

Welcome to 210 St. George Street in the quaint community of Mitchell! This immaculate property offers a rare blend of timeless character and modern updates. Featuring upgraded insulation, drywall that has replaced plaster, and breathtaking modern woodwork crafted to bring out the home's historic soul. Inside, the functional layout treats you to spacious bedrooms, multiple flex spaces that could have different uses, and an incredibly practical kitchen packed with storage solutions at every turn. Step outside onto the mature, beautifully treed lot that provides fantastic privacy, complete with two handy outbuildings for all your extra gear and storage needs. Perfectly situated for families and nature lovers alike, this home sits just steps from the scenic walking trail along the river and is close to excellent local schools. Enjoy the peaceful pace of small-town living while staying well connected to larger nearby hubs. Here you are located just 20 minutes from Stratford, 50 minutes from London, and 55 minutes from Waterloo. It is a property you have to see first hand to appreciate, so don't miss out. Call a REALTOR today.


Upcoming Open House

Jul 11Sat10:00 AM - 12:00 PM

Property Details

Style2-Storey
ViewDowntown, Garden
Age of property100+
SqFt~1500-2000 SqFt
Lot Size15,347 SqFt(127.63 x 120.25)
Parking Spaces5
MLS ®NumberX13538784
Community NameWest Perth
Data SourceTRREB
Listing byRoyal LePage RCR Realty

Features

Heating: Forced Air
Central Vacuum
Cooling: Central Air
Fireplace
Basement: Unfinished, Full

Main Floor

Kitchen

4.53 x 5.91

Living

3.65 x 5.8

Dining

3.19 x 4.44

Laundry

3.02 x 3.43


Features

Lot size: 15,347 SqFt
Pool: Community

Parking

Garage spaces -

Garage type -

Total parking spaces 5


Property History

Jul 8, 2026
ListedActive
$619,900
11 hours on market
history photo preview38
Listing by trreb®
Property listed by Royal LePage RCR Realty, Brokerage
Agent Banner Image
Interested in this property?Get in touch to get the inside scoop.

Market Data - West Perth

Geo Zone Map ThumbnailWest Perth

Strong Buyer's Market

View Market Data

Detached house - for the past 30 days

Buyer's market Seller's market

Avg. Days on Market

Past 30 days

60 days

Compared to

2025

94 days

2024

40 days

2023

29 days

New Listings

Past 30 days

22 listings

Compared to

2025

16 listings

2024

21 listings

2023

14 listings

Units sold

Past 30 days

5 units

Compared to

2025

6 units

2024

17 units

2023

9 units

Median Sold Price

Past 30 days

$640,000

Compared to

2025

$545,000

2024

$650,000

2023

$781,500


Population and Demographics

Overview

Total population 8978
Average household income $119,636

Age (%)

0 to 19
26%
20 to 34
18%
35 to 49
17%
50 to 64
21%
65 and plus
19%

Household composition (%)

Single family
73%
Single person
24%
Multi person
2%
Multi family
0%

Mother tongue (%)

English
96%
Dutch
1%
Others
1%
German
1%

House tenancy (%)

Owners
79%
Renters
21%

What’s nearby?Essentials within 5 km

Local Logic

Transportation Scores

Estimated Budget