Open: Sun, 6PM to 8PM
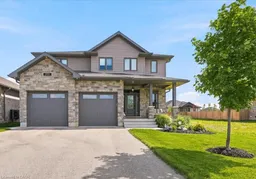
Home with brick exterior material, street for 209 Arden Cres, Mitchell Ontario N0K 1N0
1 day on Market

209 Arden Cres, Mitchell, Ontario N0K 1N0

Detached
4 + 1
3 + 1
~3771.39 sqft
$799,900
Get pre-qualifiedPowered by nesto
Detached
4 + 1
3 + 1
~3771.39 sqft

Contact us about this property

Call

Highlights

Property Estimate

Days on market1 day

Estimated valueNot available

Price/Sqft$212/sqft

Monthly cost

Open Calculator

Description

Welcome to 209 Arden Crescent, a spacious and beautifully appointed two-storey home offering ove 2,600 sq. ft. of above ground living space on a quiet street in the family-friendly community of Mitchell. Featuring 5 bedrooms and 3 bathrooms, this home combines thoughtful design, modern finishes, and exceptional functionality. As you step inside, you'll be welcomed by an impressive open foyer with elegant details and upgraded lighting throughout main floor. The spacious open concept living room, kitchen and dining room are a perfect setting for both everyday living and entertaining family & friends. The kitchen is a chef's dream, featuring a large centre island, quartz countertops, abundant counter space, and a generous walk-in pantry. Step outside to the covered deck and expansive backyard—ideal for outdoor entertaining, family gatherings, or simply relaxing and enjoying the surroundings. Upstairs, you'll find four spacious bedrooms, including a primary retreat complete with 2 walk-in closets and ensuite bathroom, as well as a beautifully designed 5-piece family bathroom. The partially finished basement offers even more living potential with a large recreation room, fifth bedroom and a rough-in for a future fourth bathroom. The attached double-car garage is conveniently accessed through a spacious mudroom hallway featuring ample closet and storage space for all your seasonal and outdoor essentials.


Upcoming Open House

Jul 12Sun6:00 PM - 8:00 PM

Property Details

StyleResidential
ViewCity
Age of property2022
SqFt~3771.39 SqFt
Lot Size6,060 SqFt(121.34 x 49.95)
Parking Spaces6
MLS ®Number40838208
Community NameWest Perth
Data SourceITSO
Listing byRE/MAX TWIN CITY REALTY INC.

Features

Heating: Forced Air, Natural Gas
Cooling: Central Air
Basement: Full, Partially Finished

Main Floor

Kitchen

4.93 x 5.00

Mud Room

1.93 x 4.60

Pantry

1.96 x 2.62

Bathroom

1.96 x 1.52

2-Piece


Features

Lot size: 6,060 SqFt
Sewer (Municipal)

Parking

Garage spaces 2

Garage type -

Other parking spaces 4

Total parking spaces 6


Property History

Jul 8, 2026
ListedActive
$799,900
1 day on market
history photo preview50
Listing by itso®
Property listed by RE/MAX TWIN CITY REALTY INC., Brokerage
Agent Banner Image
Interested in this property?Get in touch to get the inside scoop.

Market Data - West Perth

Geo Zone Map ThumbnailWest Perth

Strong Buyer's Market

View Market Data

Detached house - for the past 30 days

Buyer's market Seller's market

Avg. Days on Market

Past 30 days

60 days

Compared to

2025

94 days

2024

40 days

2023

29 days

New Listings

Past 30 days

22 listings

Compared to

2025

16 listings

2024

21 listings

2023

14 listings

Units sold

Past 30 days

5 units

Compared to

2025

6 units

2024

17 units

2023

9 units

Median Sold Price

Past 30 days

$640,000

Compared to

2025

$545,000

2024

$650,000

2023

$781,500


Population and Demographics

Overview

Total population 8978
Average household income $119,636

Age (%)

0 to 19
26%
20 to 34
18%
35 to 49
17%
50 to 64
21%
65 and plus
19%

Household composition (%)

Single family
73%
Single person
24%
Multi person
2%
Multi family
0%

Mother tongue (%)

English
96%
Dutch
1%
Others
1%
German
1%

House tenancy (%)

Owners
79%
Renters
21%

What’s nearby?Essentials within 5 km

Local Logic

Transportation Scores

Estimated Budget