Open: Sat, 1PM to 2PM
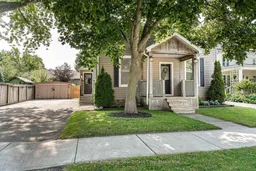
Home with brick exterior material, street for 143 St David St, West Perth Ontario N0K 1N0
1 hour on Market

143 St David St, West Perth, Ontario N0K 1N0

Detached
3
2
~1500-2000 sqft
$475,000
Get pre-qualifiedPowered by nesto
Detached
3
2
~1500-2000 sqft

Contact us about this property

Call

Highlights

Property Estimate

Days on market1 hour

Estimated valueNot available

Price/Sqft$277/sqft

Monthly cost

Open Calculator

Description

Inviting 3 bedroom, 2 bath home combines practical living and plenty of charm! Featuring a welcoming front porch and side entry with mudroom to keep everyday life organized. Bright, open living and dining areas offer generous space for entertaining and family time. The kitchen has lots of counter space, pantry storage, centre island and a sink window overlooking the backyard. Sliding doors lead out to a two-tiered deck and a fully fenced backyard with hot tub and playground -perfect for playing, relaxing, and enjoying the outdoors. The main-floor family room is conveniently equipped with laundry, giving you an additional living space with everyday functionality or could be a bedroom or office. A 2-piece bathroom completes the main level. Upstairs, you'll find a 4-piece bathroom, large primary plus two more bedrooms, each with closets. Shed with power measures approximately 18 x 12.5 feet. With appliances included, updated flooring and freshly painted, this home is ready to welcome its next owners. Come see all that this home has to offer!


Upcoming Open House

Aug 22Sat1:00 PM - 2:30 PM

Property Details

Style1 1/2 Storey
ViewGarden
Age of property100+
SqFt~1500-2000 SqFt
Lot Size5,509 SqFt(105 x 52.47)
Parking Spaces4
MLS ®NumberX13682920
Community NameWest Perth
Data SourceTRREB
Listing byHome and Company Real Estate Corp Brokerage

Features

Heating: Forced Air
Cooling: Central Air
Basement: Full, Unfinished

Main Floor

Living

3.61 x 2.92

Dining

3.56 x 2.87

Kitchen

5.23 x 4.12

Family

2.87 x 4.75

Combined W/Laundry


Features

Lot size: 5,509 SqFt

Parking

Garage spaces -

Garage type -

Total parking spaces 4


Property History

Aug 17, 2026
ListedActive
$475,000
1 hour on market
history photo preview42
Listing by trreb®
Property listed by Home and Company Real Estate Corp Brokerage, Brokerage
Agent Banner Image
Interested in this property?Get in touch to get the inside scoop.

Market Data - West Perth

Geo Zone Map ThumbnailWest Perth

Buyer's Market

View Market Data

Detached house - for the past 30 days

Buyer's market Seller's market

Avg. Days on Market

Past 30 days

47 days

Compared to

2025

65 days

2024

60 days

2023

49 days

New Listings

Past 30 days

14 listings

Compared to

2025

15 listings

2024

27 listings

2023

17 listings

Units sold

Past 30 days

8 units

Compared to

2025

8 units

2024

11 units

2023

5 units

Median Sold Price

Past 30 days

$635,000

Compared to

2025

$705,380

2024

$675,900

2023

$545,000


Population and Demographics

Overview

Total population 8978
Average household income $119,636

Age (%)

0 to 19
26%
20 to 34
18%
35 to 49
17%
50 to 64
21%
65 and plus
19%

Household composition (%)

Single family
73%
Single person
24%
Multi person
2%
Multi family
0%

Mother tongue (%)

English
96%
Dutch
1%
Others
1%
German
1%

House tenancy (%)

Owners
79%
Renters
21%

What’s nearby?Essentials within 5 km

Local Logic

Transportation Scores

Estimated Budget