2 days on Market

127 Henry St, West Perth, Ontario N0K 1N0

Detached
3
2
~700-1100 sqft
$519,900
Get pre-qualifiedPowered by nesto
Detached
3
2
~700-1100 sqft

Contact us about this property

Call

Highlights

Property Estimate

Days on market2 days

Estimated valueNot available

Price/Sqft$607/sqft

Monthly cost

Open Calculator

Description

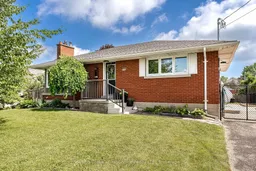
Welcome to 127 Henry Street in Mitchell, Ontario! This charming solid brick bungalow has been lovingly maintained and is ready to welcome its next owners. Offering the perfect blend of character, comfort, and thoughtful updates, this move-in-ready home is sure to impress .The beautifully renovated kitchen is the heart of the home, featuring abundant cabinetry, generous prep space, and stunning quartz countertops. The bright and spacious living room boasts gleaming hardwood floors, a cozy gas fireplace, and large windows that fill the space with natural light. The main floor offers three bedrooms, including a spacious primary bedroom with a custom built-in closet area. The second bedroom is currently used as a home office and features sliding doors leading to a beautiful three-season sunroom-the perfect spot to curl up with a good book or enjoy your morning coffee. An updated four-piece bathroom completes the main level. Downstairs, you'll find even more living space with a comfortable recreation room, a versatile den/office, and an updated 3 PC bathroom with convenient laundry facilities Step outside to a beautifully landscaped, fully fenced backyard designed for both relaxation and gardening. Enjoy your own vegetable garden, herb trellis, pear, apple, and peach trees, plus a large storage shed for all your outdoor essentials. Ideally located close to schools, parks, and Mitchell's downtown core, this wonderful home offers the convenience of in-town living with a peaceful neighborhood feel. Move-in ready and waiting for you to call it home-book your private showing today!


Property Details

StyleBungalow
View-
Age of property-
SqFt~700-1100 SqFt
Lot Size9,360 SqFt(120 x 78)
Parking Spaces3
MLS ®NumberX13517160
Community NameWest Perth
Data SourceTRREB
Listing bySutton Group - First Choice Realty Ltd.

Features

Heating: Forced Air
Cooling: Central Air
Fireplace
Basement: Part Fin

Main Floor

Bathroom

2.78 x 1.93

4 Pc Bath

Br

3.87 x 2.74

Dining

4.05 x 2.75

Kitchen

2.98 x 4.83


Features

Lot size: 9,360 SqFt

Parking

Garage spaces -

Garage type -

Total parking spaces 3


Property History

Jul 3, 2026
ListedActive
$519,900
2 days on market
history photo preview38
Listing by trreb®
Property listed by Sutton Group - First Choice Realty Ltd., Brokerage
Agent Banner Image
Interested in this property?Get in touch to get the inside scoop.

Market Data - West Perth

Geo Zone Map ThumbnailWest Perth

Strong Buyer's Market

View Market Data

Detached house - for the past 30 days

Buyer's market Seller's market

Avg. Days on Market

Past 30 days

60 days

Compared to

2025

94 days

2024

40 days

2023

29 days

New Listings

Past 30 days

22 listings

Compared to

2025

16 listings

2024

21 listings

2023

14 listings

Units sold

Past 30 days

5 units

Compared to

2025

6 units

2024

17 units

2023

9 units

Median Sold Price

Past 30 days

$640,000

Compared to

2025

$545,000

2024

$650,000

2023

$781,500


Population and Demographics

Overview

Total population 8978
Average household income $119,636

Age (%)

0 to 19
26%
20 to 34
18%
35 to 49
17%
50 to 64
21%
65 and plus
19%

Household composition (%)

Single family
73%
Single person
24%
Multi person
2%
Multi family
0%

Mother tongue (%)

English
96%
Dutch
1%
Others
1%
German
1%

House tenancy (%)

Owners
79%
Renters
21%

What’s nearby?Essentials within 5 km

Local Logic

Transportation Scores

Estimated Budget