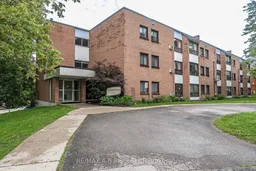
9 hours on Market

97 Huron St #104, Stratford, Ontario N5A 5S7

In the same building:
-
Condo
2
2
~1000-1199 sqft
$369,900
Get pre-qualifiedPowered by nesto
Condo
2
2
~1000-1199 sqft

Contact us about this property

Call

Highlights

Property Estimate

Days on market9 hours

Estimated valueNot available

Price/Sqft$339/sqft

Monthly cost

Open Calculator

Description

Welcome to this beautifully appointed 2-bedroom, 2-bathroom condo, ideally located within walking distance of vibrant downtown Stratford. Thoughtfully designed with comfort and style in mind, this inviting residence offers a wonderful blend of modern living and convenience.The spacious layout provides an excellent sense of flow, with two well-proportioned bedrooms and two updated bathrooms offering flexibility for guests, a home office, or comfortable everyday living. Beautiful finishes and tasteful appointments create a warm, sophisticated atmosphere that is truly move-in ready.Step outside and enjoy everything Stratford has to offer right at your doorstep. Stroll to charming cafés, acclaimed restaurants, boutique shops, galleries, parks, and the renowned Stratford Festival. Whether you're looking for a relaxed morning coffee, an evening out, or a leisurely walk through this picturesque community, the best of downtown living is just moments away. A wonderful opportunity to enjoy stylish, low-maintenance living in one of Stratford's most desirable locations. Simply move in and experience all that this exceptional condo and vibrant community have to offer.


Property Details

StyleApartment
View-
Age of property-
SqFt~1000-1199 SqFt
Lot Size-
Parking Spaces1
MLS ®NumberX13729728
Community NameStratford
Data SourceTRREB
Listing byRE/MAX A-B Realty Ltd

Features

Heating: Baseboard
Cooling: Wall Unit

Main Floor

Living

5.49 x 3.2

Primary

4.19 x 3.09

2nd Br

3.96 x 2.77

Bathroom

2.44 x 2.21

4 Pc Bath


Parking

Garage spaces 1

Garage type Underground

Other parking spaces 0

Total parking spaces 1


1Story
Elevator
Amenities

Elevator, Party/Meeting Room, Visitor Parking

Inclusions
Hydro
Water
Parking
Cable
Heat

Property History

Sep 1, 2026
ListedActive
$369,900
9 hours on market
history photo preview35
Listing by trreb®
Property listed by RE/MAX A-B Realty Ltd, Brokerage
Agent Banner Image
Interested in this property?Get in touch to get the inside scoop.

Population and Demographics

Overview

Total population 31022
Average household income $112,832

Age (%)

0 to 19
19%
20 to 34
17%
35 to 49
18%
50 to 64
21%
65 and plus
24%

Household composition (%)

Single family
62%
Single person
35%
Multi person
4%
Multi family
0%

Mother tongue (%)

English
94%
Others
5%

House tenancy (%)

Owners
66%
Renters
34%

What’s nearby?Essentials within 5 km

Local Logic

Transportation Scores

Estimated Budget