Open: Sat, 10AM to 12PM
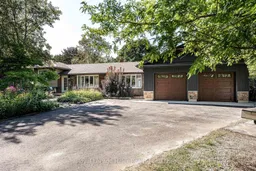
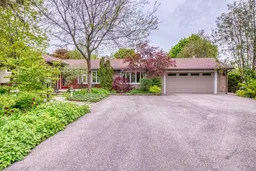
Home with brick exterior material, street for 950 O'Loane Ave, Stratford Ontario N5A 6S6
23 hours on Market

950 O'Loane Ave, Stratford, Ontario N5A 6S6

Detached
3
2
~1500-2000 sqft
$1,075,000
Get pre-qualifiedPowered by nesto
Detached
3
2
~1500-2000 sqft

Contact us about this property

Call

Highlights

Property Estimate

Days on market23 hours

Estimated valueNot available

Price/Sqft$627/sqft

Monthly cost

Open Calculator

Description

This 3 bedroom, 2 bathroom three-level sidesplit sits on almost half an acre, offering a little bit of country while still being right in the City. Beautiful perennial gardens surround the property, with gardens throughout both the front and back yards, adding colour and interest from every angle. The large driveway provides plenty of parking for multiple cars. The home has been well cared for with lots of updates and offers plenty of space both inside and out. The updated kitchen features granite countertops and new vinyl laminate flooring that continues into the living room. A completely renovated 4-piece bathroom upstairs, main floor laundry and a 3-piece bathroom on the main level add to the convenience of the home. The sunroom is a great place to sit and take in the view of the beautifully landscaped backyard. And then there is the backyard! The 20' x 40' inground pool with waterfall is the centre of summer fun, surrounded by perennial gardens, a firepit area and multiple sitting areas. A gazebo leads to the Tiki bar, creating a space that can be enjoyed from both inside and outside the home. Inside, the Tiki room includes its own coffee and bar setup, making it a great spot for entertaining or relaxing with friends. The home also features a new gas furnace, newer central air and a rebuilt garage that has been completely finished inside and out with Trusscore walls and full insulation. With almost half an acre, beautiful gardens, plenty of parking, a fantastic pool area and spaces designed for entertaining and enjoying time at home, this is a property that offers something a little different while still being conveniently located in the City.


Upcoming Open House

Aug 29Sat10:30 AM - 12:00 PM

Property Details

StyleSidesplit 3
View-
Age of property51-99
SqFt~1500-2000 SqFt
Lot Size24,000 SqFt(200 x 120)
Parking Spaces10
MLS ®NumberX13705442
Community NameStratford
Data SourceTRREB
Listing byRoyal LePage Hiller Realty

Features

Heating: Forced Air
Cooling: Central Air
Fireplace
Basement: Part Fin

Main Floor

Mudroom

2.53 x 1.92

Kitchen

3.59 x 3.33

Bathroom

1.52 x 2.1

3 Pc Bath

Dining

6.59 x 6.39


Features

Lot size: 24,000 SqFt
Pool: Inground

Parking

Garage spaces 2

Garage type Attached

Other parking spaces 8

Total parking spaces 10


Property History

Aug 24, 2026
ListedActive
$1,075,000
23 hours on market
history photo preview49
Listing by trreb®
Property listed by Royal LePage Hiller Realty, Brokerage
Agent Banner Image
Interested in this property?Get in touch to get the inside scoop.

Market Data - Stratford

Geo Zone Map ThumbnailStratford

Buyer's Market

View Market Data

Detached house - for the past 30 days

Buyer's market Seller's market

Avg. Days on Market

Past 30 days

31 days

Compared to

2025

33 days

2024

21 days

2023

26 days

New Listings

Past 30 days

45 listings

Compared to

2025

60 listings

2024

79 listings

2023

46 listings

Units sold

Past 30 days

21 units

Compared to

2025

34 units

2024

38 units

2023

35 units

Median Sold Price

Past 30 days

$594,900

Compared to

2025

$673,000

2024

$650,000

2023

$680,000


Population and Demographics

Overview

Total population 31022
Average household income $112,832

Age (%)

0 to 19
19%
20 to 34
17%
35 to 49
18%
50 to 64
21%
65 and plus
24%

Household composition (%)

Single family
62%
Single person
35%
Multi person
4%
Multi family
0%

Mother tongue (%)

English
94%
Others
5%

House tenancy (%)

Owners
66%
Renters
34%

What’s nearby?Essentials within 5 km

Local Logic

Transportation Scores

Estimated Budget