Open: Sat, 1PM to 12PM
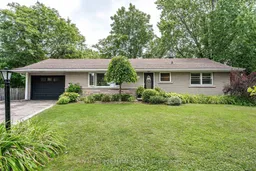
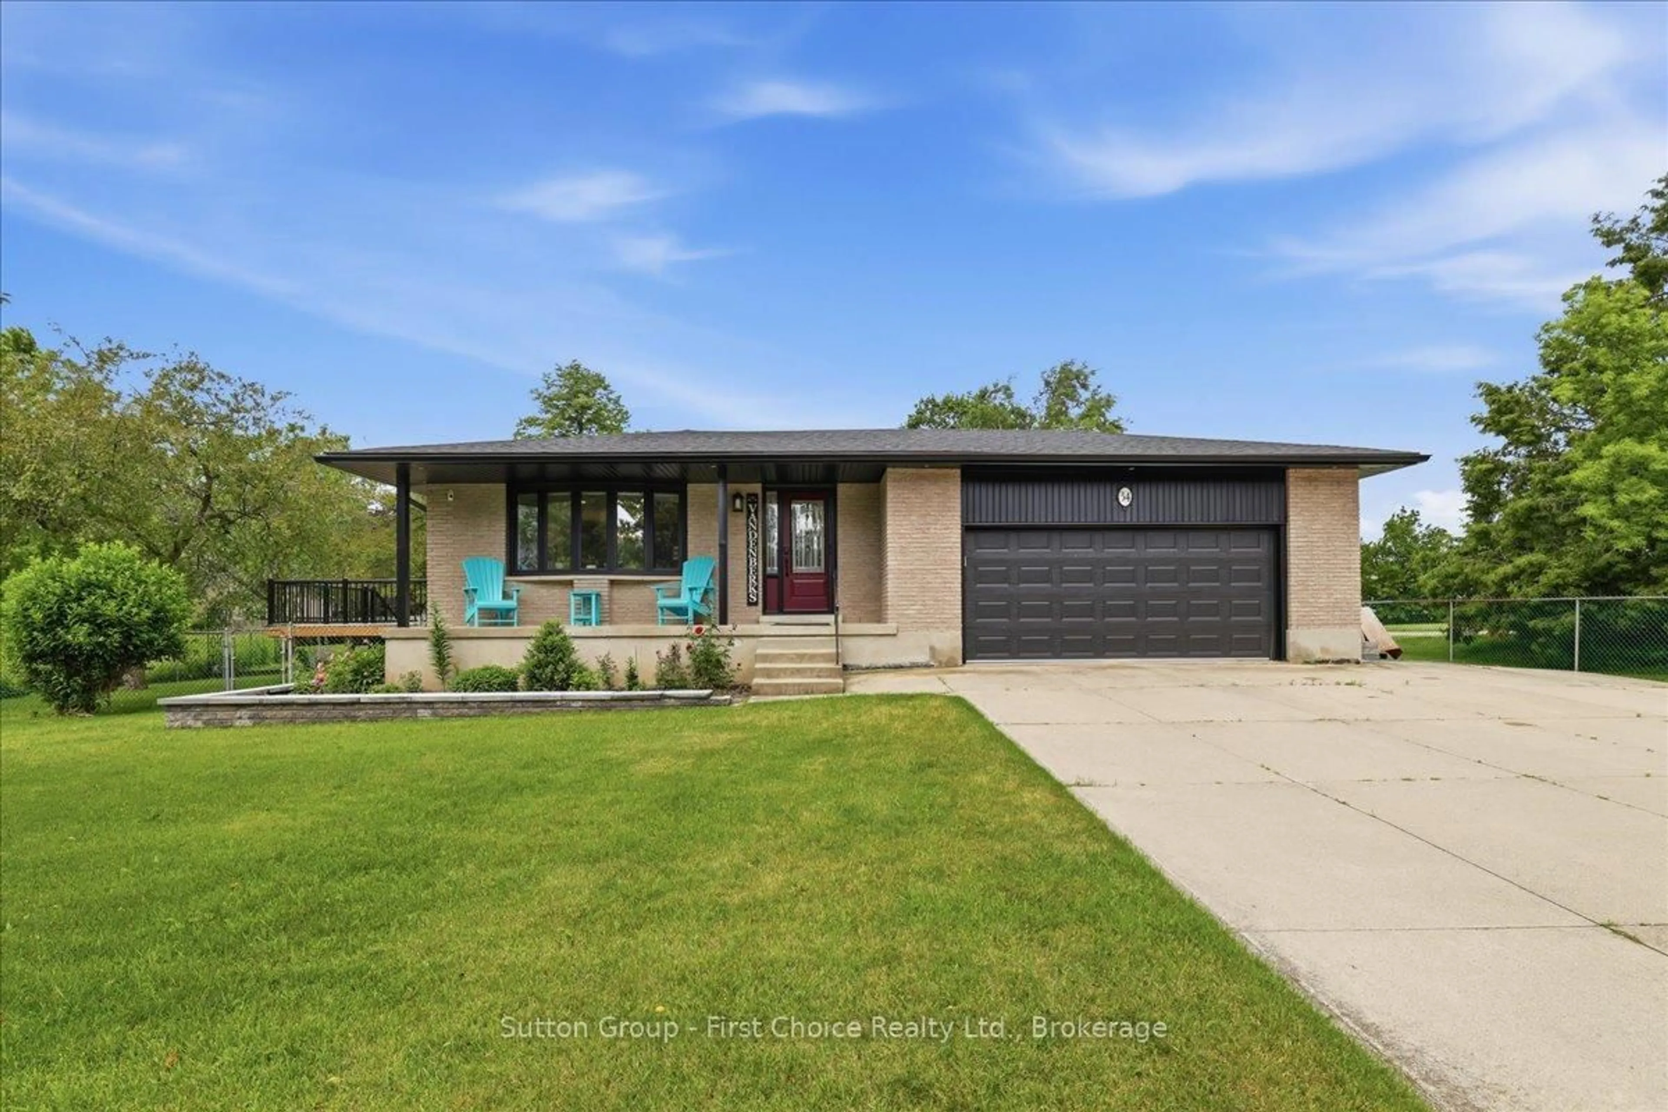
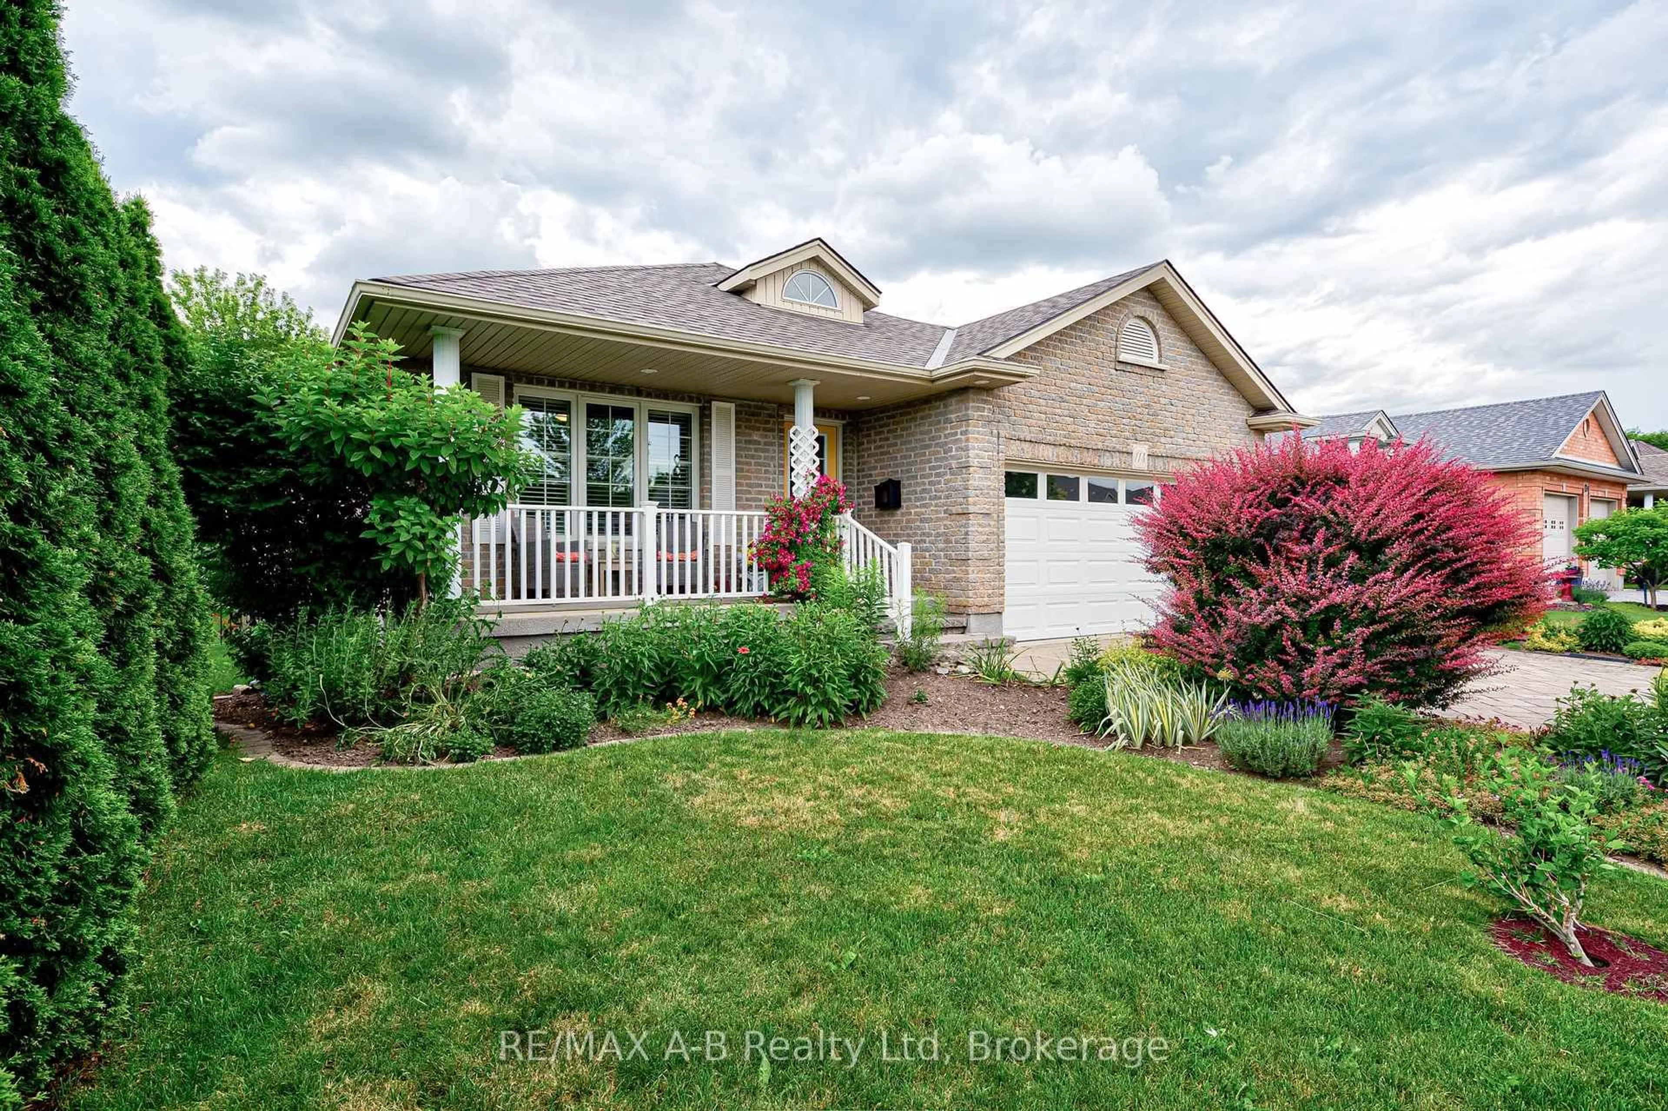
Home with vinyl exterior material, street for 7 Waddell St, Stratford Ontario N5A 6K5
4 hours on Market

7 Waddell St, Stratford, Ontario N5A 6K5

Detached
3 + 1
2
~1100-1500 sqft
$675,000
Get pre-qualifiedPowered by nesto
Detached
3 + 1
2
~1100-1500 sqft

Contact us about this property

Call

Highlights

Property Estimate

Days on market4 hours

Estimated valueNot available

Price/Sqft$532/sqft

Monthly cost

Open Calculator

Description

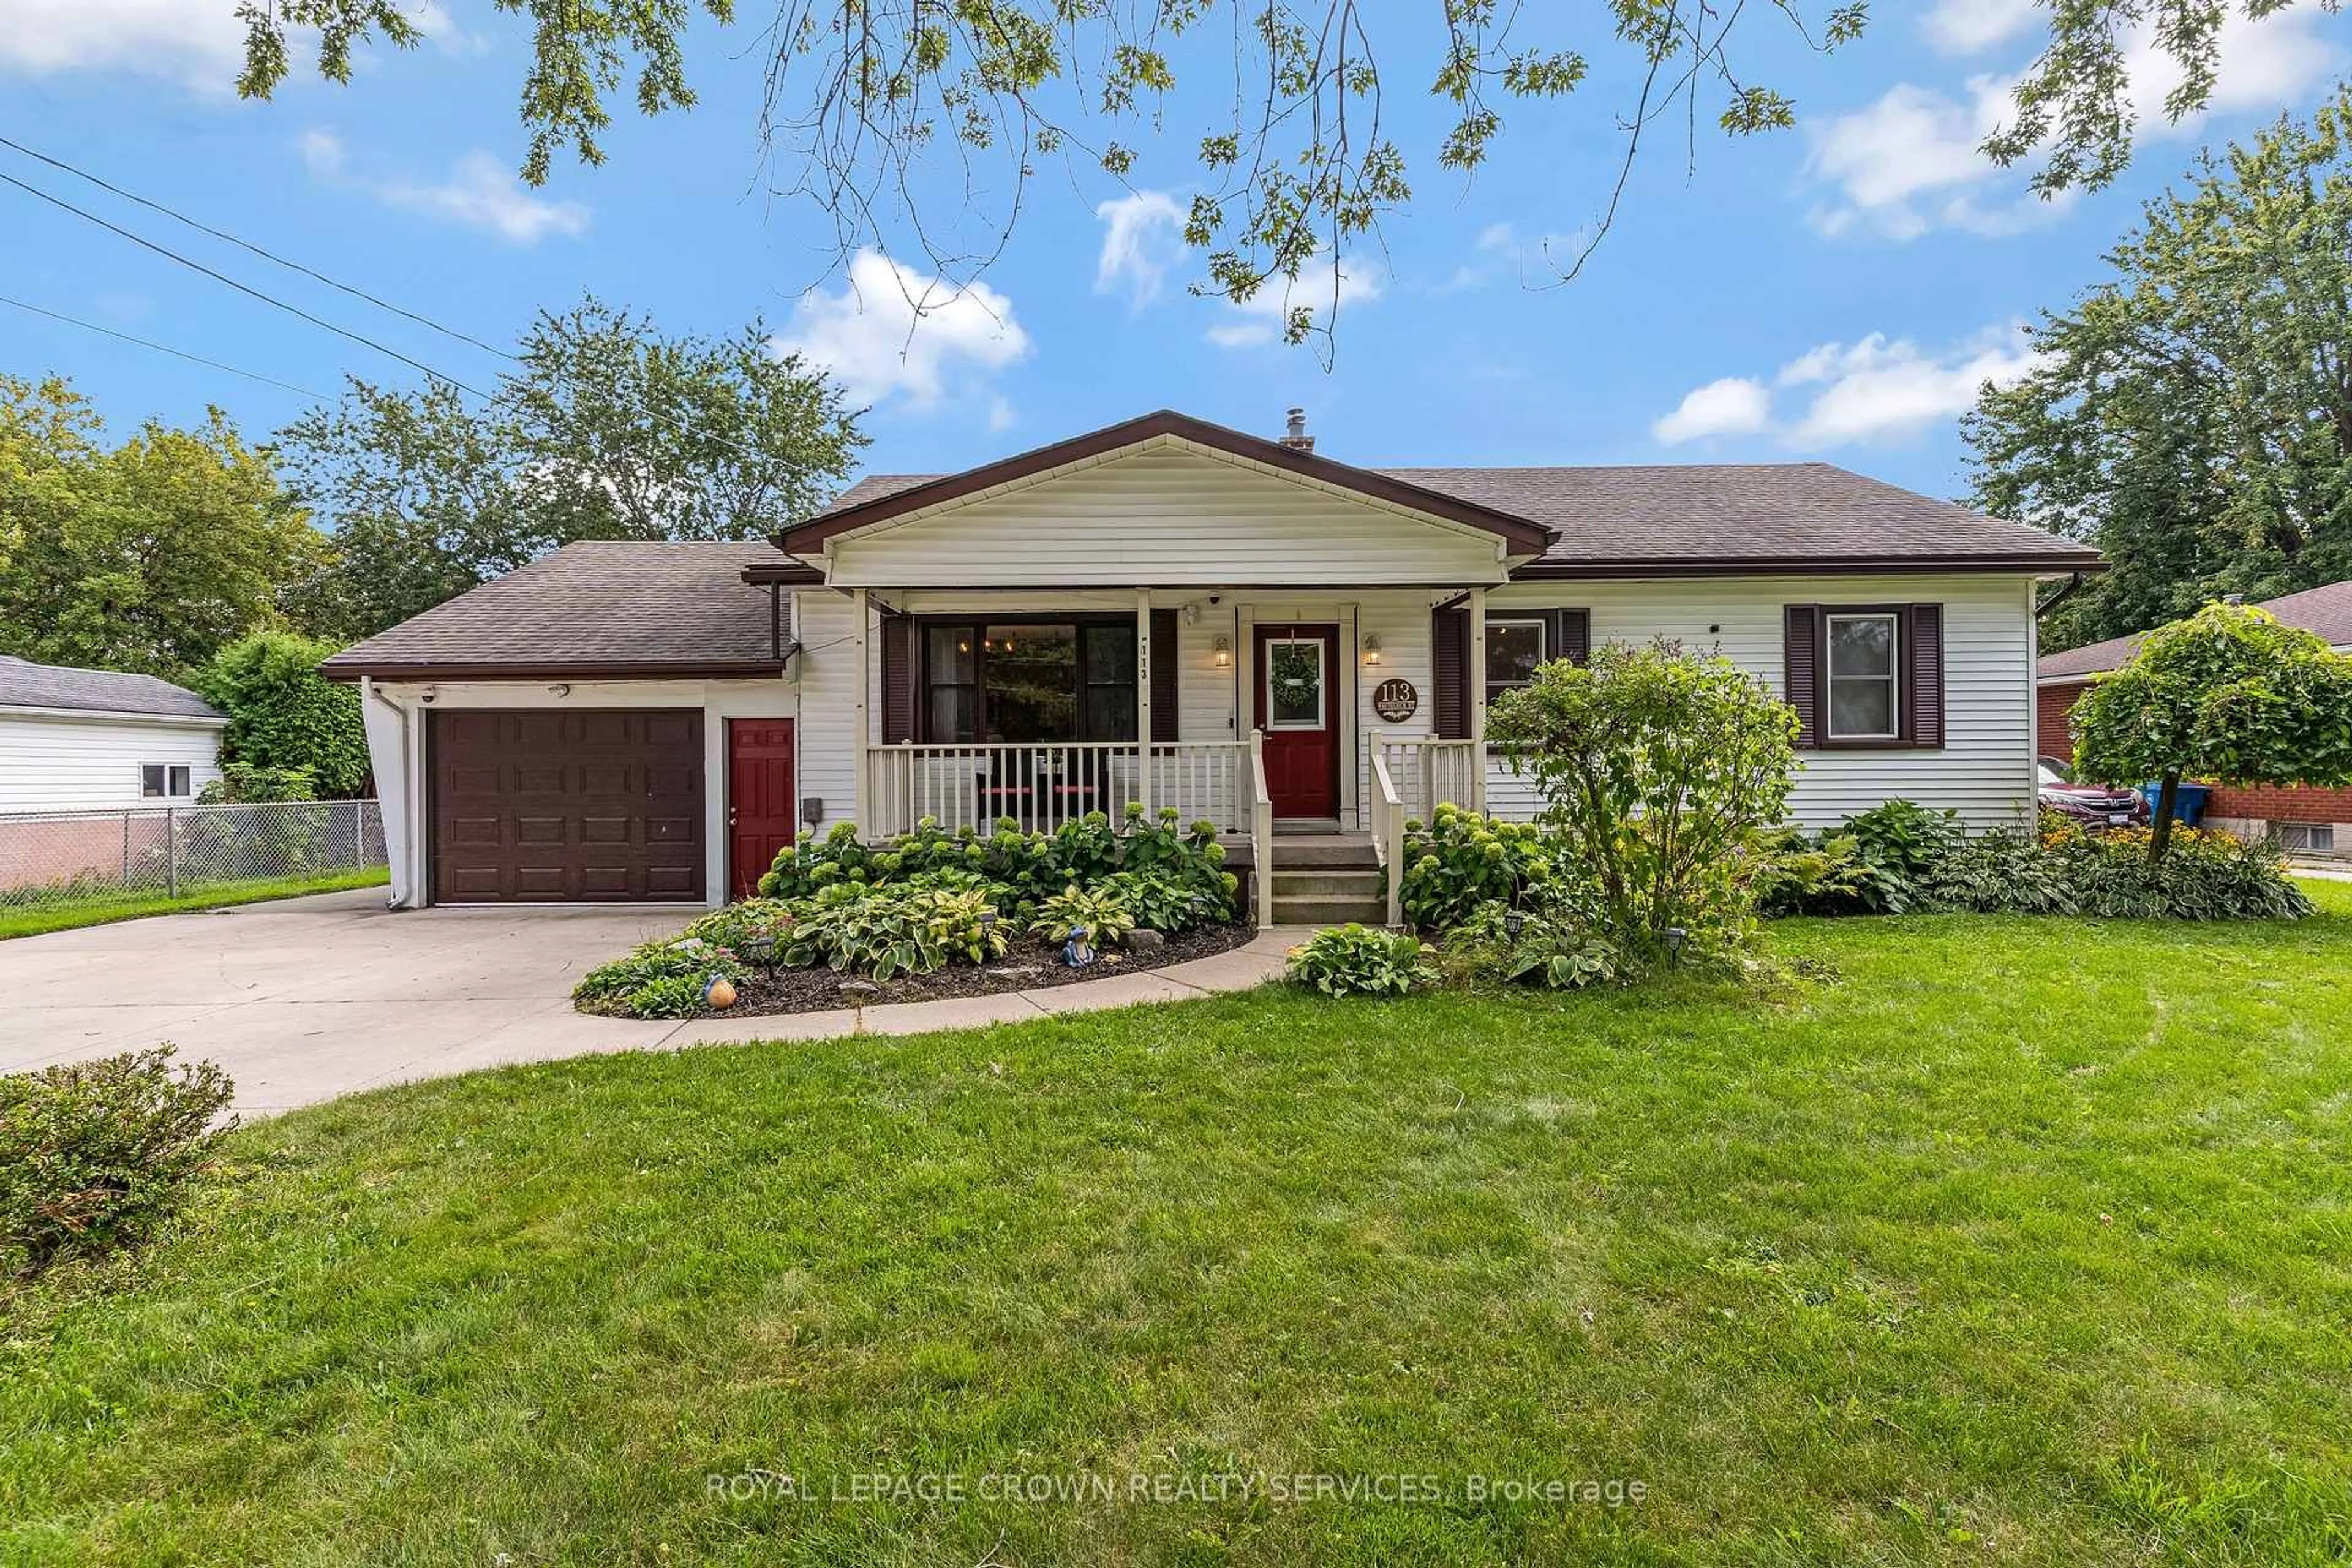
Welcome to 7 Waddell Street, a well-kept bungalow tucked away at the end of a quiet cul-de-sac on a large, private, pie-shaped lot surrounded by mature trees. Located close to many of Stratford's amenities, including the Rotary Complex, recreation facilities and area schools, this is an ideal neighbourhood for families, retirees and anyone seeking peaceful, main-floor living. The home offers a comfortable and functional layout, with a bright kitchen overlooking the backyard, an eat-in dining area and a cosy living room featuring a gas fireplace. There are three bedrooms, including the primary bedroom on the main floor, plus an additional bedroom in the finished lower level. Most appliances have also been recently updated. Step outside to a spacious deck with desirable southern exposure and a generous backyard offering excellent privacy and potential for an in-ground pool. The attached single-car garage provides convenient interior access through a practical mudroom-perfect for unloading groceries, backpacks and everyday gear. Known for its friendly neighbours and quiet, road-hockey-style streets, this established neighbourhood is close to Public and Catholic schools by walking or with transportation provided nearby. Whether you are raising young children, accommodating teenagers or looking to enjoy retirement with main-floor living, 7 Waddell Street offers the space, setting and lifestyle to begin your next chapter.


Upcoming Open Houses

Aug 1Sat1:00 PM - 2:30 PM
Aug 1Sat10:30 AM - 12:00 PM

Property Details

Style[Bungalow]
View-
Age of property51-99
SqFt~1100-1500 SqFt
Lot Size3,354 SqFt(81.97 x 40.92)
Parking Spaces3
MLS ®NumberX13616336
Community NameStratford
Data SourceTRREB
Listing byRoyal LePage Hiller Realty

Features

Heating: Forced Air
Cooling: [Central Air]
Fireplace
Basement: [Partially Finished]

Main Floor

Bathroom

3.08 x 2.66

4 Pc Bath

Br

3.82 x 3.0

Dining

4.19 x 3.0

Kitchen

3.51 x 4.39


Features

Lot size: 3,354 SqFt
Pool: [None]

Parking

Garage spaces 1

Garage type Attached

Other parking spaces 2

Total parking spaces 3


Property History

Jul 29, 2026
ListedActive
$675,000
4 hours on market
history photo preview50
Listing by trreb®
Property listed by Royal LePage Hiller Realty, Brokerage
Agent Banner Image
Interested in this property?Get in touch to get the inside scoop.
Market Data - Stratford

Geo Zone Map ThumbnailStratford

Seller's Market

View Market Data

Detached house - for the past 30 days

Buyer's market Seller's market

Avg. Days on Market

Past 30 days

33 days

Compared to

2025

20 days

2024

26 days

2023

24 days

New Listings

Past 30 days

64 listings

Compared to

2025

54 listings

2024

62 listings

2023

63 listings

Units sold

Past 30 days

36 units

Compared to

2025

41 units

2024

41 units

2023

48 units

Median Sold Price

Past 30 days

$638,575

Compared to

2025

$655,000

2024

$640,000

2023

$650,000


Population and Demographics

Overview

Total population 31022
Average household income $112,832

Age (%)

0 to 19
19%
20 to 34
17%
35 to 49
18%
50 to 64
21%
65 and plus
24%

Household composition (%)

Single family
62%
Single person
35%
Multi person
4%
Multi family
0%

Mother tongue (%)

English
94%
Others
5%

House tenancy (%)

Owners
66%
Renters
34%

What’s nearby?Essentials within 5 km

Local Logic

Transportation Scores

Estimated Budget