3 days on Market

7 Culliton St, Stratford, Ontario N5A 0G2

Detached
2 + 1
3
~1500-2000 sqft
$934,900
Get pre-qualifiedPowered by nesto
Detached
2 + 1
3
~1500-2000 sqft

Contact us about this property

Call

Highlights

Property Estimate

Days on market3 days

Estimated valueNot available

Price/Sqft$545/sqft

Monthly cost

Open Calculator

Description

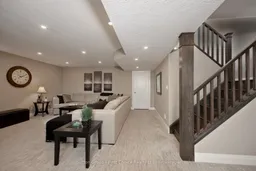
This very attractive bungalow, built by Hyde Construction, is ideally located in desirable Countryside Estates. The elegant stone front elevation, generous front porch and inviting curb appeal create a wonderful first impression. The covered rear deck overlooks the beautifully landscaped grounds, featuring expansive paved stone patios and a peaceful backdrop onto the stormwater management pond. The thoughtfully designed main floor offers 2 bedrooms, 2 full baths and convenient main floor laundry. The gorgeous kitchen features stainless steel appliances, granite countertops and a lovely pantry, and opens seamlessly to the dining area and spacious great room. A gas fireplace and large window overlooking the rear yard create a warm and inviting gathering space. The primary bedroom is a relaxing retreat, complete with a luxurious 4 pc spa-like ensuite. The finished lower level provides exceptional additional living space, featuring a comfortable family room and games area, third bedroom, 3-piece bath and an abundance of storage. With its quality construction, stylish finishes, thoughtfully designed floor plan and impressive outdoor living spaces, this exceptional home offers comfort, elegance and effortless living in a sought-after neighbourhood.


Property Details

StyleBungalow
ViewPond
Age of property6-15
SqFt~1500-2000 SqFt
Lot Size5,012 SqFt(105.38 x 47.57)
Parking Spaces4
MLS ®NumberX13815184
Community NameStratford
Data SourceTRREB
Listing bySutton Group - First Choice Realty Ltd.

Features

Heating: Forced Air
Cooling: Central Air
Fireplace
Basement: Part Fin, Full

Main Floor

Foyer

2.23 x 1.93

Br

3.5 x 3.3

Kitchen

3.8 x 5.54

Dining

3.07 x 5.54


Features

Lot size: 5,012 SqFt

Parking

Garage spaces 2

Garage type Attached

Other parking spaces 2

Total parking spaces 4


Property History

Sep 22, 2026
ListedActive
$934,900
3 days on market
history photo preview47
Listing by trreb®
Property listed by Sutton Group - First Choice Realty Ltd., Brokerage
Agent Banner Image
Interested in this property?Get in touch to get the inside scoop.

Market Data - Stratford

Geo Zone Map ThumbnailStratford

Balanced Market

View Market Data

Detached house - for the past 30 days

Buyer's market Seller's market

Avg. Days on Market

Past 30 days

43 days

Compared to

2025

37 days

2024

42 days

2023

41 days

New Listings

Past 30 days

47 listings

Compared to

2025

32 listings

2024

45 listings

2023

50 listings

Units sold

Past 30 days

25 units

Compared to

2025

26 units

2024

32 units

2023

27 units

Median Sold Price

Past 30 days

$599,000

Compared to

2025

$676,250

2024

$686,750

2023

$665,000


Population and Demographics

Overview

Total population 31022
Average household income $112,832

Age (%)

0 to 19
19%
20 to 34
17%
35 to 49
18%
50 to 64
21%
65 and plus
24%

Household composition (%)

Single family
62%
Single person
35%
Multi person
4%
Multi family
0%

Mother tongue (%)

English
94%
Others
5%

House tenancy (%)

Owners
66%
Renters
34%

What’s nearby?Essentials within 5 km

Local Logic

Transportation Scores

Estimated Budget