69 Nethercott Dr, Stratford, Ontario N5A 7G3
Contact us about this property
Highlights
Estimated valueThis is the price Wahi expects this property to sell for.
The calculation is powered by our Instant Home Value Estimate, which uses current market and property price trends to estimate your home’s value with a 90% accuracy rate.Not available
Price/Sqft$433/sqft
Monthly cost
Open Calculator
Description
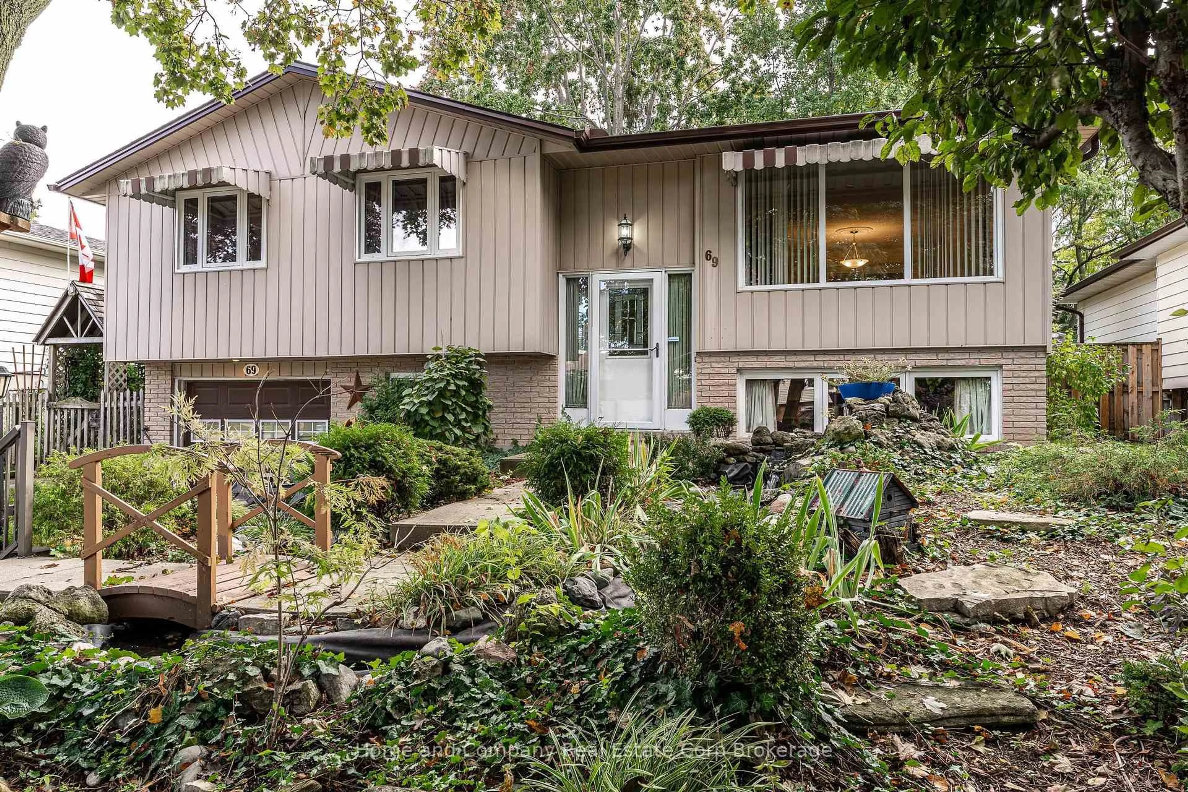
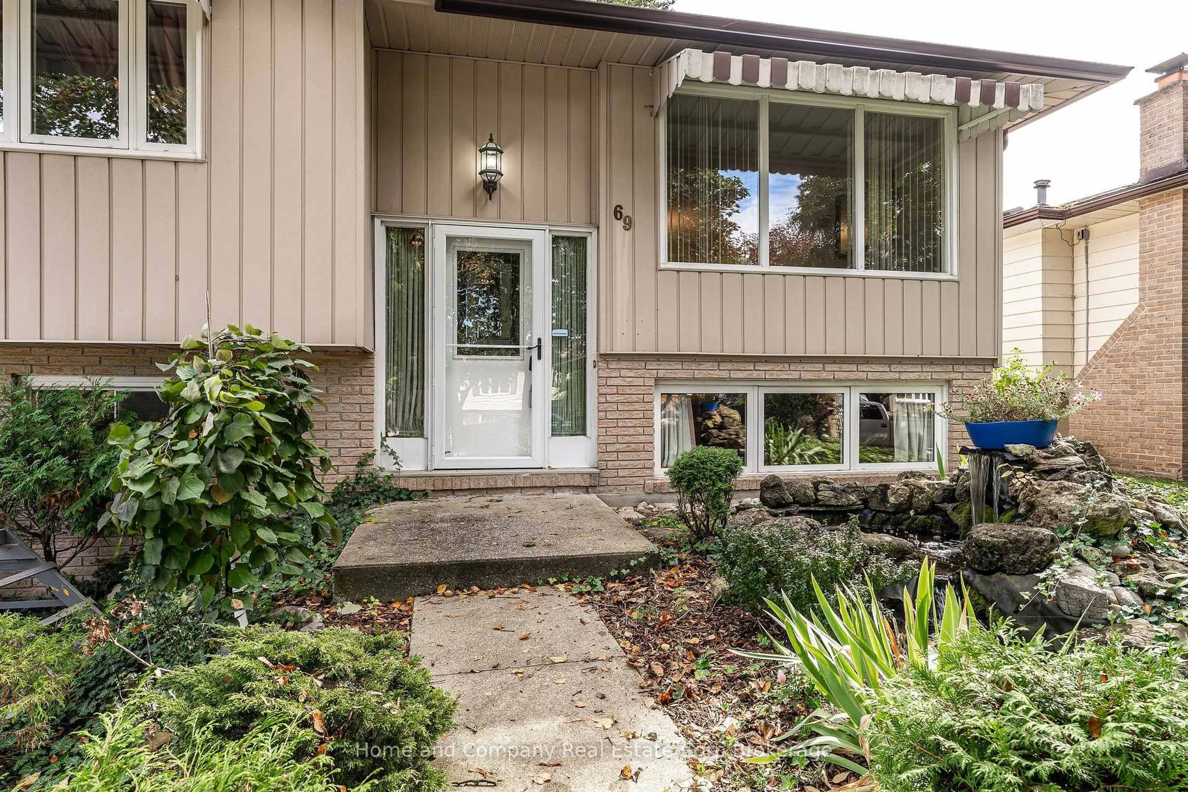
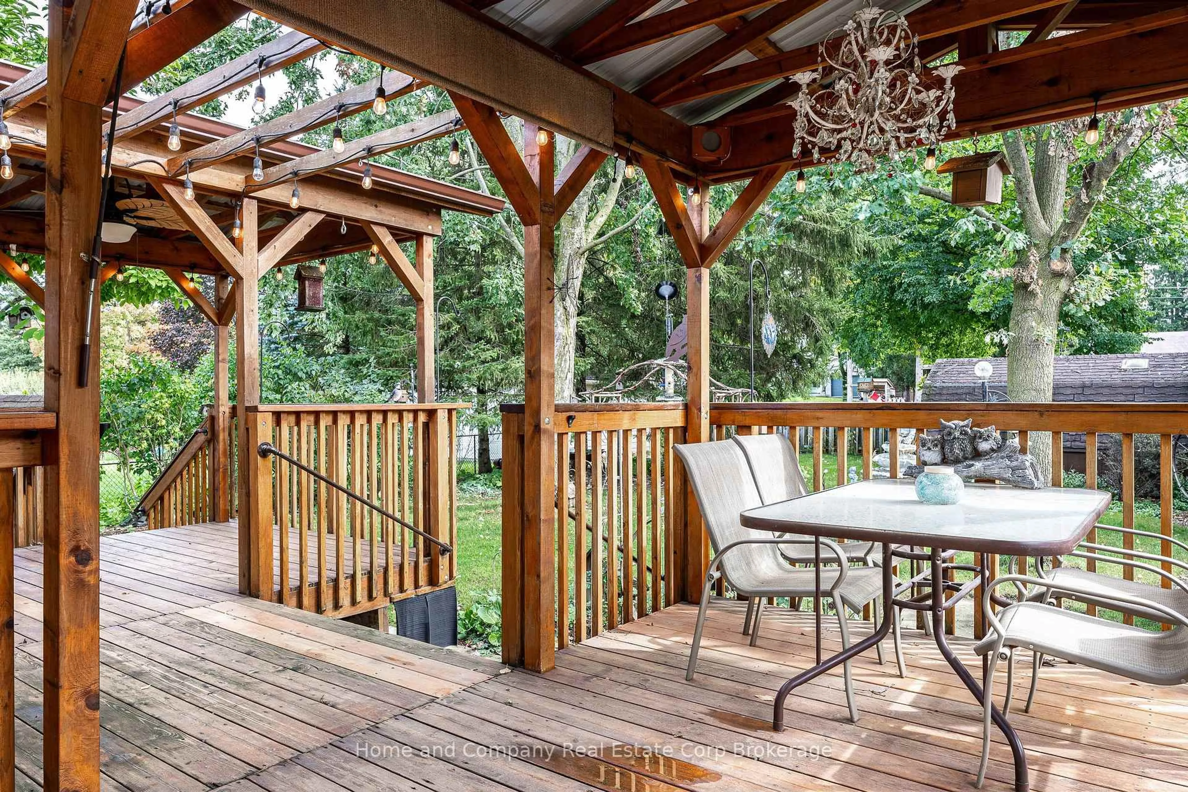
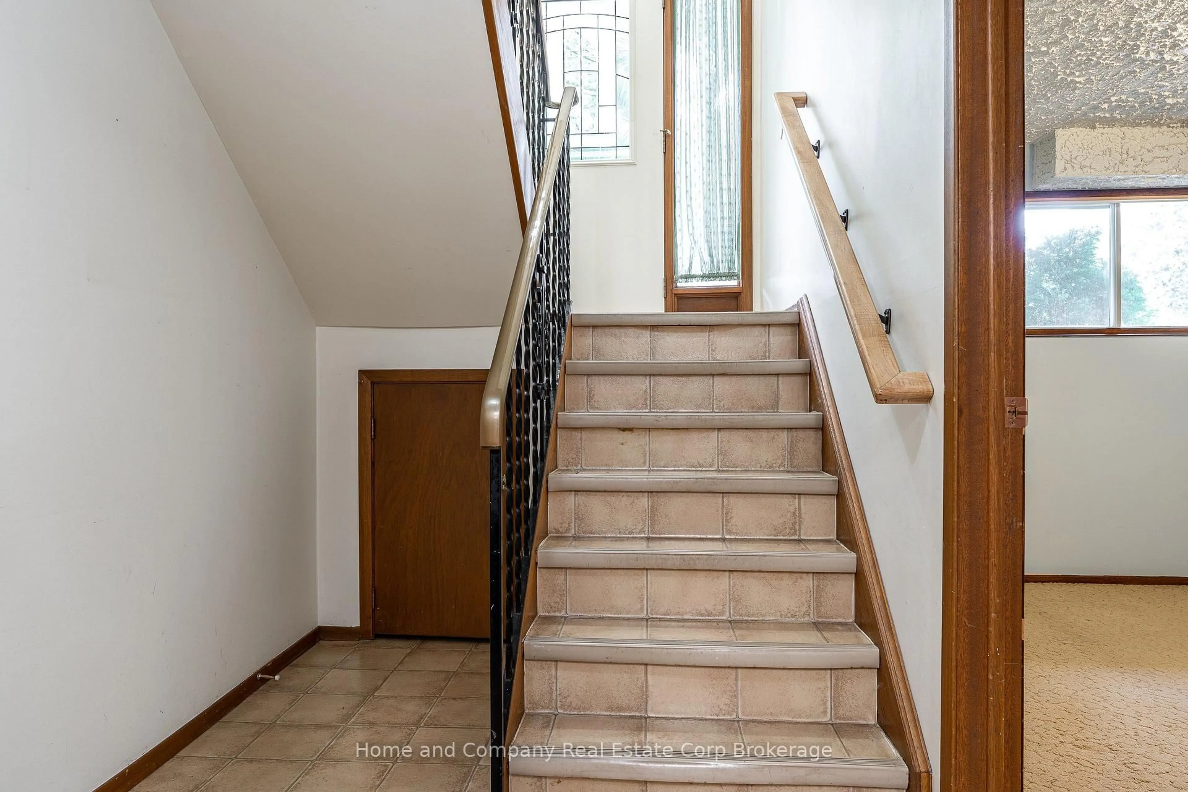
Welcome to a home where everyday living feels easy, comfortable and connected to the outdoors. This inviting raised bungalow offers plenty of room for the whole family, with three bedrooms on the main floor plus additional bedrooms and flexible living space on the lower level. Large windows fill the principal rooms with natural light, creating a bright and welcoming atmosphere throughout. Step outside and discover what makes this property truly special. The extra-large lot gives everyone room to run, play, garden and enjoy the outdoors, while stunning perennial gardens add colour and beauty from season to season. Whether you're watching the kids play, enjoying your morning coffee surrounded by blooms or gathering with friends and family, there's space here to make the most of every day. With an attached garage, generous living space and a wonderful combination of indoor comfort and outdoor enjoyment, this is the kind of home that grows with you and fits beautifully into an active family lifestyle. Where Family Life & Outdoor Living Come Together. Call your REALTOR today for your private viewing. Roof 2026, Hot Water Heater Owned 2026, Soffit, Facia, Eaves 2025, Furnace 2025, Living/Dining/Hall Flooring 2025, BBQ Gas Line to Deck, Extra Insulation in Attic.
Property Details
Interior
Features
Main Floor
Kitchen
4.8 x 2.82Dining
2.97 x 2.95Living
4.47 x 3.68Primary
4.06 x 3.45Exterior
Features
Parking
Garage spaces 1
Garage type Attached
Other parking spaces 2
Total parking spaces 3
Property History
 42
42