61 Babb Cres, Stratford, Ontario N5A 6Z8
Contact us about this property
Highlights
Estimated valueThis is the price Wahi expects this property to sell for.
The calculation is powered by our Instant Home Value Estimate, which uses current market and property price trends to estimate your home’s value with a 90% accuracy rate.Not available
Price/Sqft$402/sqft
Monthly cost
Open Calculator
Description
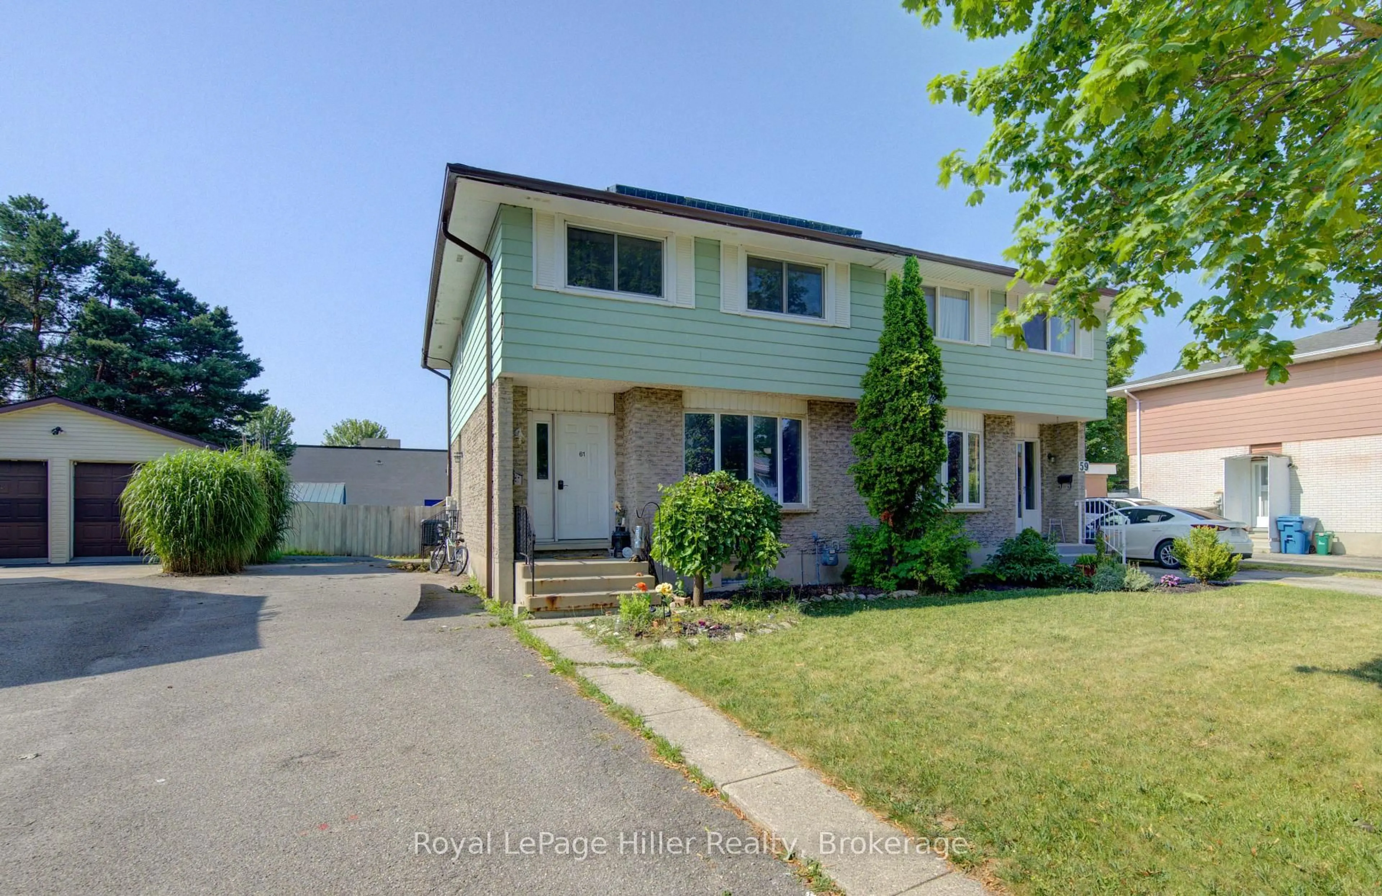
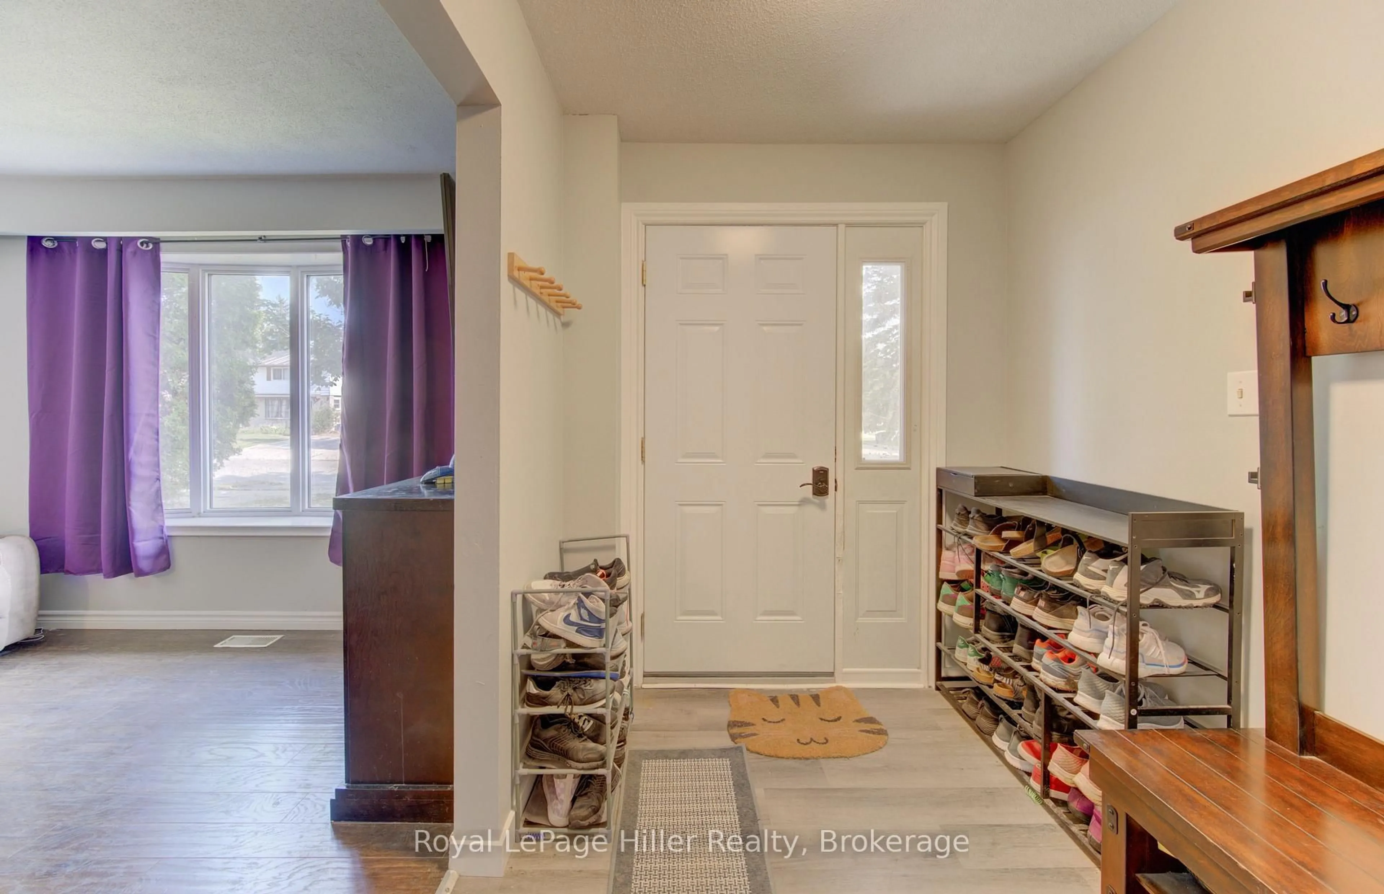
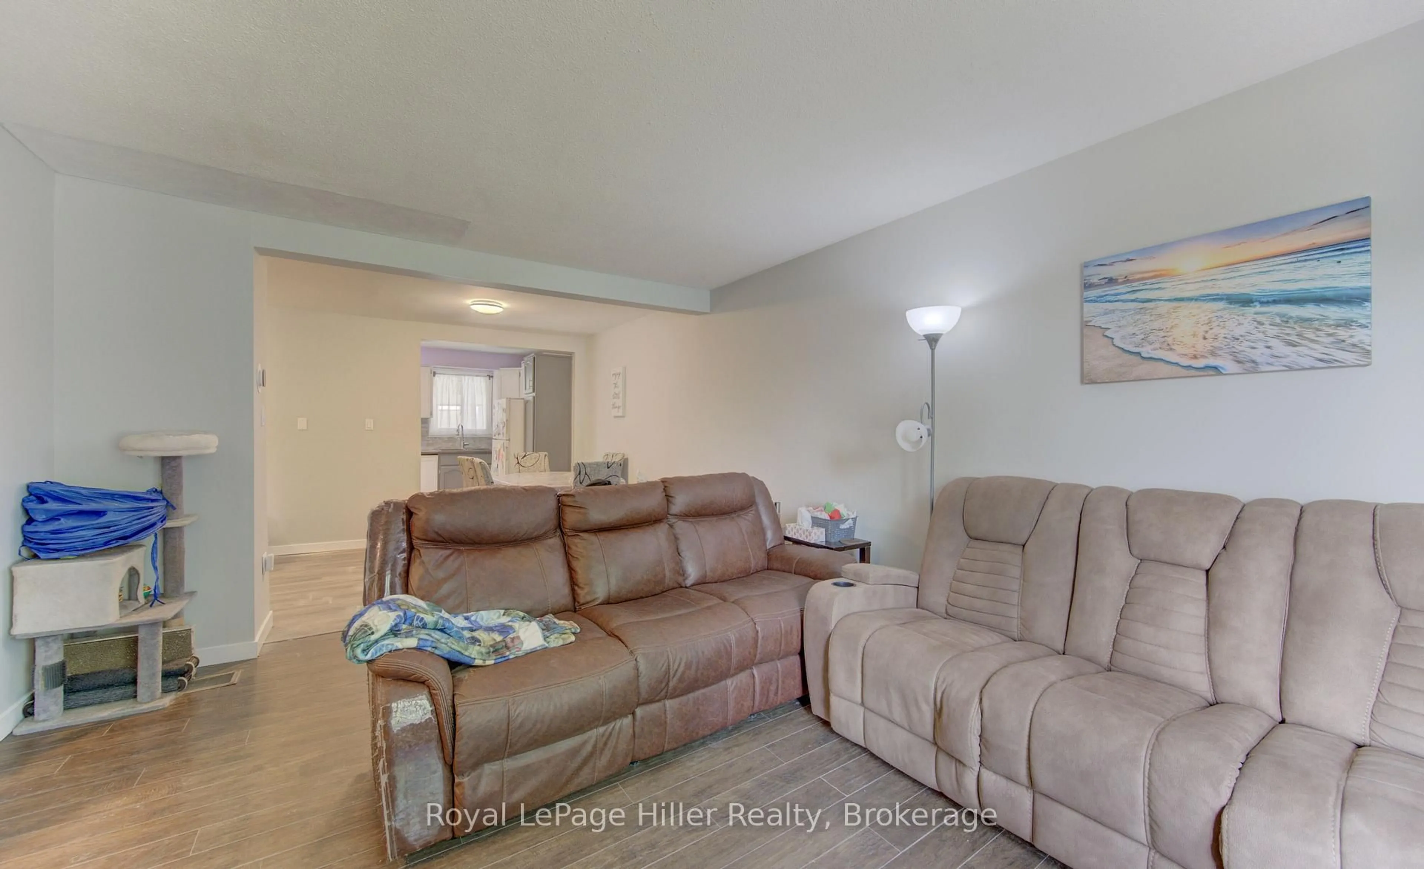
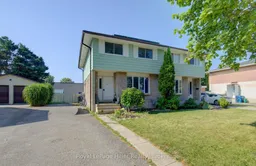
A great opportunity to own a 4 Bedroom 2 Bathroom Semi-Detached home on a quiet street close to parks and shopping! This semi has a living room with large windows for streams of natural light and opens to the dining room area, the kitchen has a walkout to a spacious covered deck and fenced yard with a storage shed. The main floor also has a 2 pc bathroom. Upstairs you will find 4 bedrooms including a large Primary bedroom with a walk in closet. A 4 pc bathroom finishes this functional level. The unfinished basement is awaiting your creative touch and also has the laundry and lots of storage area. This home has solar panels giving you monthly saving on your electrical costs. The school bus taking your kids to Bedford or Catholic education stops close by your home. Plenty of parking in your long private driveway. See downloads for a complete list of updates and improvements including Eavestrough and paint 2026, owned water heater 2025, electrical panel 2023, furnace and A/C 2021 just to mention a few. A great home in a great area, call your REALTOR to view.
Upcoming Open House
Property Details
Interior
Features
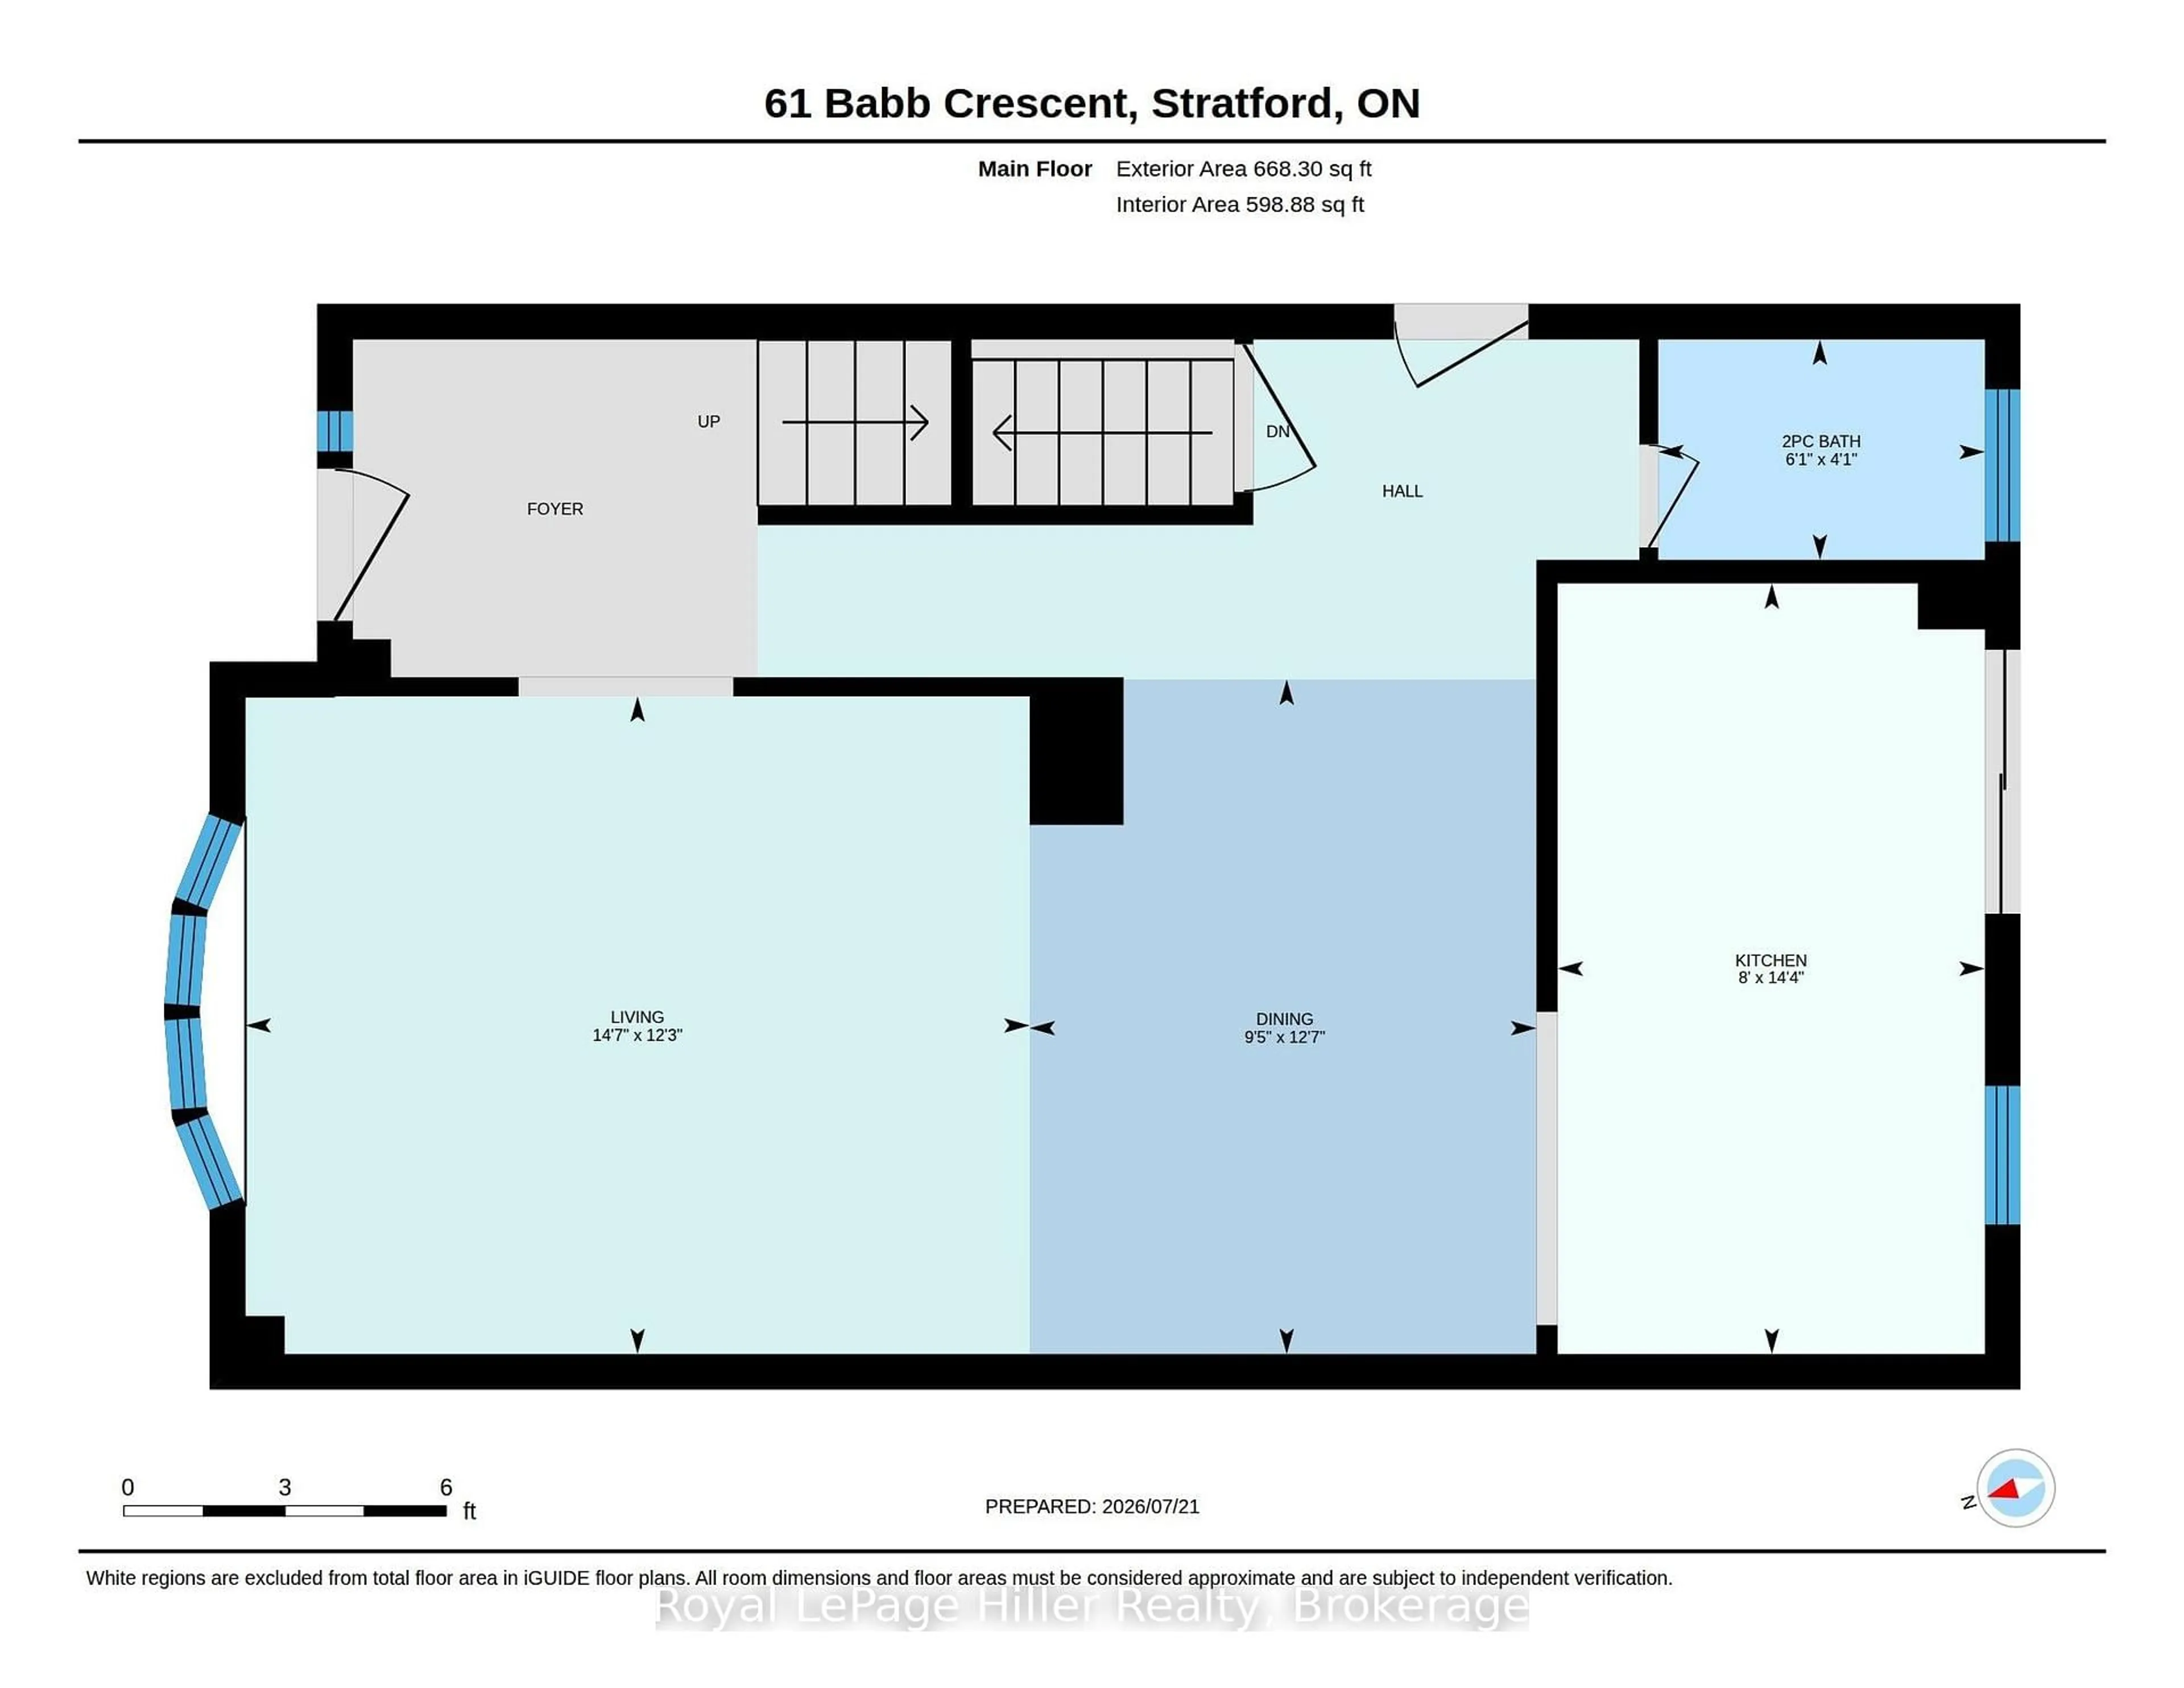
Main Floor
Living
4.48 x 3.74Dining
3.87 x 2.89Kitchen
4.38 x 2.43Bathroom
1.85 x 1.242 Pc Bath
Exterior
Features
Parking
Garage spaces -
Garage type -
Total parking spaces 4
Property History
 27
27

