Open: Sat, 10AM to 12PM
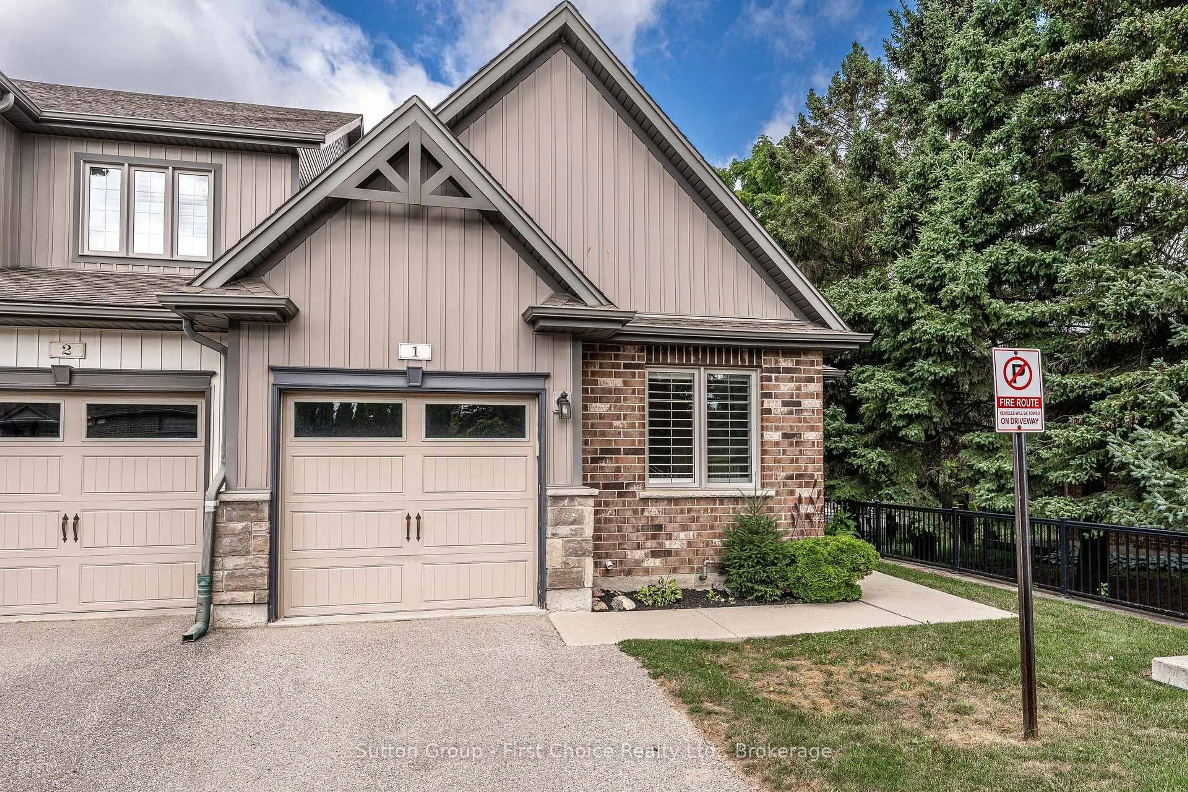
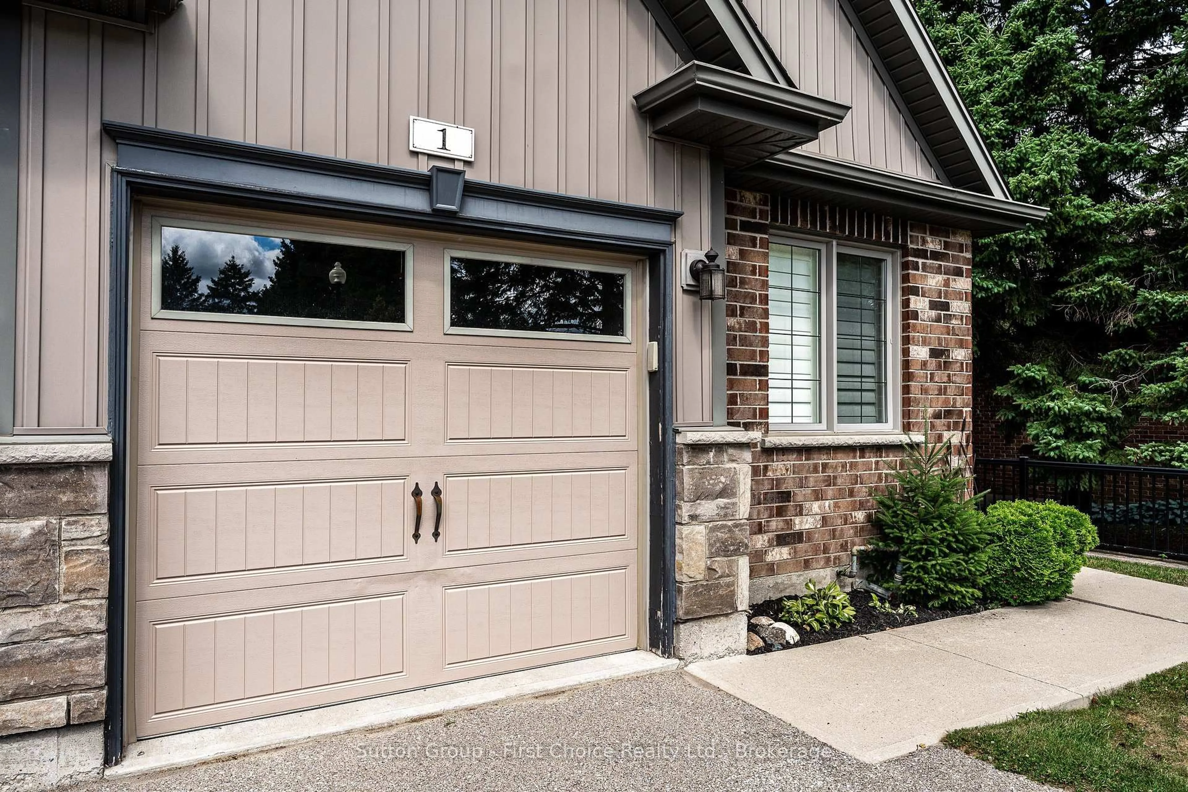
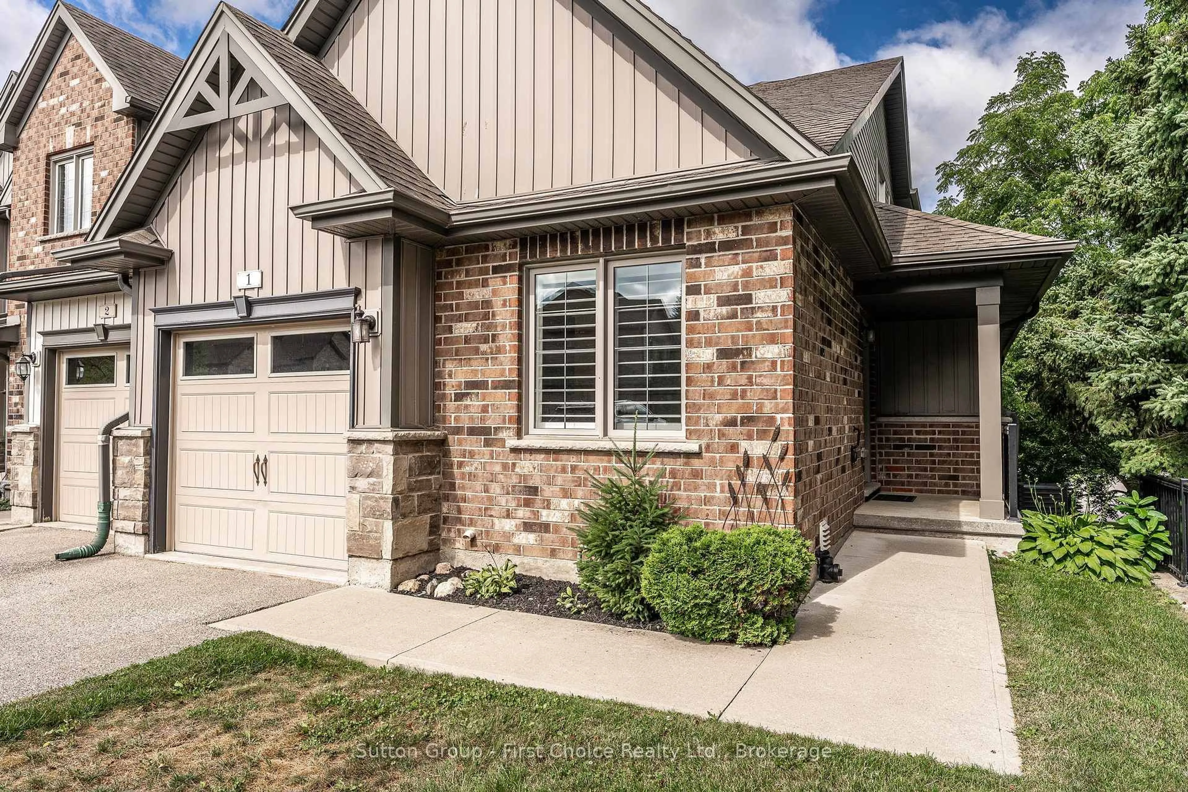
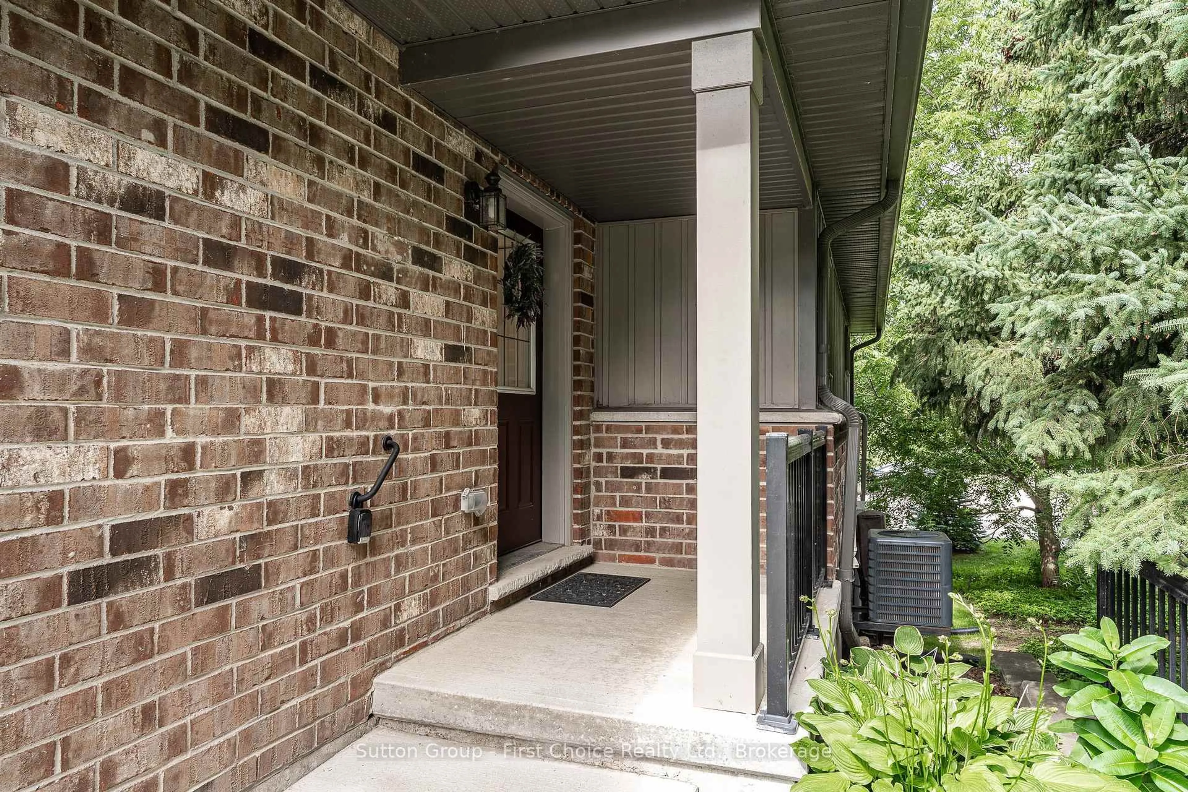
Home with brick exterior material, street for 55 Harrison St #1, Stratford Ontario N5A 0A4
2 hours on Market

55 Harrison St #1, Stratford, Ontario N5A 0A4

In the same building:
-
Condo
2
2
~1400-1599 sqft
$579,900
Get pre-qualifiedPowered by nesto
Condo
2
2
~1400-1599 sqft

Contact us about this property

Call

Highlights

Property Estimate

Days on market2 hours

Estimated valueNot available

Price/Sqft$388/sqft

Monthly cost

Open Calculator

Description

Welcome to 1-55 Harrison Street, Nestled in the park like setting of Verona Village. Where comfort, convenience, and low-maintenance living come together in this beautifully maintained bungalow townhouse. Designed with flexibility in mind, this home offers the option of a spacious main-floor primary bedroom complete with a cheater ensuite featuring a walk-in shower, or a private loft retreat with its own bedroom, four-piece bathroom, cozy den, and wet bar-ideal for guests, hobbies, or your own personal getaway. The bright, open-concept main living area is perfect for entertaining, highlighted by a movable island that allows you to customize the space to suit your lifestyle. Start your mornings with a coffee on the deck, or unwind in the evening with a glass of wine while enjoying a barbecue outdoors. The full walkout lower level offers endless possibilities and is ready for your personal finishing touches, whether you envision additional living space, a home gym, or a recreation room. Lovingly cared for and ideally located close to parks, the golf course, and local shopping, this is a wonderful opportunity to enjoy easy, carefree living in a sought-after community.


Upcoming Open House

Jul 18Sat10:30 AM - 12:00 PM

Property Details

StyleBungaloft
View-
Age of property-
SqFt~1400-1599 SqFt
Lot Size-
Parking Spaces2
MLS ®NumberX13563746
Community NameStratford
Data SourceTRREB
Listing bySutton Group - First Choice Realty Ltd.

Features

Heating: Forced Air
Cooling: Central Air
Basement: W/O, Unfinished

Main Floor

Bathroom

3.28 x 3.56

3 Pc Bath

Primary

3.59 x 5.01

Dining

2.71 x 3.65

Foyer

2.71 x 1.92


Parking

Garage spaces 1

Garage type Attached

Other parking spaces 1

Total parking spaces 2


1Story
Inclusions
Hydro
Water
Parking
Cable
Heat

Property History

Jul 15, 2026
ListedActive
$579,900
2 hours on market
history photo preview45
Listing by trreb®
Property listed by Sutton Group - First Choice Realty Ltd., Brokerage
Agent Banner Image
Interested in this property?Get in touch to get the inside scoop.

Market Data - Stratford

Geo Zone Map ThumbnailStratford

Strong Buyer's Market

View Market Data

Condo - for the past 30 days

Buyer's market Seller's market

Avg. Days on Market

Past 30 days

72 days

Compared to

2025

74 days

2024

39 days

2023

45 days

New Listings

Past 30 days

10 listings

Compared to

2025

15 listings

2024

9 listings

2023

11 listings

Units sold

Past 30 days

5 units

Compared to

2025

7 units

2024

8 units

2023

12 units

Median Sold Price

Past 30 days

$449,900

Compared to

2025

$625,000

2024

$507,400

2023

$535,000


Population and Demographics

Overview

Total population 31022
Average household income $112,832

Age (%)

0 to 19
19%
20 to 34
17%
35 to 49
18%
50 to 64
21%
65 and plus
24%

Household composition (%)

Single family
62%
Single person
35%
Multi person
4%
Multi family
0%

Mother tongue (%)

English
94%
Others
5%

House tenancy (%)

Owners
66%
Renters
34%

What’s nearby?Essentials within 5 km

Local Logic

Transportation Scores

Estimated Budget