3 days on Market

50 GALT Rd #154, Stratford, Ontario N5A 0B2

In the same building:
-
Condo
2 + 1
3
~1600-1799 sqft
$625,000
Get pre-qualifiedPowered by nesto
Condo
2 + 1
3
~1600-1799 sqft

Contact us about this property

Call

Highlights

Property Estimate

Days on market3 days

Estimated valueNot available

Price/Sqft$369/sqft

Monthly cost

Open Calculator

Description

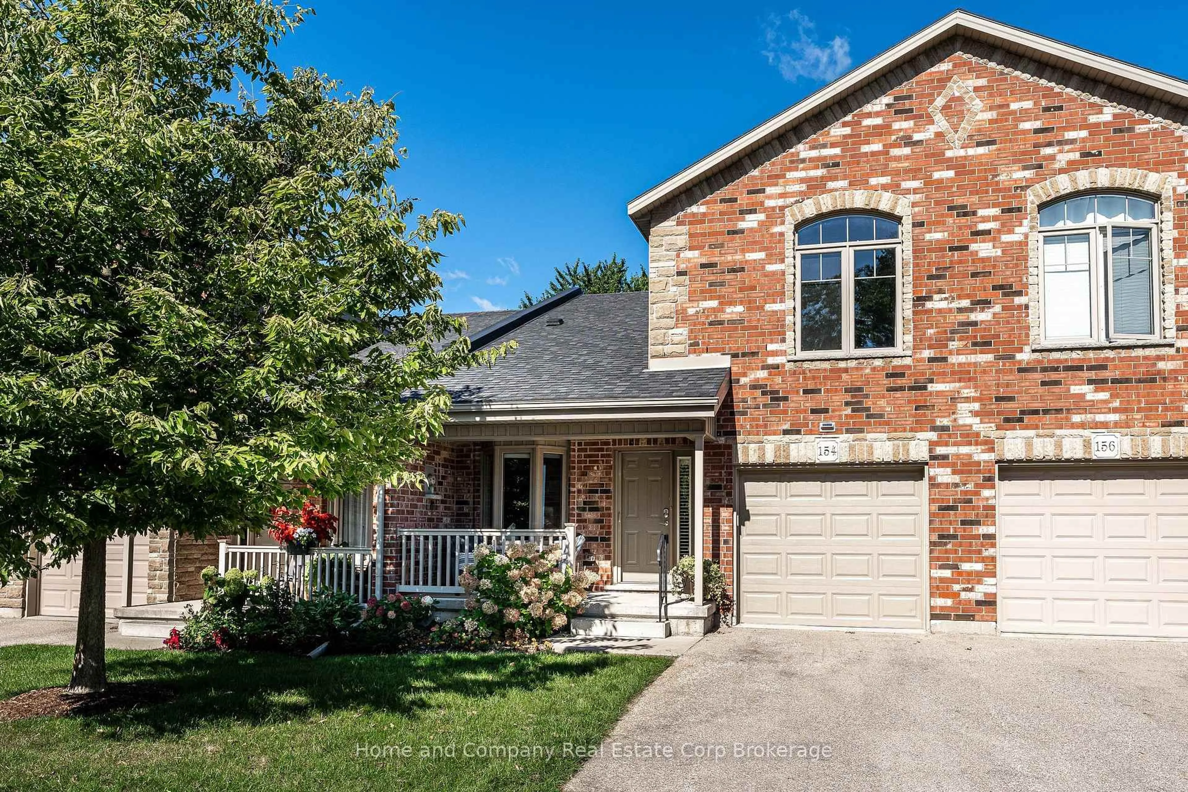
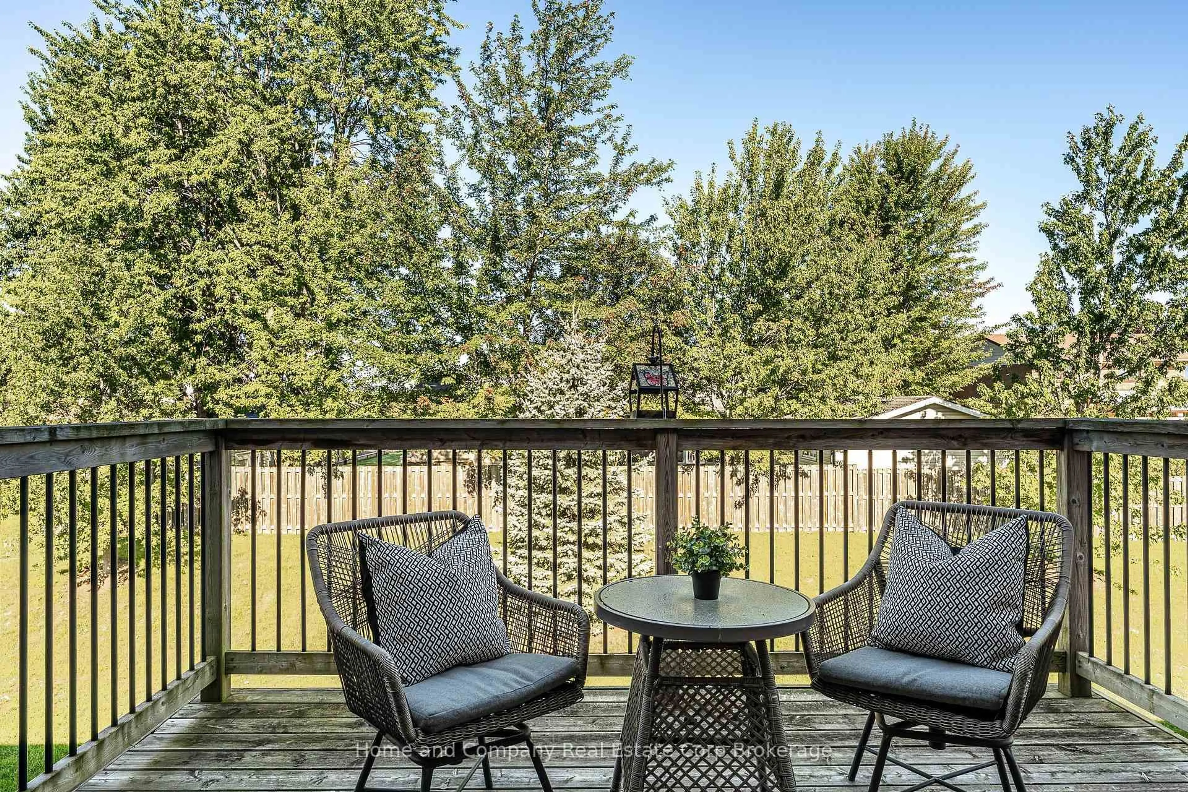
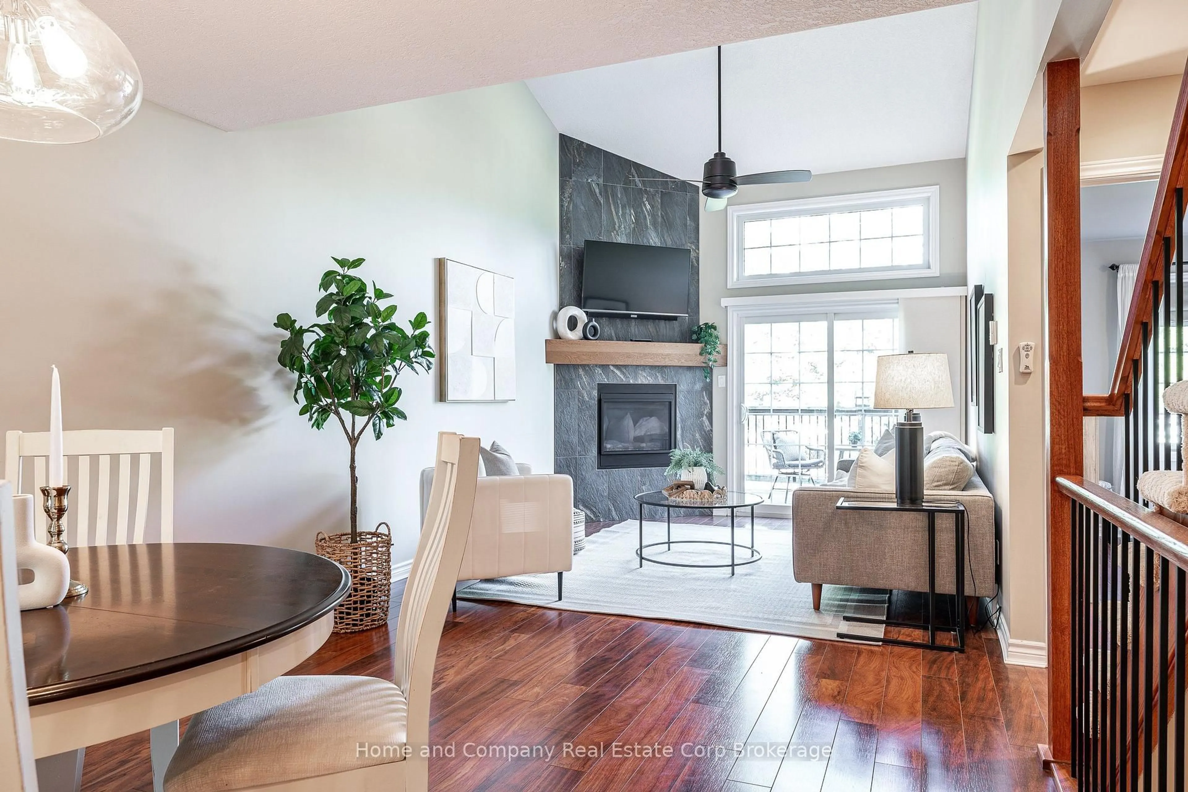
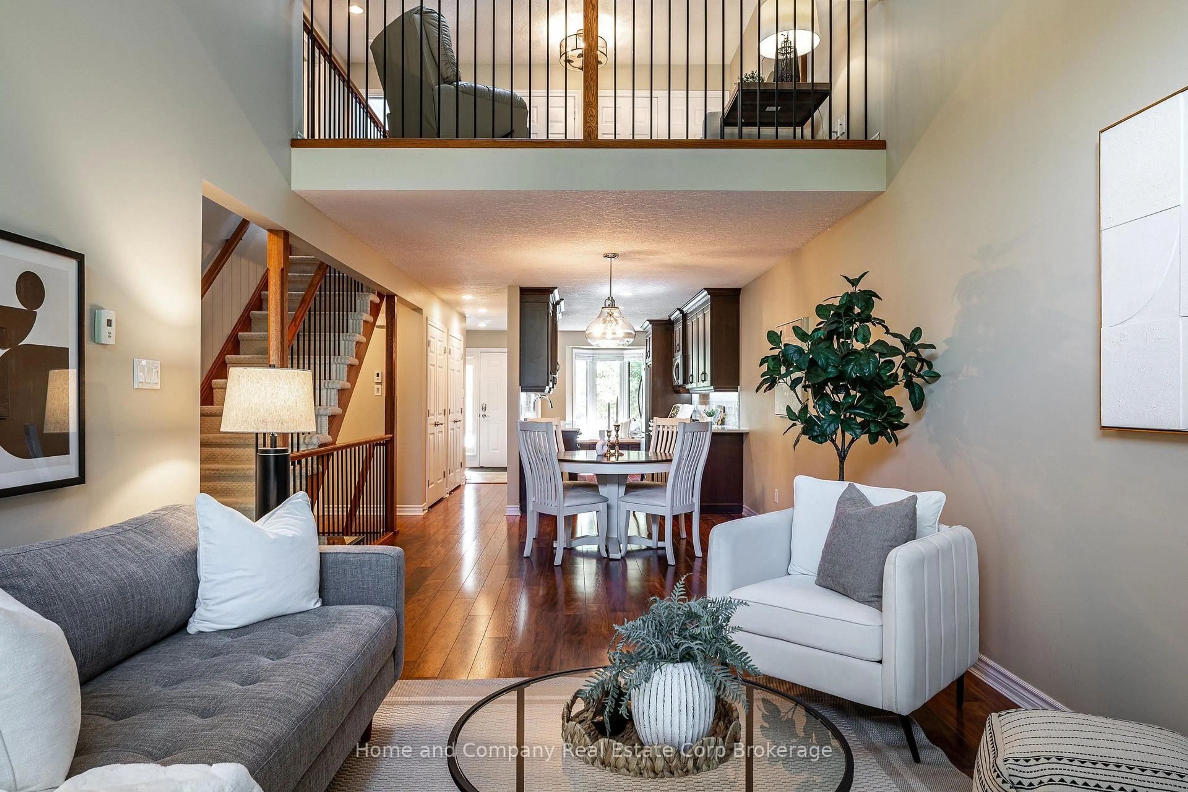
Downsize without giving up the space you need. Welcome to 50 Galt Road unit 154, a bright, beautifully maintained bungaloft in the quiet West Village condo community. Designed for easy living, this home offers the perfect blend of comfortable main-floor living and flexible space for family, guests and the occasional grandkid invasion. The main floor is warm and welcoming, with hardwood floors throughout, a well-appointed kitchen with granite counters, and an open dining and living area framed by vaulted ceilings and a gas fireplace. The main-floor primary bedroom has its own ensuite, with laundry conveniently close by. Two patios extend the living space outdoors, perfect for morning coffee or that end of day glass of pinot gris. Upstairs feels like its own private retreat, with a spacious second primary bedroom, full bathroom and lofted den. It's an ideal private suite for visiting family, a quiet getaway, or simply a little extra breathing room. And then there's the finished walkout basement, where the flexibility really shines. A third bedroom, home office, recreation room and full bathroom provide plenty of space for guests, kids, grandkids, or whatever life calls for next. An attached garage and condo living take care of the practicalities, while the grounds are maintained for you and there's no lawn to mow, snow to plow. In other words, lock the door and go. With west end stores and conveniences, the Stratford Education and Recreation Centre (SERC), nearby this is convenient, carefree living in a location that makes everyday life easy. A home that lets you downsize the maintenance- not the lifestyle.


Property Details

StyleBungaloft
View-
Age of property6-10
SqFt~1600-1799 SqFt
Lot Size-
Parking Spaces2
MLS ®NumberX13780130
Community NameStratford
Data SourceTRREB
Listing byHome and Company Real Estate Corp Brokerage

Features

Heating: Forced Air
Cooling: Central Air
Basement: W/O, Finished

Main Floor

Kitchen

5.19 x 2.42

Dining

4.52 x 4.66

Living

3.46 x 3.85

Primary

3.8 x 3.47


Parking

Garage spaces 1

Garage type Attached

Other parking spaces 1

Total parking spaces 2


1Story
Amenities

Visitor Parking

Inclusions
Hydro
Water
Parking
Cable
Heat

Property listed by Home and Company Real Estate Corp Brokerage, Brokerage
Agent Banner Image
Interested in this property?Get in touch to get the inside scoop.

Market Data - Stratford

Geo Zone Map ThumbnailStratford

Strong Buyer's Market

View Market Data

Condo - for the past 30 days

Buyer's market Seller's market

Avg. Days on Market

Past 30 days

92 days

Compared to

2025

81 days

2024

37 days

2023

43 days

New Listings

Past 30 days

11 listings

Compared to

2025

11 listings

2024

9 listings

2023

14 listings

Units sold

Past 30 days

2 units

Compared to

2025

3 units

2024

7 units

2023

3 units

Median Sold Price

Past 30 days

$391,200

Compared to

2025

$395,000

2024

$390,000

2023

$891,000


Population and Demographics

Overview

Total population 31022
Average household income $112,832

Age (%)

0 to 19
19%
20 to 34
17%
35 to 49
18%
50 to 64
21%
65 and plus
24%

Household composition (%)

Single family
62%
Single person
35%
Multi person
4%
Multi family
0%

Mother tongue (%)

English
94%
Others
5%

House tenancy (%)

Owners
66%
Renters
34%

What’s nearby?Essentials within 5 km

Local Logic

Transportation Scores

Estimated Budget