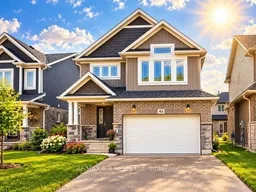
45 ROBERTSON Dr, Stratford, Ontario N5A 0J6
Contact us about this property
Highlights
Estimated valueThis is the price Wahi expects this property to sell for.
The calculation is powered by our Instant Home Value Estimate, which uses current market and property price trends to estimate your home’s value with a 90% accuracy rate.Not available
Price/Sqft$350/sqft
Monthly cost
Open Calculator
Description
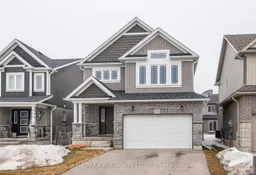
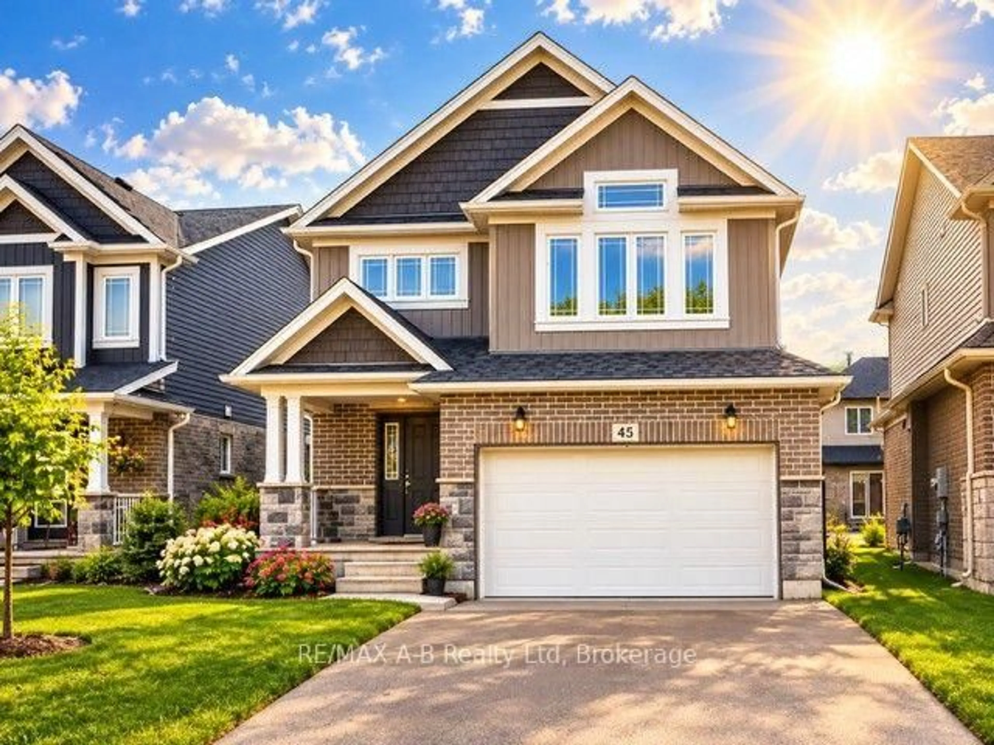
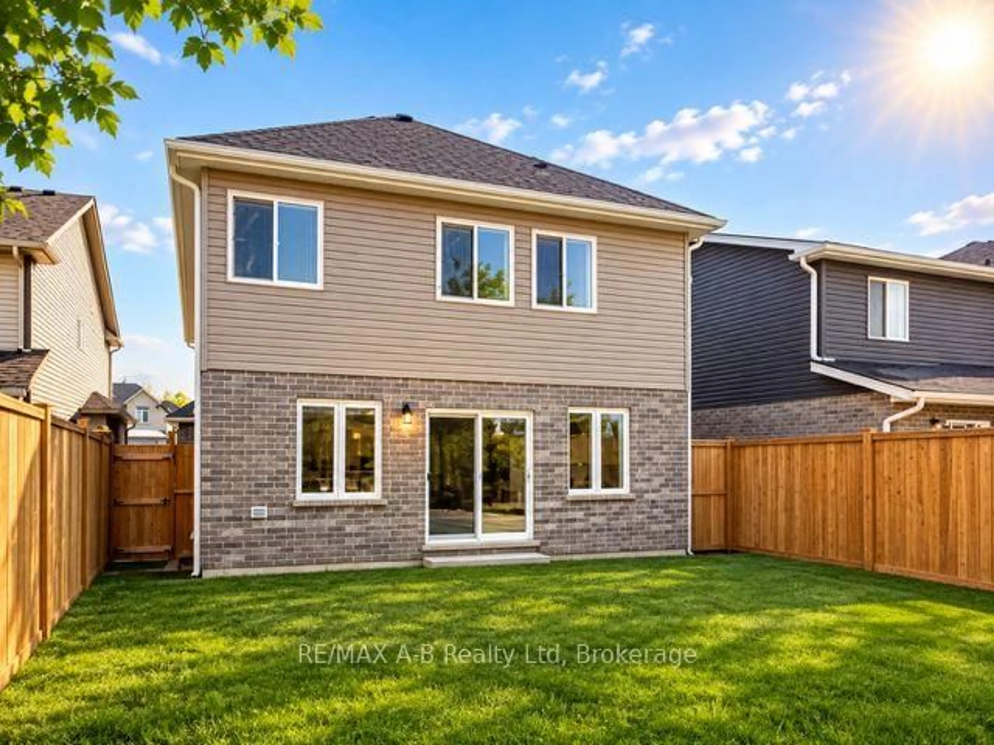
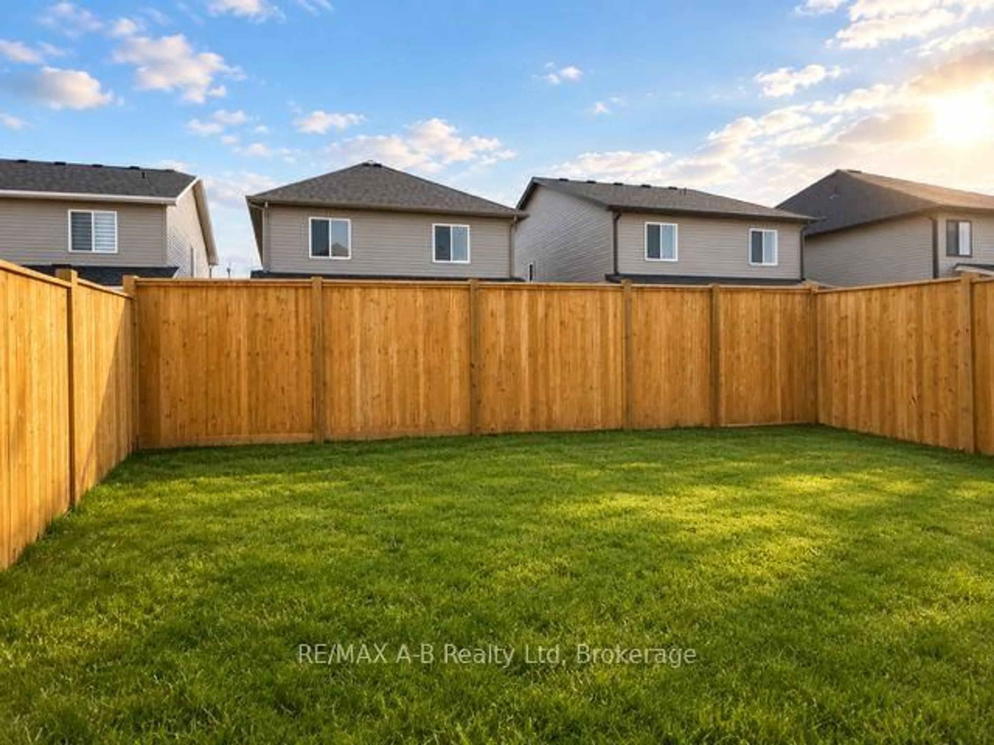
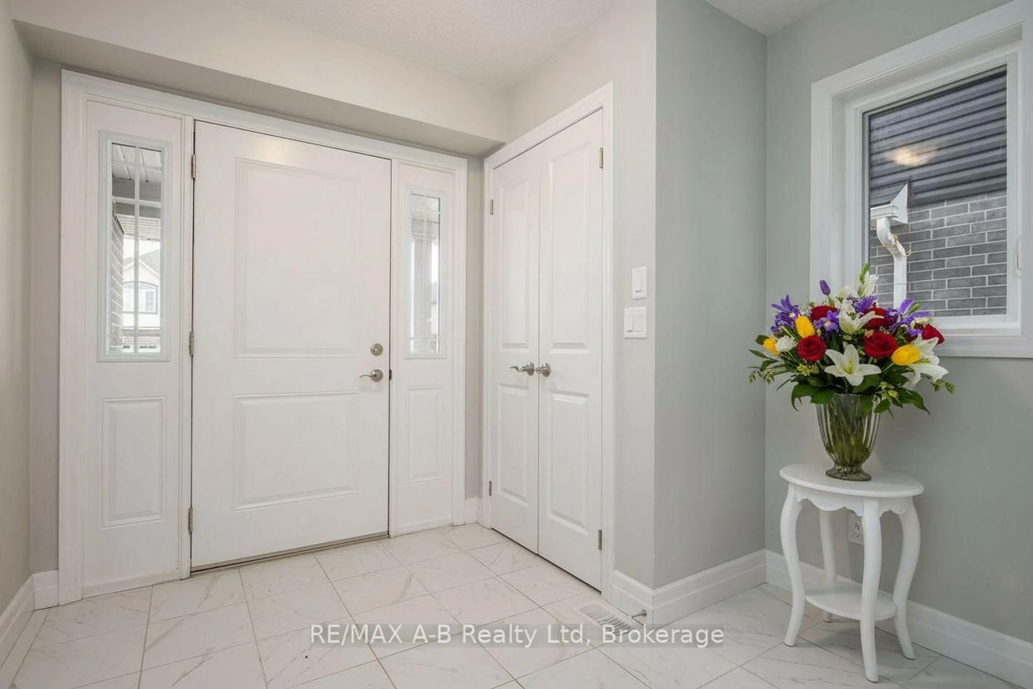
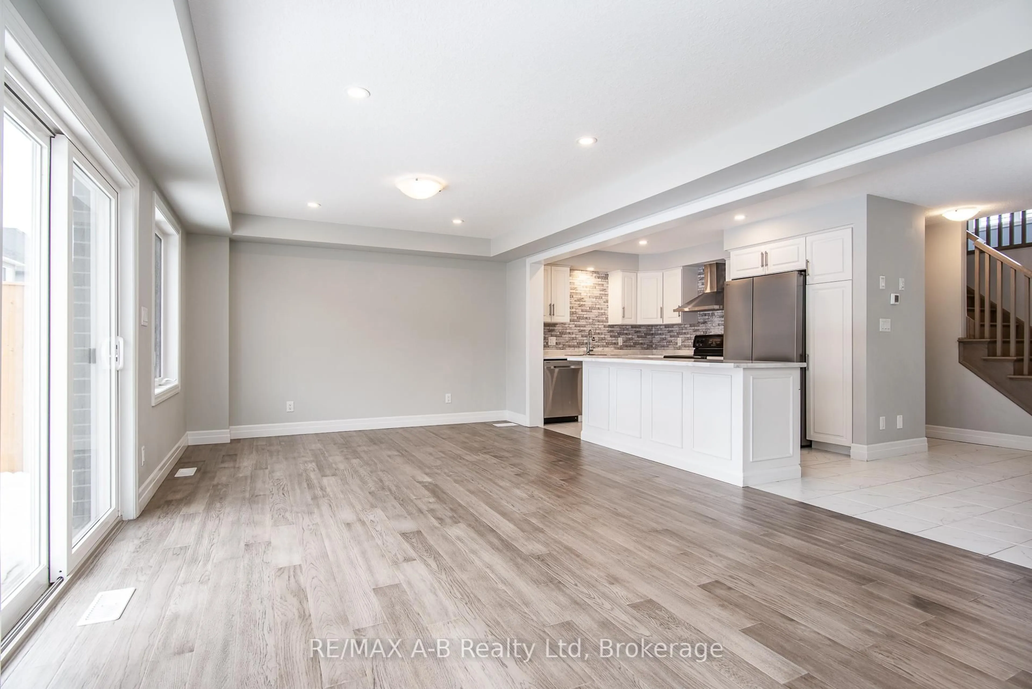
YOUR NEXT HOME IS HERE! Welcome to this beautiful 5-year-old home where modern style, space and comfort come together! Featuring 3 spacious bedrooms, a private home office and 3 bathrooms, this bright and inviting property has been thoughtfully designed for today's lifestyle. Step inside to a generous foyer that immediately makes you feel at home. The main floor offers an extra-large living area overlooking the kitchen-the perfect place to relax with family, entertain friends or enjoy everyday life together. Large windows flood the home with natural light, creating a warm and welcoming atmosphere throughout. Upstairs, you'll discover three generously sized bedrooms, two bathrooms, a private office and a fantastic second-floor family room. Whether you envision it as a cozy TV lounge, home theatre, playroom or quiet retreat, this flexible space gives your family room to grow. Elegant hardwood stairs and hardwood flooring throughout the upper level add a beautiful touch of warmth and sophistication. The unfinished basement offers incredible future potential, ready for you to create the additional living space you've always wanted-perhaps a recreation room, home gym, guest suite or entertainment area. Outside, enjoy your fully fenced yard, convenient two-car parking and an extra-large garage offering plenty of room for vehicles, storage and hobbies. And the location? Fantastic! Close to high schools and the Agriplex, with everyday conveniences and recreation nearby. Immediate possession is available, with flexible closing options to accommodate your needs. Spacious. Bright. Modern. Flexible. Move-in ready. This is more than a house-it's a wonderful place to come home to. Some pictures are AI staged and enhanced.
Property Details
Interior
Features
Main Floor
Bathroom
0.64 x 1.862 Pc Bath
Dining
3.51 x 3.81Foyer
2.71 x 4.58Other
5.0 x 5.82Exterior
Features
Parking
Garage spaces 1.5
Garage type Attached
Other parking spaces 2
Total parking spaces 3
Property History
 42
42