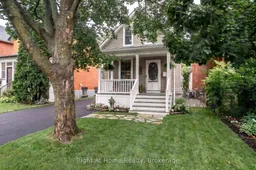
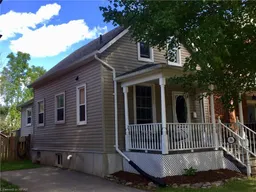
Welcome to this charming, Move-In Ready 1.5-Storey Home in the Heart of Stratford! A wonderful opportunity for first-time buyers, downsizers, or anyone looking for an affordable home in a fantastic central location. Offering just under 1,000 square feet of finished living space, this inviting 1-bedroom, 2-bathroom home combines character, comfort, and thoughtful updates throughout.Step inside through the welcoming foyer and into a spacious living room featuring hardwood floors, fresh paint, and a cozy gas fireplace. At the rear of the home, the bright kitchen and dining area offers stainless steel appliances, plenty of cabinetry & counter space, and an abundance of natural light. From here, step outside onto the updated rear deck, where privacy screens on both sides create a wonderful outdoor retreat. The private, fully fenced backyard is perfect for outdoor enjoyment. The cedar shrubs along the back fence provide even more privacy, while a large storage shed offers plenty of storage. Upstairs, you'll find a private primary suite, complete with a spacious bedroom & a large 4-piece bathroom-a peaceful retreat tucked away from the main living areas. The unfinished lower level provides laundry, utility space, and excellent storage potential. Important recent updates include a new furnace & air conditioner (2022), and new shingles (2019), offering added peace of mind for the new owner. Out front, the property continues to impress with a private driveway, mature trees, and a newly installed composite front porch. And the location? It's hard to beat. Situated in the heart of Stratford, you're just a short walk from theatres, restaurants, parks & river. Albert Street is currently undergoing upgrades, with construction scheduled for completion in Fall 2026, including improvements to the infrastructure, road, sidewalks, and driveways-an exciting enhancement to an already desirable location. (front exterior photos are AI enhanced due to road construction, may not be accurate)
Inclusions: Existing Fridge, Existing Stove, Existing Range Hood, Existing Dishwasher, Existing Washer & Dryer, All Existing Window Coverings (incl Blinds, Drapes & Hardware), All Existing Electric Light & Plumbing Fixtures,

 Listing by trreb®
 Listing by itso®

