30 Vanevery Way, Stratford, Ontario N5A 8C1
Contact us about this property
Highlights
Estimated valueThis is the price Wahi expects this property to sell for.
The calculation is powered by our Instant Home Value Estimate, which uses current market and property price trends to estimate your home’s value with a 90% accuracy rate.Not available
Price/Sqft$495/sqft
Monthly cost
Open Calculator
Description
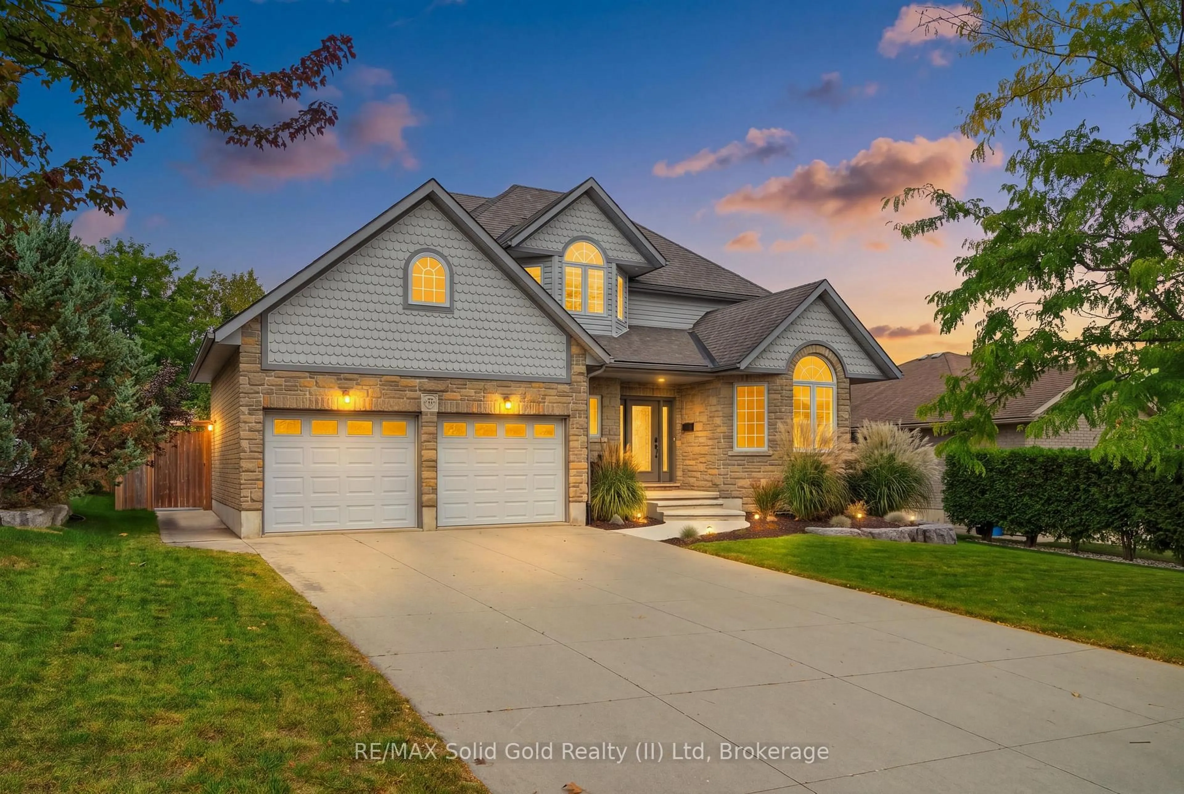
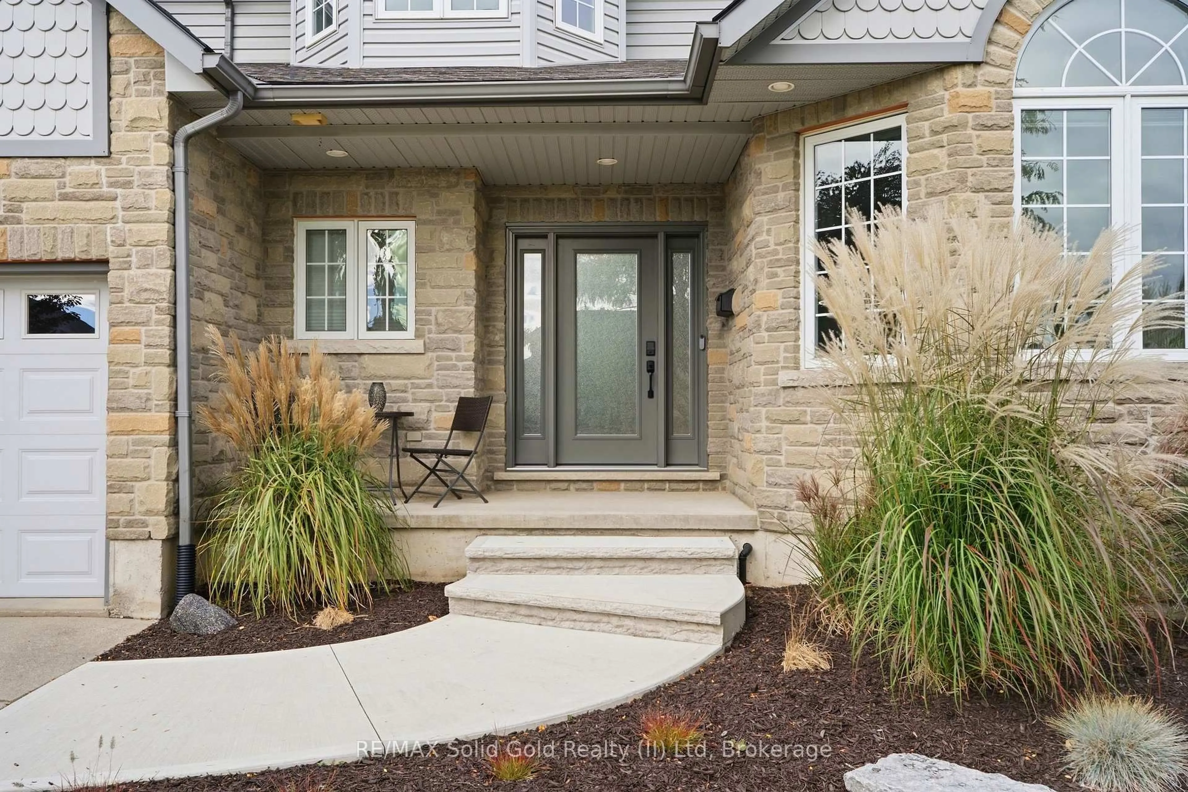
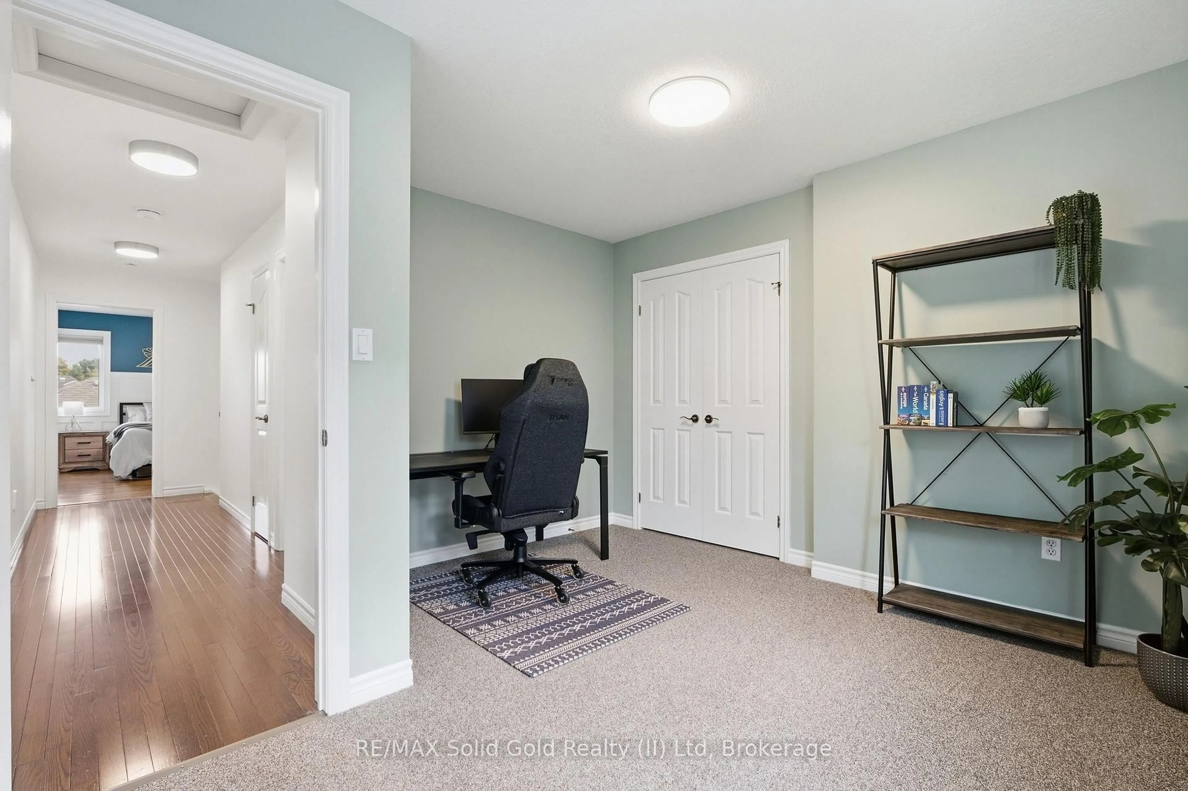
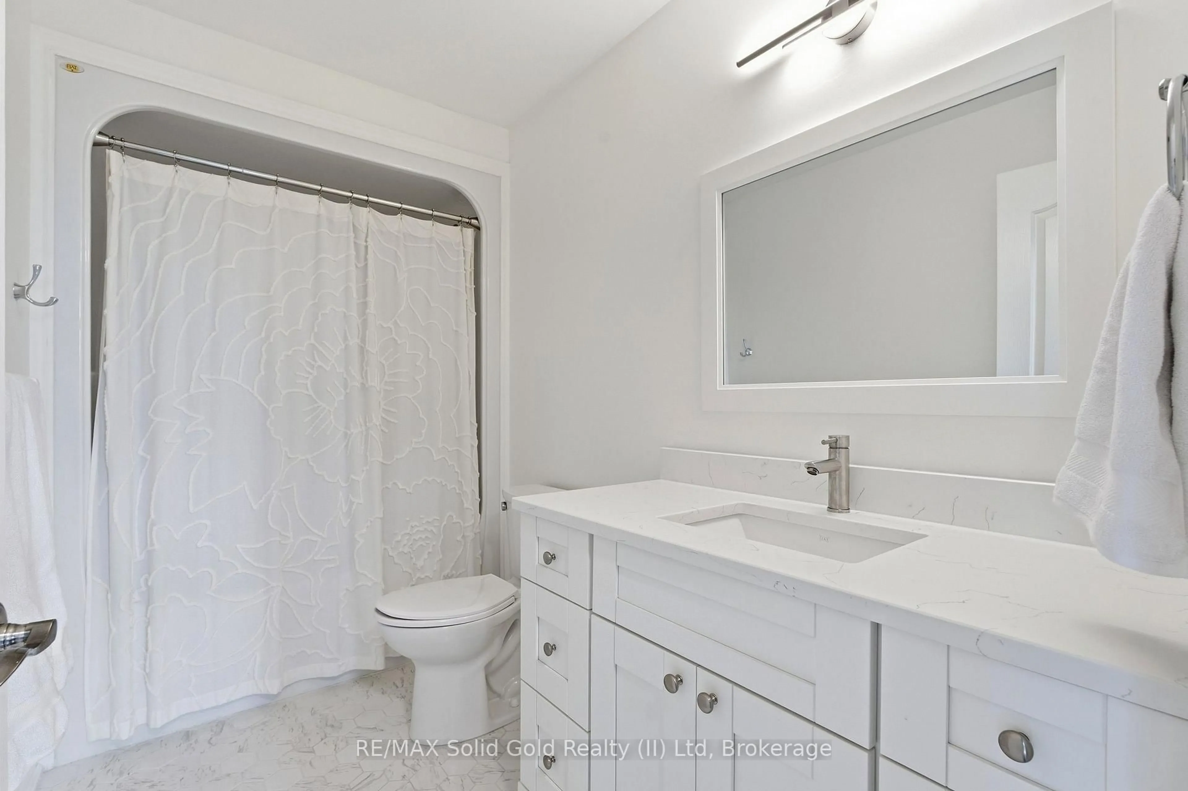
Welcome to 30 Vanevery Way, a beautifully finished 4+1 bedroom, 3.5 bath home in Stratford's sought-after Jenann Estates. Offering an impressive amount of space across three finished levels, this is a home designed to handle busy family life while still feeling polished and inviting. The bright main floor features soaring ceilings in the living room, a separate dining area, renovated kitchen with all-new high-end appliances, and a comfortable family room with fireplace and walkout to the backyard. Upstairs, four bedrooms provide plenty of room for the family, including a spacious primary suite with a well-appointed ensuite featuring a soaker tub and separate shower. The finished lower level adds even more flexibility with a large rec room and fireplace, fifth bedroom, 3-piece bath, sauna, dry bar and cold room, making it equally suited to movie nights, teenagers or overnight guests. Outside, the extensively landscaped and fully fenced backyard is a fantastic space for entertaining or family gatherings, complete with a gas fireplace and oversized shed. Recent improvements to the front of the home include a new concrete walkway, armour stone landscaping and upgraded front-door entry system, while the driveway provides parking for four vehicles. Even the garage has been finished with a clean epoxy floor. Located close to the trails of the T.J. Dolan Natural Area and Stratford's west-end shopping, restaurants and amenities, 30 Vanevery combines the space of an established family home with the upgrades and finishing buyers are looking for today.
Property Details
Interior
Features
Main Floor
Kitchen
2.97 x 3.17Living
3.99 x 3.63Dining
4.65 x 3.63Breakfast
3.58 x 2.92Exterior
Features
Parking
Garage spaces 2
Garage type Attached
Other parking spaces 2
Total parking spaces 4
Property History
 28
28