32 mins on Market

30 Centre St, Stratford, Ontario N5A 1E3

Detached
3
4
~2000-2500 sqft
$1,250,000
Get pre-qualifiedPowered by nesto
Detached
3
4
~2000-2500 sqft

Contact us about this property

Call

Highlights

Property Estimate

Days on market32 mins

Estimated valueNot available

Price/Sqft$563/sqft

Monthly cost

Open Calculator

Description

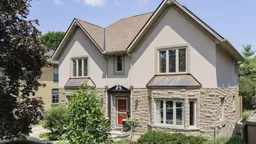
Set within one of Stratford's most prestigious and established neighbourhoods, 30 Centre Street is surrounded by mature trees, distinguished homes and the timeless character of Old Stratford. Built in 2004 on an expansive lot, this stately stucco-and-stone residence offers beautifully landscaped gardens, a detached double garage and an impressive sense of privacy.The classic centre-hall plan opens to warm cherry hardwood floors. A bright and elegant living room features a gas fireplace, abundant windows and space for a grand piano, all overlooking the gardens. The granite kitchen includes a generous island with seating, ample cabinetry and direct access to the rear yard. A separate dining room off the kitchen.Upstairs, the home offers three generously sized bedrooms and a separate laundry room. The spacious primary suite includes excellent closet space and a five-piece ensuite with a separate tub and walk-in shower.The lower level provides exceptional flexibility for a recreation room, fitness area, music room or additional living space, along with a large storage area.The beautifully designed backyard offers several distinct outdoor living areas, including a pergola-covered dining space, a comfortable garden seating area and a secluded firepit retreat for summer evenings. A long private driveway provides parking for several vehicles.Located within walking distance of Stratford General Hospital, the Old Grove walking trails and Stratford's vibrant downtown shops, restaurants and theatres, the property is also close to several excellent schools.Centre Street remains one of Stratford's most sought-after addresses, valued for its mature setting, architectural character and proximity to the city's finest amenities. Exceptionally well cared for, this gracious and charming home will appeal to the most discerning buyer.


Property Details

Style[2-Storey]
View-
Age of property16-30
SqFt~2000-2500 SqFt
Lot Size7,087 SqFt(105 x 67.5)
Parking Spaces8
MLS ®NumberX13618134
Community NameStratford
Data SourceTRREB
Listing byRoyal LePage Hiller Realty

Features

Heating: Forced Air
Central Vacuum
Cooling: [Central Air]
Fireplace
Basement: [Finished, Full]

Main Floor

Bathroom

1.58 x 1.54

2 Pc Bath

Dining

4.16 x 4.4

Kitchen

4.26 x 4.38

Living

8.57 x 4.38


Features

Lot size: 7,087 SqFt
Pool: [None]

Parking

Garage spaces 2

Garage type Detached

Other parking spaces 6

Total parking spaces 8


Property History

Jul 29, 2026
ListedActive
$1,250,000
< 1h on market
history photo preview46
Listing by trreb®
Property listed by Royal LePage Hiller Realty, Brokerage
Agent Banner Image
Interested in this property?Get in touch to get the inside scoop.

Market Data - Stratford

Geo Zone Map ThumbnailStratford

Seller's Market

View Market Data

Detached house - for the past 30 days

Buyer's market Seller's market

Avg. Days on Market

Past 30 days

33 days

Compared to

2025

20 days

2024

26 days

2023

24 days

New Listings

Past 30 days

64 listings

Compared to

2025

54 listings

2024

62 listings

2023

63 listings

Units sold

Past 30 days

36 units

Compared to

2025

41 units

2024

41 units

2023

48 units

Median Sold Price

Past 30 days

$638,575

Compared to

2025

$655,000

2024

$640,000

2023

$650,000


Population and Demographics

Overview

Total population 31022
Average household income $112,832

Age (%)

0 to 19
19%
20 to 34
17%
35 to 49
18%
50 to 64
21%
65 and plus
24%

Household composition (%)

Single family
62%
Single person
35%
Multi person
4%
Multi family
0%

Mother tongue (%)

English
94%
Others
5%

House tenancy (%)

Owners
66%
Renters
34%

What’s nearby?Essentials within 5 km

Local Logic

Transportation Scores

Estimated Budget